This is a carousel with tiles that activate property listing cards. Use the previous and next buttons to navigate.
1/1
$450,000
This is a carousel with tiles that activate property listing cards. Use the previous and next buttons to navigate.
1/1
Property Description
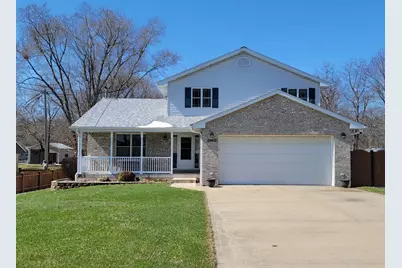
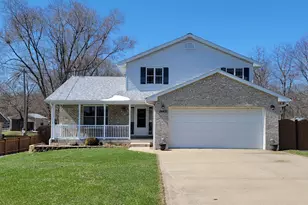
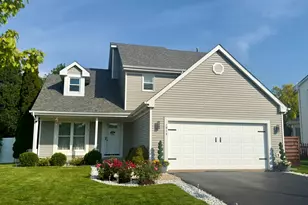
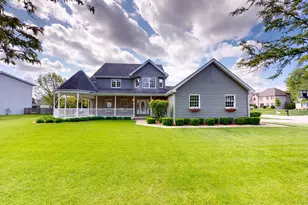
COME AND VIEW THIS IMMACULATE HOME..YOU WILL DEFINITELY WANT TO MAKE IT YOUR OWN!!! Featuring an enormous Great Room with vaulted ceilings and open floor plan! Foyer flows into the kitchen and dining area. Kitchen features updated custom maple cabinets, granite countertops and marble backsplash with all stainless- steel appliances. Plus, large pantry closet in hall with one of two entrances to the attached garage with radiant-floor heat. Foyer has the second entrance. Access to the patio with pergola and fenced yard, measuring over three quarters of an acre, is from the dining area. Finishing off the main floor is a remodeled half-bath and separate laundry with washer/dryer, cabinetry and access to patio and yard. On the second floor you will find the spacious primary bedroom with walk-in closet and private bath. Two additional bedrooms with ample closet space are serviced by another full hall bath. The full basement offers radiant heated flooring, finished workout room, shop space, full bath, an abundance of space and a storm shelter. If That's Not Enough, the backyard features beautiful landscaping and an additional 26 x 30 heated/cooled detached garage/workshop and even a 12 x 14 garden shed. Recent updates include roof & gutters in 2025, windows in 2023, and camera w/security system. THIS HOME IS SURE TO CHECK ALL THE BOXES!! DO NOT DELAY, SEE IT TODAY!!!
Full Property Details
Full Property Details for 24802 S Elsie St
General
- Sold For: $450,000
- Taxes: $8,374 (2024)
- Status: Closed
- Type: Single Family
- Source: MRED
- MLS ID: 12597345
- Added to Site: 66 day(s) ago
Interior
- Interior Features: Cathedral Ceiling(s), 1st-Floor Bedroom, Walk-In Closet(s), Open Floorplan, Granite Counters, Pantry, Replacement Windows, Workshop
- Appliances: Range, Microwave, Dishwasher, Refrigerator
- Flooring: Laminate
Rooms
Bathrooms
- Total Bathrooms: 4
- Full Bathrooms: 3
- Half Bathrooms: 1
- Basement Baths: Yes
Bedrooms
- Total Bedrooms: 3
Additional Information
- Equipment: Water Softener (Owned), Security System, Carbon Monoxide Detectors, Ceiling Fan(s), Sump Pump, Security Cameras, Water Heater-Gas
- Other Features: School Bus Service
Parking
- Garage: Yes
- Attached garage: Yes
- Garage Spaces: 4
- Total Spaces: 4
- Parking Features: Concrete, Garage Door Opener, Garage, Yes, Garage Owned, Attached, Detached
Location
- Area: Channahon
- County: Will
- Driving Directions: RT 6 to Tryon-N, Left on McCowan, Right on Elsie
School Information
- School District: 17
- Midd School District: 17
- High School: Minooka Community High School
- Private School: Minooka Community High School
Community
- Assoc. Fees Include: None
Heating & Cooling
- Cooling Type: Central Air Conditioning
- Heating Type: Natural Gas, Forced Air, Radiant
Utilities
- Water: Public
Structural Information
- Construction: Vinyl Siding, Brick
- Exterior Const.: Vinyl Siding, Brick
- Basement Desc.: Partially Finished, Full
- Windows: Drapes, Screens
- Sub-Flooring: Laminate
- Square Feet: 2,110
- Sq. Ft. Source: Assessor
- Year Built: 2004
Additional Structures
- Other Structures: Pergola, Second Garage, Shed(s)
Lot Features
- Lot Size (Acres): 0.88
- Lot Size Range: .50 to .99 Acre
- Lot Dimensions: 77 x 338
Financial Considerations
- Parking Included: Yes
- Assessment Year: 2004
- Tax Amount: $8,374
- Tax Year: 2024
Disclosures and Reports
- Ownership: Fee Simple
- Property ID: 410171020060000
Listed by Advantage Realty, Inc.

Get Pre-Approved Today
Schools
Schools serving 24802 S Elsie St
School Districts:Channahon School District 17, Minooka Community High School District 111
| Name | Grades | Distance |
|---|---|---|
Pioneer Path 24920 South Sage Street, Channahon, IL 60410 | 3-4 | 0.4 mi |
N B Galloway Elementary School 24805 West Roberts Avenue, Channahon, IL 60410 | PK-2 | 1 mi |
Channahon Junior High School 24917 West Sioux Drive, Channahon, IL 60410 | 7-8 | 1 mi |
Minooka Community High School 301 South Wabena Avenue, Minooka, IL 60447 | 9-12 | 2.1 mi |
Disclaimer:
School attendance boundaries provided by ATTOM Data Solutions and are for reference only. Contact the school directly to verify enrollment eligibility.
Price & Sales History for 24802 S Elsie St
Date
Details
Price
Change
Source
5/22/2026
Sold
$450,000
-2.15%
MLS
3/20/2026
Listed
$459,900
—
MLS
Disclaimer: Historical sales information is derived from public records provided by the county offices. Information is not guaranteed and should be independently verified.
24802 S Elsie Street, Channahon, IL 60410 (MLS# 12597345) is a Single Family property that was sold at $450,000 on May 22, 2026. Want to learn more about 24802 S Elsie Street? Do you have questions about finding other Single Family real estate for sale in Channahon? You can browse all Channahon real estate or contact a Coldwell Banker agent to request more information.