

This is a carousel with tiles that activate property listing cards. Use the previous and next buttons to navigate.
1/47
$389,900 Just Listed
This is a carousel with tiles that activate property listing cards. Use the previous and next buttons to navigate.
1/47
Property Description
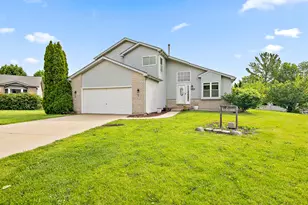
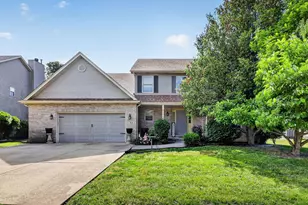
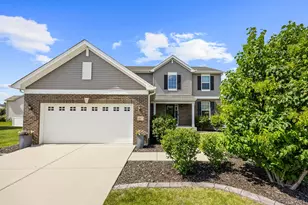
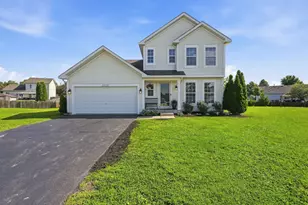
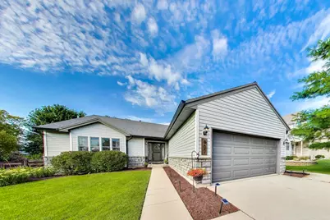
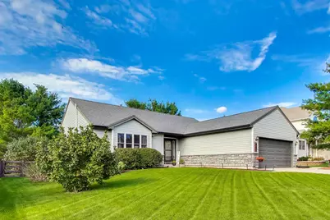
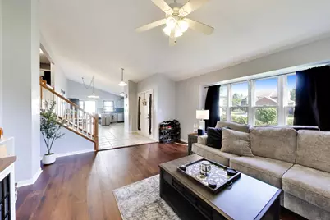
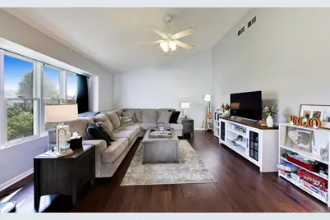
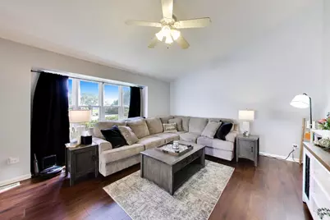
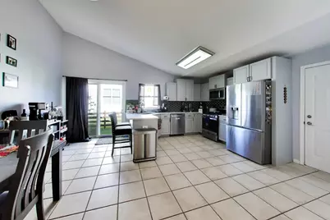
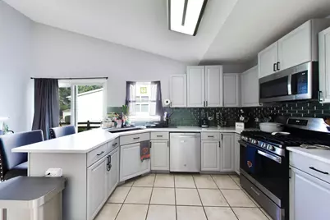
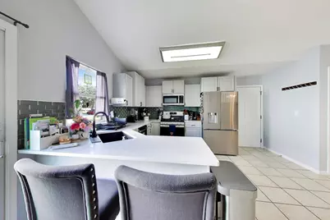
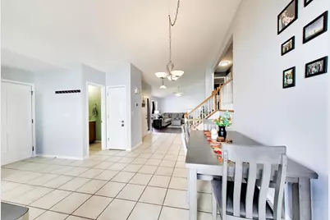
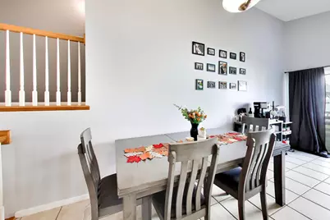
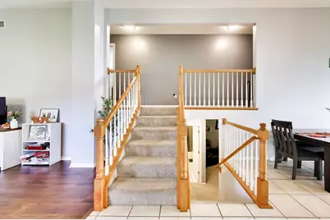
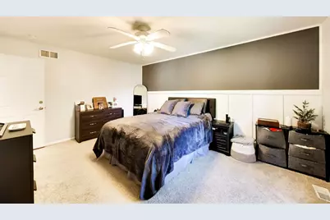
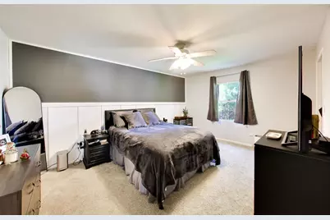
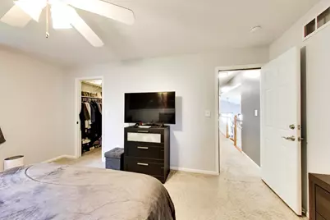
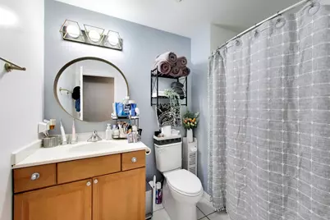
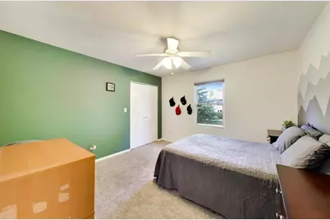
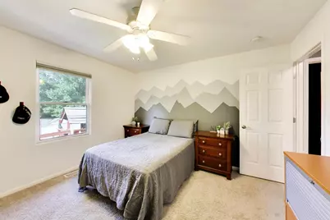
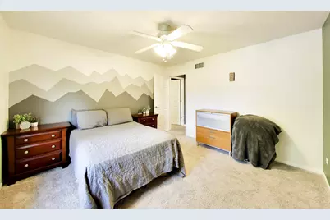
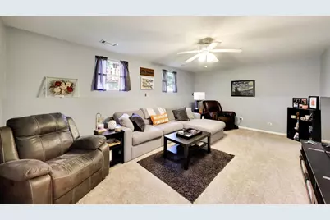
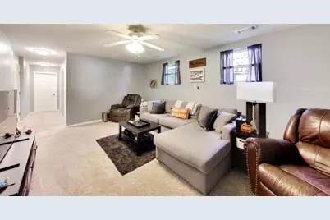
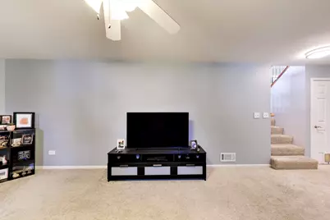
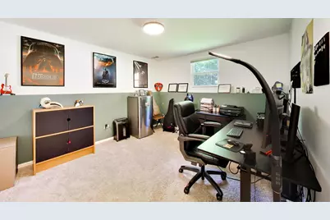
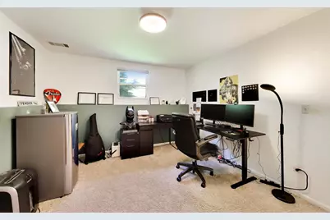
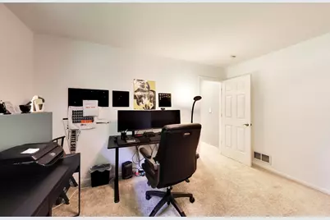
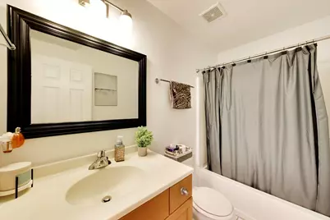
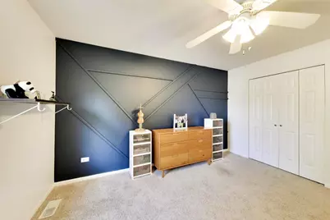
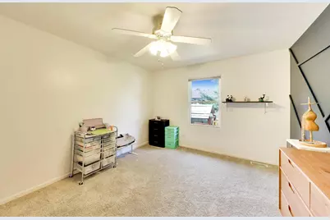
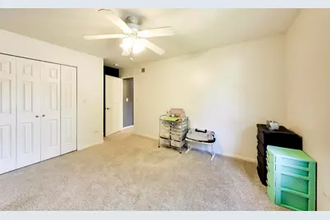
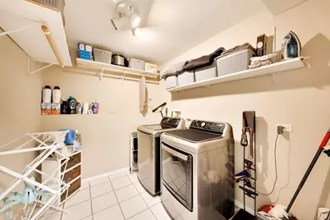
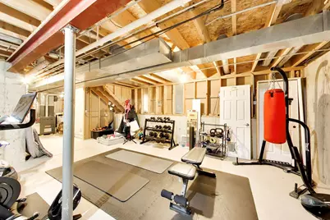
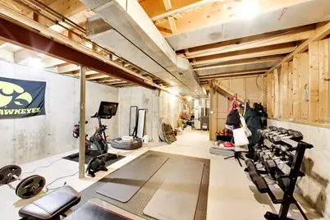
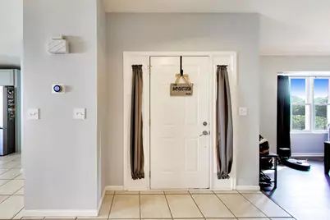
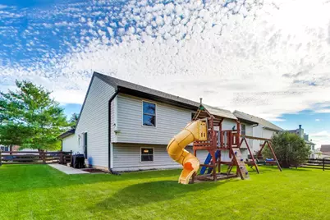
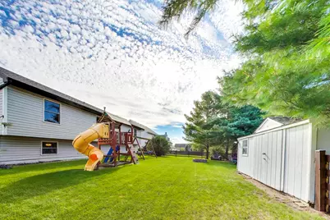
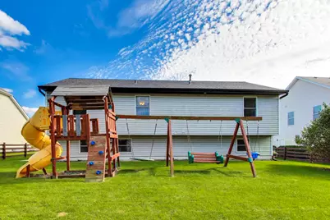
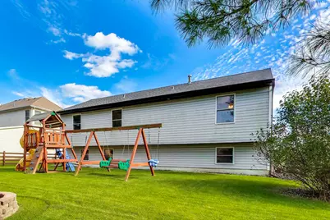
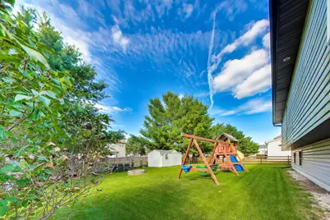
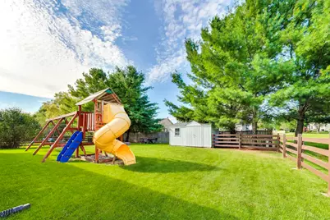
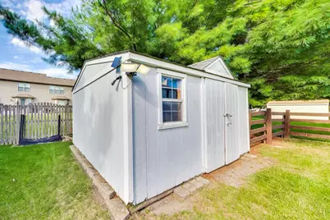
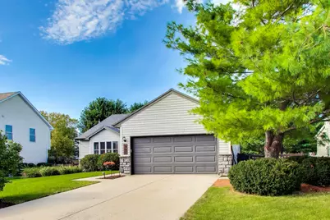
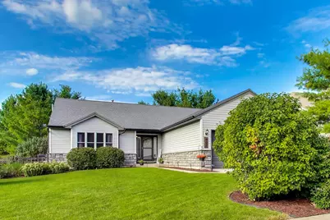
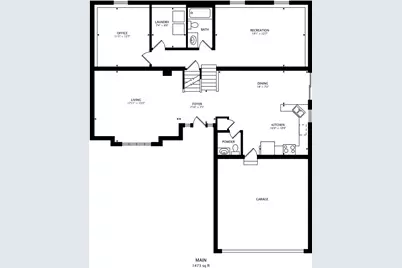
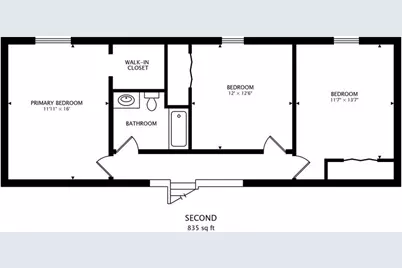
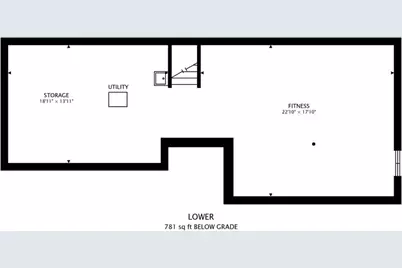
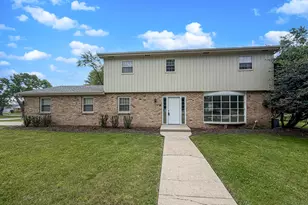
This spacious, bright and unique 4-bedroom, 2-1/2 bathroom split level with a sub-basement home offers a perfect blend of comfort and convenience. The open floorplan with dramatic vaulted ceilings on the main level is great for entertaining and family gatherings. The large eat in kitchen features all stainless steel appliances, pantry, backsplash and large space for the dining table. Separate yet open living room with large windows. The look out lower level has a cozy family room and 4th bedroom/office wtih adjacent full bathroom providing the flexibility to fit your custom lifestyle needs. The large master bedroom on the second floor features a walk-in closet. There are an additional 2 spacious bedrooms on the 2nd floor. Don't forget to check out all the storage space in the unfinished basement ready for your finishing touches. Outside, the backyard is an entertainer's dream with a fire pit, playset and low-maintenance landscaping, also an oversized shed. The property's proximity to a park adds to its desirability. Don't miss out on this wonderful opportunity to make this house your own! Home is conveniently located near restaurants and highways! Savings with NO HOA nor SSA! UPGRADES: EXTERIOR: Roof, Gutters, Fascia & Soffit 2015, Garage Door 2018 INTERIOR; Painting 2025, Washer & Dryer 2024, Refrigerator 2024, Stove 2026, Microwave 2026 MECHANICALS: Water Heater 2014, HVAC 2018, Whole House Humidifier 2018 - WELCOME HOME!
Full Property Details
Full Property Details for 907 Joanne Dr
General
- Price: $389,900
- Taxes: $9,965 (2025)
- Status: Active
- Type: Single Family
- Source: MRED
- MLS ID: 12742425
Rental Information
- Complex Features: Park
Interior
- Basement: Unfinished
- Interior Features: Vaulted Ceiling(s), In-Law Floorplan, Walk-In Closet(s), Open Floorplan, Pantry, Quartz Counters
- Appliances: Range, Microwave, Dishwasher, Refrigerator, Bar Fridge, Washer, Dryer, Disposal, Stainless Steel Appliance(s)
Rooms
Bathrooms
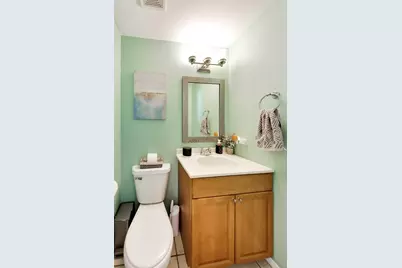
- Total Bathrooms: 3
- Full Bathrooms: 2
- Half Bathrooms: 1
- Bathroom Features: Soaking Tub
Bedrooms
- Total Bedrooms: 4
Additional Information
- Other Features: School Bus Service
Parking
- Garage: Yes
- Attached garage: Yes
- Garage Spaces: 2
- Total Spaces: 2
- Parking Features: Concrete, Garage Door Opener, Yes, Garage Owned, Attached, Garage
Location
- Area: Minooka
- County: Grundy
- Township: Aux Sable
- Subdivision: Grand Ridge
- Driving Directions: Ridge Rd to Brannick Rd to Casey Blvd to Joanne Dr
School Information
- School District: 201
- Elem School District: 201
- Midd School District: 201
- High School District: 111
- High School: Minooka Community High School
- Private School: Minooka Community High School
Community
- Assoc. Fees Include: None
Heating & Cooling
- Cooling Type: Central Air Conditioning
- Heating Type: Natural Gas
Utilities
- Sewer: Public Sewer
- Water: Public
Structural Information
- Architectural Info: Split Level
- Architectural Style: Split-Level
- Construction: Vinyl Siding, Stone
- Exterior Const.: Vinyl Siding, Stone
- Basement: Yes
- Basement Desc.: Unfinished, Full
- Foundation: Concrete Perimeter
- Roof: Asphalt
- Windows: Screens, Drapes
- Square Feet: 2,580
- Sq. Ft. Source: Assessor
- Year Built: 2002
Additional Structures
- Other Structures: Shed(s)
Lot Features
- Lot Size (Acres): 0.25
- Lot Size Range: .25 to .49 Acre
- Lot Dimensions: 79 x 136 x 79 x 137
- Fence: Yes
- Lot Features: Mature Trees, Level
- Fencing (Description): Fenced
Financial Considerations
- Parking Included: Yes
- Assessment Year: 2002
- Tax Amount: $9,965
- Tax Year: 2025
- Pays Sewer: Public Sewer
Disclosures and Reports
- Ownership: Fee Simple
- Property ID: 311180012
Listed by Compass
Get Pre-Approved Today
Get a Great Insurance Rate
Schools
Schools serving 907 Joanne Dr
School Districts:Minooka Community High School District 111, Minooka Community Consolidated School District 201
| Name | Grades | Distance |
|---|---|---|
Minooka Elementary School 400 West Coady Drive, Minooka, IL 60447 | K-4 | 1.6 mi |
Minooka Jr High School 333 McEvilly Road, Minooka, IL 60447 | 7-8 | 0.8 mi |
Minooka Community High School 301 South Wabena Avenue, Minooka, IL 60447 | 9-12 | 1.2 mi |
Disclaimer:
School attendance boundaries provided by ATTOM Data Solutions and are for reference only. Contact the school directly to verify enrollment eligibility.
Tax History
Tax History for 907 Joanne Dr
Year
Property Taxes
Change
Tax Assessment
Change
2025
$10,918
5%
$136,110
5%
2024
$10,352
25%
$129,051
18%
2022
$8,292
4%
$109,371
6%
2021
$7,945
—
$103,532
5%
2021
$7,945
2%
$99,038
8%
2020
$7,753
29%
$91,702
23%
2018
$6,015
3%
$74,631
5%
2017
$5,839
7%
$71,267
7%
2016
$5,453
7%
$66,899
10%
2015
$5,114
20%
$60,812
6%
2014
$4,254
-3%
$57,456
-1%
2013
$4,372
2%
$58,230
-8%
2012
$4,287
—
$63,020
—
Disclaimer: Historical tax information is derived from public records provided by the county offices. Information is not guaranteed and should be independently verified.
Estimate the Cost
Estimate the Cost for 907 Joanne Dr
907 Joanne Drive, Minooka, IL 60447 (MLS# 12742425) is a Single Family property with 4 bedrooms, 2 full bathrooms and 1 partial bathroom. 907 Joanne Drive is currently listed for $389,900 and was received on August 26, 2026. Want to learn more about 907 Joanne Drive? Do you have questions about finding other Single Family real estate for sale in Minooka? You can browse all Minooka real estate or contact a Coldwell Banker agent to request more information.