This is a carousel with tiles that activate property listing cards. Use the previous and next buttons to navigate.
1/1
$425,900
This is a carousel with tiles that activate property listing cards. Use the previous and next buttons to navigate.
1/1
Property Description
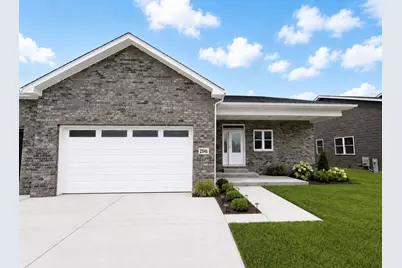
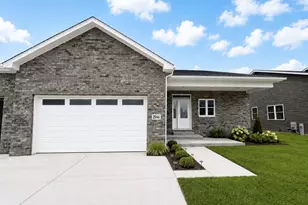
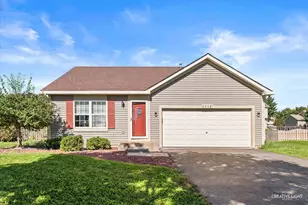
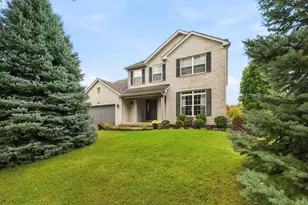
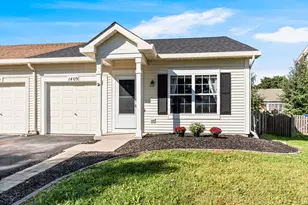
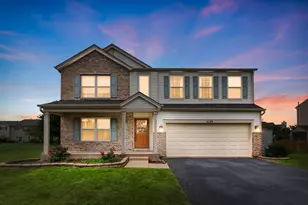
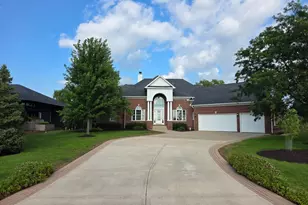
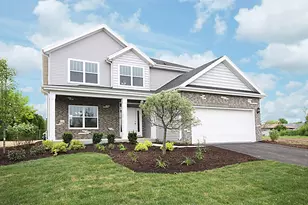
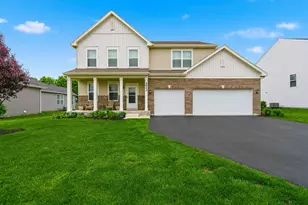
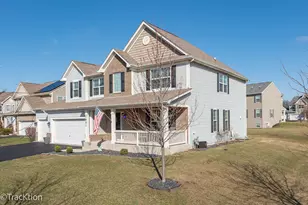
FREE $16,000 in UPGRADES INCLUDED in this model only!! Don't miss your chance to own this stunning, new construction luxury duplex. Estimated completion is July 2026- This expansive ranch-style attached home offers 2 spacious bedrooms and 2 full baths. A charming brick front, low-maintenance siding, and inviting country front porch create exceptional curb appeal complete with landscaping and fully sodded front. Step through the front door into the builder's signature elite foyer, featuring crown molding, wainscoting, and chair rail detailing. The open-concept layout flows into a chef-inspired kitchen complete with 42-inch designer cabinets, granite countertops, and pantry. The vaulted family room is bright and welcoming with abundant natural light, can lights and a gorgeous corner fireplace with tile surround-perfect for relaxing or entertaining. UPGRADED HARDWOOD flooring runs throughout the main living spaces, bedrooms and dining room offering both beauty and durability. The private primary suite boasts a massive walk-in closet and a spa-like en-suite bath, complete with custom shower with ceramic tile, built-in shower bench and multiple sprayers. A convenient mudroom located off the garage includes 42-inch custom cabinetry and additional storage space. Additional premium features include: Open railing staircase with custom iron spindles, full basement with 9-foot ceilings and bathroom rough-in, solid 6-panel doors throughout, concrete driveway, one-year builder warranty, Semi-custom changes welcome, set your appointment to check out the models today! Please note that photos are of previous models.
Full Property Details
Full Property Details for 25146 S Westwind Dr
General
- Sold For: $425,900
- HOA FEE: $21/month
- HOA FEE FREQ.: Annually
- Taxes: (2024)
- Status: Closed
- Type: Condo /Townhouse
- Source: MRED
- MLS ID: 12678600
- Added to Site: 70 day(s) ago
Interior
- Interior Features: Vaulted Ceiling(s), Walk-In Closet(s), Granite Counters, Pantry
- Fireplace: Yes
- Fireplace(s): Family Room, Heatilator
- Flooring: Hardwood
Rooms
Bathrooms
- Total Bathrooms: 2
- Full Bathrooms: 2
Bedrooms
- Total Bedrooms: 2
Additional Information
- Shared Amenities: Trail(s)
- Equipment: Carbon Monoxide Detectors, Sump Pump, Water Heater-Gas
- Other Features: School Bus Service
Parking
- Garage: Yes
- Attached garage: Yes
- Garage Spaces: 2
- Total Spaces: 2
- Parking Features: Concrete, Garage Door Opener, Yes, Garage Owned, Attached, Garage
Location
- Area: Channahon
- County: Grundy
- Driving Directions: Rt 6 to Bell Rd. (N) to Stephanie Dr (W) continue to Westwind
School Information
- School District: 201
- Midd School District: 201
- Elementary School: Aux Sable Elementary School
- Middle School: Minooka Junior High School
- High School: Minooka Community High School
- Private School: Minooka Community High School
Community
- Assoc. Fees Include: Other
- Pets Allowed: Yes
- Pet Restrictions: Cats OK, Dogs OK
- Mgmt. Company: EEC
Heating & Cooling
- Cooling Type: Central Air Conditioning
- Heating Type: Natural Gas
Utilities
- Water: Public
Structural Information
- Structure Type: Half Duplex
- Construction: Vinyl Siding, Brick
- Exterior Const.: Vinyl Siding, Brick
- Basement Desc.: Unfinished, Bath/Stubbed, Full
- Foundation: Concrete Perimeter
- Roof: Asphalt
- Windows: ENERGY STAR Qualified Windows
- Doors: Panel Door(s)
- Sub-Flooring: Hardwood
- Entry Floor Number: 1
- Stories/Levels: 1
- Square Feet: 1,950
- Sq. Ft. Source: Builder
- Year Built: 2026
Unit Information
- Units in Building: 2
Manufactured Home
- Model: RANCH
Lot Features
- Lot Dimensions: 53 x 140 x 53 x 140
Financial Considerations
- Association Fee: $250
- Assoc Fee Freq.: Annually
- Parking Included: Yes
- Assessment Year: 2026
- Tax Year: 2024
Disclosures and Reports
- Ownership: Fee Simple with Homeowners Association
- Property ID: 313400012
Listed by john greene Realtor
Sold by Non Member

Get Pre-Approved Today
Price & Sales History for 25146 S Westwind Dr
Date
Details
Price
Change
Source
8/14/2026
Sold
$425,900
—
MLS
6/15/2026
Listed
$425,900
—
MLS
Disclaimer: Historical sales information is derived from public records provided by the county offices. Information is not guaranteed and should be independently verified.
25146 S Westwind Drive, Channahon, IL 60410 (MLS# 12678600) is a Condo / Townhouse property that was sold at $425,900 on August 14, 2026. Want to learn more about 25146 S Westwind Drive? Do you have questions about finding other Condo / Townhouse real estate for sale in Channahon? You can browse all Channahon real estate or contact a Coldwell Banker agent to request more information.