This is a carousel with tiles that activate property listing cards. Use the previous and next buttons to navigate.
1/1
$429,873
This is a carousel with tiles that activate property listing cards. Use the previous and next buttons to navigate.
1/1
Property Description
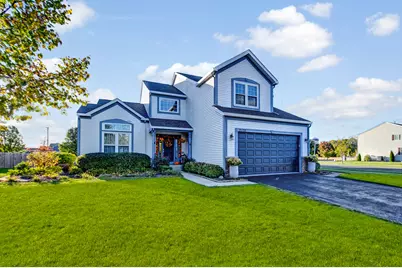
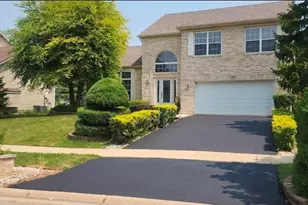
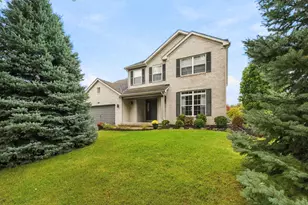
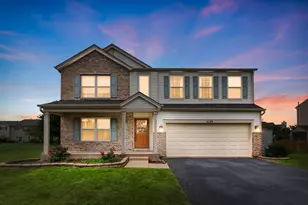
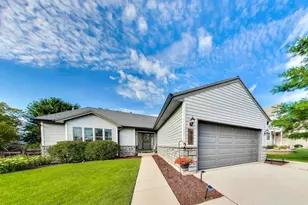
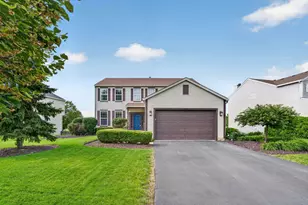
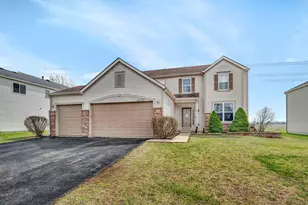
You've got the family? We've got the house! You simply must see this efficiently designed 2-story home with seamless flow throughout. Its gracious foyer welcomes you as it opens into a towering 2-story living room with an adjacent formal dining room, both featuring beautiful, large windows. The highly functional eat-in kitchen boasts warm, timeless cherry-brown cabinets, a center island, double pantry closet, stainless steel appliances, and hardwood flooring that continues into the adjacent family room with fireplace. The main level also includes an office/den with glass French doors and a walk-in closet, which could serve as a 5th bedroom, as well as a convenient laundry room with stackable washer and dryer. Upstairs, you'll find four bedrooms, including a spacious master with a board-and-batten accent wall and a recently updated ensuite bathroom with a double-sink vanity and large shower with modern glass door. Tall French doors from the kitchen open to an amazing professionally landscaped backyard with a 26x23 walled custom paver patio and garden beds on its side. The full unfinished basement provides excellent storage and endless potential for additional living space. Move in with confidence knowing the home also includes a new furnace and central air conditioning. Come see how easy it is to settle down here - schedule your viewing today!
Full Property Details
Full Property Details for 25758 S Basswood Rd
General
- Sold For: $429,873
- HOA FEE: $13/month
- HOA FEE FREQ.: Annually
- Taxes: $9,593 (2024)
- Status: Closed
- Type: Single Family
- Source: MRED
- MLS ID: 12690730
- Added to Site: 56 day(s) ago
Interior
- Interior Features: Vaulted Ceiling(s), Walk-In Closet(s)
- Fireplace: Yes
- Fireplace(s): Family Room, Wood-Burning
- Appliances: Range, Microwave, Dishwasher, Refrigerator, Washer, Dryer, Disposal, Stainless Steel Appliance(s), Other
- Flooring: Hardwood
Rooms
Bathrooms
- Total Bathrooms: 3
- Full Bathrooms: 2
- Half Bathrooms: 1
- Bathroom Features: Separate Shower, Double Sink
Bedrooms
- Total Bedrooms: 4
Additional Information
- Equipment: Water Softener (Owned), Carbon Monoxide Detectors, Ceiling Fan(s), Sump Pump, Water Heater-Gas
- Other Features: School Bus Service
Parking
- Garage: Yes
- Attached garage: Yes
- Garage Spaces: 2
- Total Spaces: 2
- Parking Features: Asphalt, Garage Door Opener, Yes, Other, Attached, Garage
Location
- Area: Channahon
- County: Grundy
- Subdivision: Amberleigh Estates
- Driving Directions: Rt 6 West to Ridge South to Yellow Pine to Basswood
School Information
- School District: 111
- Midd School District: 111
- Elementary School: Minooka Community High School
- Middle School: Minooka Community High School
- High School: Minooka Community High School
- Private School: Minooka Community High School
Community
- Assoc. Fees Include: Other
- Mgmt. Company: AMG
Heating & Cooling
- Cooling Type: Central Air Conditioning
- Heating Type: Natural Gas
Utilities
- Water: Public
Structural Information
- Architectural Style: Traditional
- Construction: Vinyl Siding, Brick
- Exterior Const.: Vinyl Siding, Brick
- Basement Desc.: Unfinished, Full
- Foundation: Concrete Perimeter
- Roof: Asphalt
- Windows: Screens
- Sub-Flooring: Hardwood
- Square Feet: 2,700
- Sq. Ft. Source: Other
- Year Built: 2006
Manufactured Home
- Model: 2 STORY
Additional Structures
- Other Structures: None
Lot Features
- Lot Size (Acres): 0.318
- Lot Size Range: .25 to .49 Acre
- Lot Dimensions: 96 x 147 x 71 x 122
- Lot Features: Corner Lot, Landscaped
Financial Considerations
- Association Fee: $150
- Assoc Fee Freq.: Annually
- Assessment Year: 2006
- Tax Amount: $9,593.88
- Tax Year: 2024
Disclosures and Reports
- Ownership: Fee Simple with Homeowners Association
- Property ID: 324154001
Listed by RE/MAX 10 in the Park
Sold by Town Center Realty LLC

Get Pre-Approved Today
Schools
Schools serving 25758 S Basswood Rd
School Districts:Minooka Community High School District 111, Minooka Community Consolidated School District 201
| Name | Grades | Distance |
|---|---|---|
Aux Sable 1004 Misty Creek Drive, Minooka, IL 60447 | K-4 | 1.3 mi |
Minooka Jr High School 333 McEvilly Road, Minooka, IL 60447 | 7-8 | 2.5 mi |
Minooka Community High School 301 South Wabena Avenue, Minooka, IL 60447 | 9-12 | 2.5 mi |
Disclaimer:
School attendance boundaries provided by ATTOM Data Solutions and are for reference only. Contact the school directly to verify enrollment eligibility.
Price & Sales History for 25758 S Basswood Rd
Date
Details
Price
Change
Source
8/20/2026
Sold
$429,873
—
MLS
6/29/2026
Listed
$429,873
—
MLS
Disclaimer: Historical sales information is derived from public records provided by the county offices. Information is not guaranteed and should be independently verified.
25758 S Basswood Road, Channahon, IL 60410 (MLS# 12690730) is a Single Family property that was sold at $429,873 on August 20, 2026. Want to learn more about 25758 S Basswood Road? Do you have questions about finding other Single Family real estate for sale in Channahon? You can browse all Channahon real estate or contact a Coldwell Banker agent to request more information.