No photo available
$509,000 Just Listed
Property Description
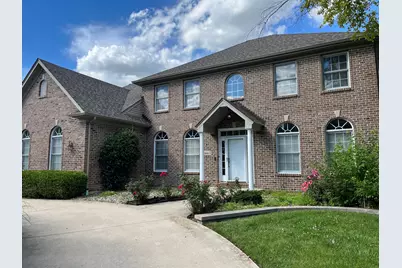
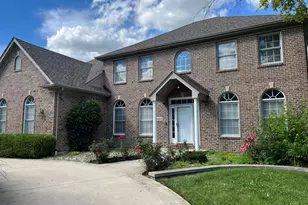
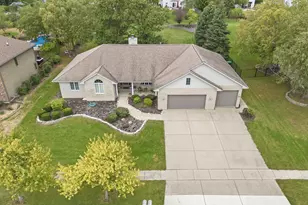
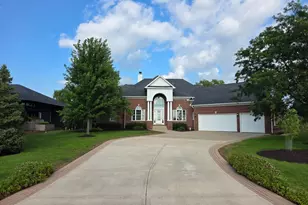
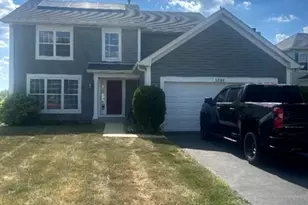
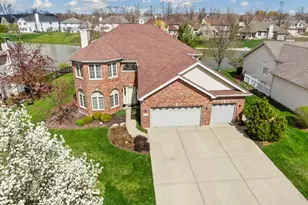
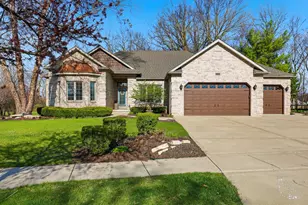
Set on a large corner lot in Channahon, located in the highly sought after Highlands subdivision. This exceptional residence has 4 bedrooms, (with an additional bedroom located in basement) & 2.5 bathrooms. From the moment you arrive, the sense of space & care is unmistakable. This home truly has it all, you'll never want to leave your oasis! It sits on a double corner lot, complete with beautifully landscaped yard & circular drive. The backyard is equally as impressive and boasts of a stamped concrete patio and outdoor fire pit, perfect for entertaining friends & family. As you enter the open concept kitchen, complete with gleaming hardwood floors, 42" cherry cabinets & stainless steel appliances. Imagine preparing dinner while you converse with family & guests in the family room & enjoy a fire in the beautiful gas log fireplace. The main floor has a formal living room & a beautiful dining room that looks out over the landscaped front yard. The laundry room is on the first floor, (mud room). As you walk up the beautiful staircase, there are 3 bedrooms to the right and to the left of stairs, is the most relaxing, tranquil master suites you'll ever see. Complete with two large walk in closets, a master bathroom that will make you feel like you are at the spa, Including a soaking tub, double vanity and shower. This fantastic space also has office/nursery off the back, as well as a hidden room that would be perfect for a workout room or additional storage. These area's alone, add nearly 1000 sq feet to the total of this living space. Move on to the basement, which is fully finished & is the perfect space for your children/family/friends to spend quality time watching movies, playing ping pong or pool! There is a bedroom in this space as well and brings the total amount of living space to above 3700 sq feet. There is an attached 3 car heated garage with an epoxy floor. This spectacular home also has a Generac whole home generator. If there is ever a power outage, you will have peace of mind knowing the Generac will provide electricity until the power is fixed! This home truly has it all and so much more. Located just minutes away from McKinley Woods & the Des Plaines River, perfect for homeowners who love nature but are still close to I 55 & I 80. Please note, even though this home has been lovingly taken care of, it will be sold AS IS. Don't miss the opportunity to make this stunning home your forever home! It won't last long!
Full Property Details
Full Property Details for 26665 S Kimberly Ln W
General
- Price: $509,000
- HOA FEE: $6/month
- HOA FEE FREQ.: Annually
- Taxes: $11,332 (2024)
- Status: Active
- Type: Single Family
- Source: MRED
- MLS ID: 12639166
- Updated: 7/13/2026
- Added to Site: 1 day(s) ago
Interior
- Basement: Finished, F
- Fireplace: Yes
- Number of Fireplaces: 1
- Fireplace(s): Family Room, Gas Log
- Appliances: Microwave, Dishwasher, Refrigerator, Washer, Dryer, Disposal, Stainless Steel Appliance(s)
Rooms
Bathrooms
- Total Bathrooms: 3
- Full Bathrooms: 2
- Half Bathrooms: 1
Bedrooms
- Total Bedrooms: 5
- Bedrooms(Blw Grade): 1
Additional Information
- Other Features: School Bus Service
Parking
- Garage: Yes
- Attached garage: Yes
- Garage Spaces: 3
- Total Spaces: 3
- Parking Features: Concrete, Circular Driveway, Side Driveway, Heated Driveway, Garage Door Opener, Heated Garage, Yes, Garage Owned, Attached, Garage
Location
- Area: Channahon
- County: Grundy
- Township: Aux Sable
- Subdivision: Highlands
- Driving Directions: Route 6 to McKinley Road to Lauren to Kimberly Lane
School Information
- School District: 201
- Elem School District: 201
- Midd School District: 201
- High School District: 111
- Elementary School: Aux Sable Elementary School
- Middle School: Minooka Junior High School
- High School: Minooka Community High School
- Private School: Minooka Community High School
Community
- Assoc. Fees Include: None
- Mgmt. Company: Celtic Property Management
Heating & Cooling
- Cooling Type: Central Air Conditioning
- Heating Type: Natural Gas
Utilities
- Sewer: Public Sewer
- Water: Public
Structural Information
- Architectural Info: Georgian
- Architectural Style: Georgian
- Construction: Vinyl Siding, Brick
- Exterior Const.: Vinyl Siding, Brick
- Basement: Yes
- Basement Desc.: Finished, Full
- Foundation: Concrete Perimeter
- Roof: Asphalt
- Windows: Blinds
- Square Feet: 2,954
- Sq. Ft. Source: Assessor
- Year Built: 2001
Lot Features
- Lot Size Range: .25 to .49 Acre
- Lot Dimensions: 120.55 x 94.48 x 111.85 x 139.28
- Lot Features: Corner Lot
Financial Considerations
- Association Fee: $75
- Assoc Fee Freq.: Annually
- Assessment Year: 2001
- Tax Amount: $11,332
- Tax Year: 2024
- Pays Sewer: Public Sewer
Disclosures and Reports
- Ownership: Fee Simple with Homeowners Association
- Property ID: 325252034
Listed by United Real Estate - Chicago
Get Pre-Approved Today
Get a Great Insurance Rate
Schools
Schools serving 26665 S Kimberly Ln W
School Districts:Minooka Community High School District 111, Minooka Community Consolidated School District 201
| Name | Grades | Distance |
|---|---|---|
Aux Sable 1004 Misty Creek Drive, Minooka, IL 60447 | K-4 | 2.6 mi |
Minooka Jr High School 333 McEvilly Road, Minooka, IL 60447 | 7-8 | 3.6 mi |
Minooka Community High School 301 South Wabena Avenue, Minooka, IL 60447 | 9-12 | 3.6 mi |
Disclaimer:
School attendance boundaries provided by ATTOM Data Solutions and are for reference only. Contact the school directly to verify enrollment eligibility.
Price & Sales History for 26665 S Kimberly Ln W
Date
Details
Price
Change
Source
7/13/2026
Listed
$509,000
7.16%
MLS
12/18/2023
Sold
$475,000
—
Public Record
Disclaimer: Historical sales information is derived from public records provided by the county offices. Information is not guaranteed and should be independently verified.
Tax History
Tax History for 26665 S Kimberly Ln W
Year
Property Taxes
Change
Tax Assessment
Change
2025
$12,785
5%
$152,818
5%
2024
$12,122
24%
$144,892
18%
2022
$9,771
5%
$122,797
6%
2021
$9,313
—
$116,241
5%
2021
$9,313
3%
$111,195
8%
2020
$9,071
15%
$102,958
10%
2018
$7,855
3%
$93,338
5%
2017
$7,643
7%
$89,131
7%
2016
$7,143
-5%
$83,667
-2%
2015
$7,512
17%
$85,447
6%
2014
$6,419
-2%
$80,732
-1%
2013
$6,554
-4%
$81,820
-8%
2012
$6,843
—
$88,550
—
Disclaimer: Historical tax information is derived from public records provided by the county offices. Information is not guaranteed and should be independently verified.
Estimate the Cost
Estimate the Cost for 26665 S Kimberly Ln W
26665 S Kimberly Lane W, Channahon, IL 60410 (MLS# 12639166) is a Single Family property with 5 bedrooms, 2 full bathrooms and 1 partial bathroom. 26665 S Kimberly Lane W is currently listed for $509,000 and was received on July 13, 2026. Want to learn more about 26665 S Kimberly Lane W? Do you have questions about finding other Single Family real estate for sale in Channahon? You can browse all Channahon real estate or contact a Coldwell Banker agent to request more information.