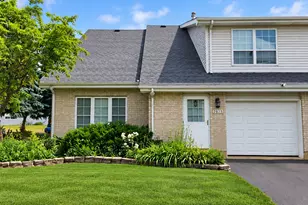
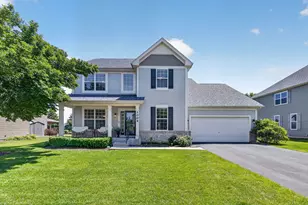
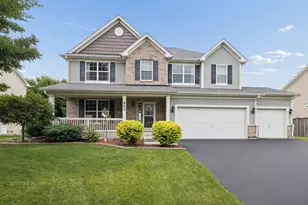
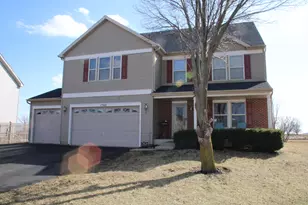
This is a carousel with tiles that activate property listing cards. Use the previous and next buttons to navigate.
1/56
$559,900
This is a carousel with tiles that activate property listing cards. Use the previous and next buttons to navigate.
1/56
Property Description
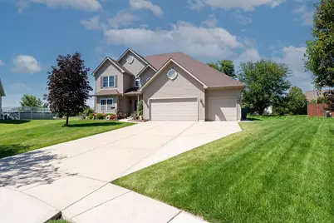
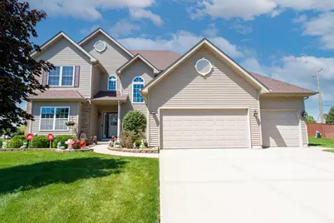
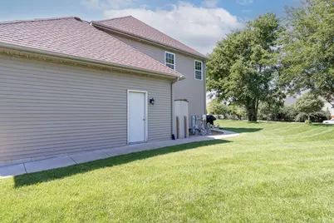
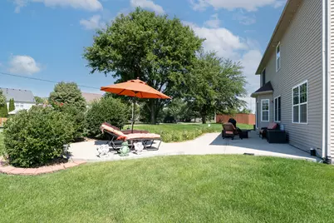
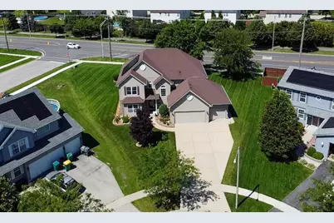
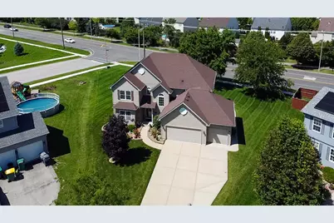
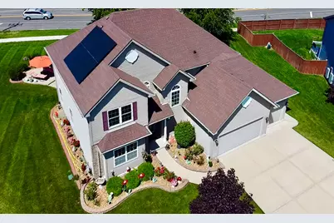
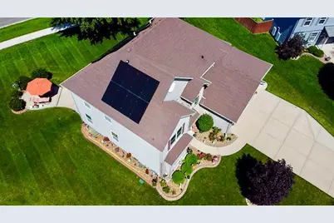
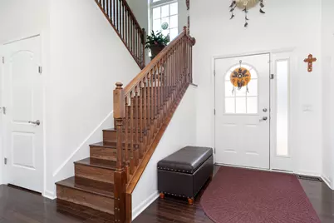
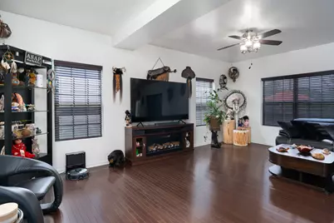
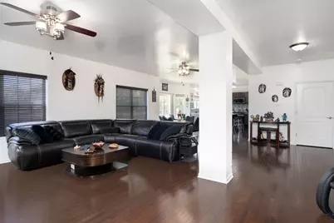
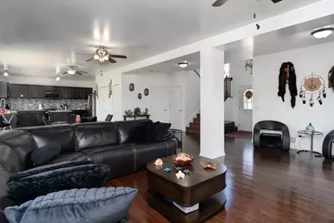
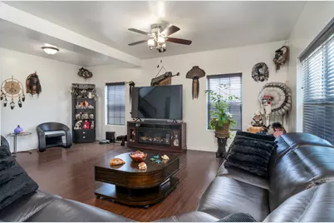
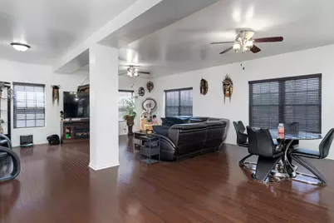
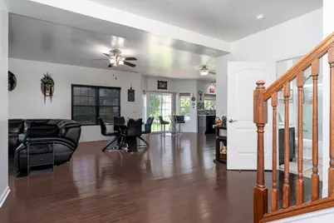
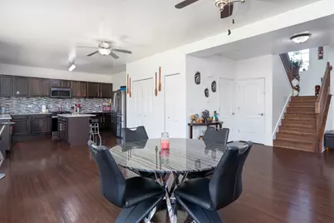
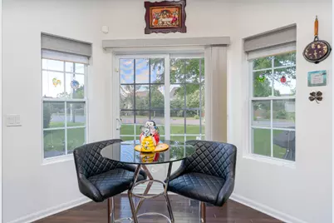
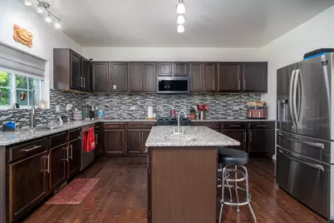
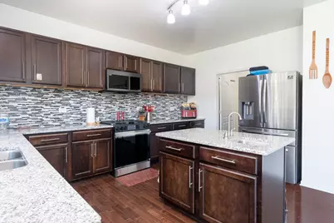
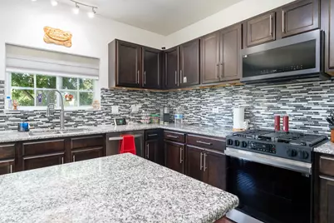
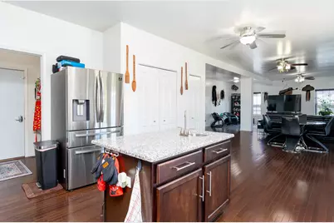
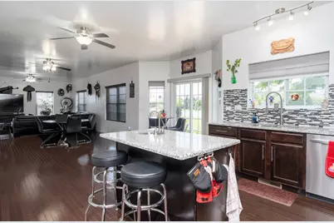
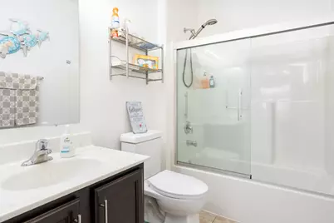
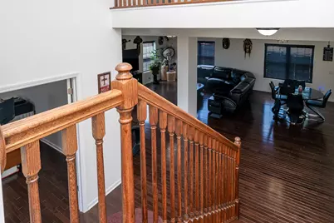
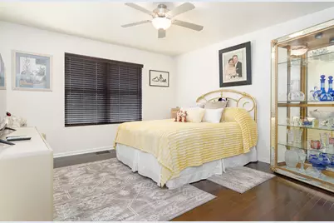
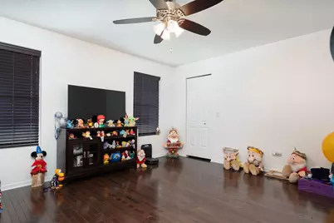
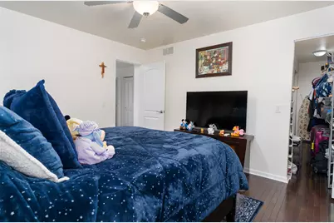
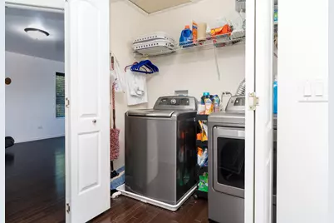
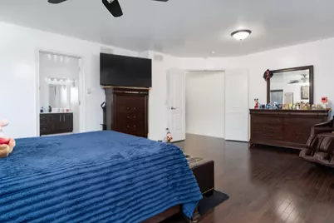
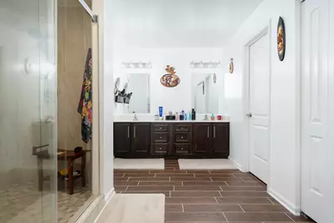
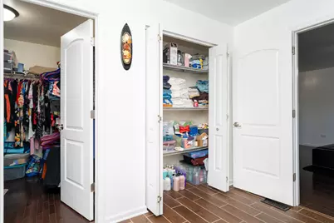
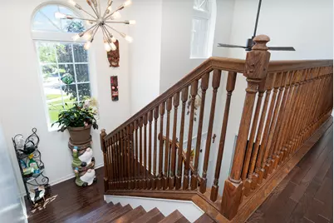
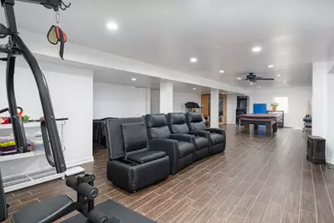
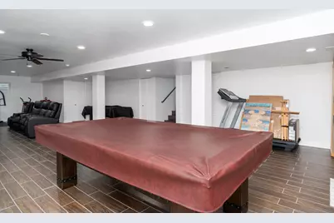
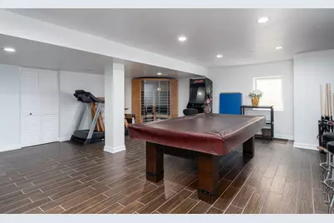
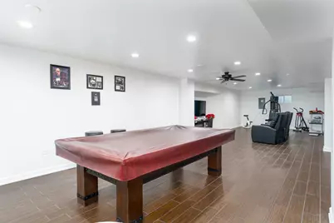
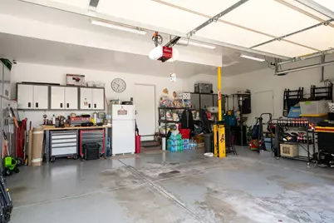
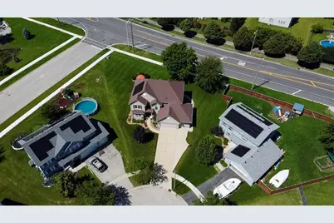
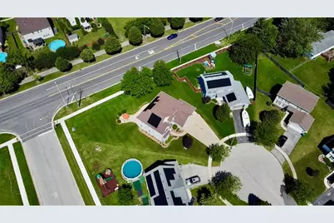
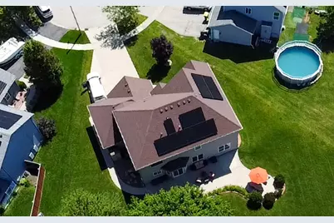
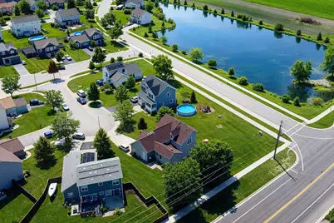
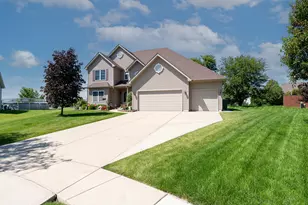
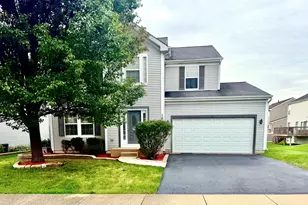
Huge Price Reduction! Don't miss this chance to own a beautiful home at an unbeatable new price. This is a strategic price drop from sellers who are serious about selling. This exceptional 5-bedroom, 3-bath residence is truly one of a kind, the only model of its kind within the subdivision, offering over 4,000 square feet of beautifully maintained living space. Set on an oversized, professionally landscaped lot complete with a full sprinkler system, the home provides an ideal balance of space, functionality, and curb appeal. Inside, meticulous care is evident throughout, with a finished basement and an expansive, fully finished 3-car garage enhancing both everyday living and entertainment possibilities. The thoughtfully designed interior also features first-floor handicap accessibility, offering comfort and ease for a variety of lifestyles, while additional upgrades include a water softener system, smart exterior lighting, security cameras with a live video doorbell, and a whole-house humidifier, reflecting the attention to detail found throughout the home. The finished basement delivers exceptional added value, featuring a pool table, sauna, gym equipment, and family room furnishings, all of which may remain with the home if desired by the buyer, along with mounted cabinetry in the garage, creating a truly move-in-ready experience. With no association and no fees, this home offers both luxury and freedom. Opportunities like this are rare. Homes of this quality, with this level of space, upgrades, and included amenities, are increasingly difficult to replicate at this price point. Schedule your private showing today.
Full Property Details
Full Property Details for 7108 Carbuck Ct
General
- Price: $559,900
- Taxes: $11,680 (2024)
- Status: Active
- Type: Single Family
- Source: MRED
- MLS ID: 12689084
- Updated: 8/12/2026
- Added to Site: 58 day(s) ago
Interior
- Basement: Finished, R
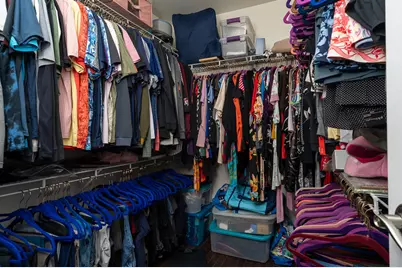
- Interior Features: 1st-Floor Bedroom, Walk-In Closet(s), High Ceilings, Pantry
- Appliances: Range, Microwave, Dishwasher, Refrigerator, Washer, Dryer, Stainless Steel Appliance(s), Water Softener Owned, Humidifier
- Flooring: Hardwood
Rooms
Bathrooms
- Total Bathrooms: 3
- Full Bathrooms: 3
Bedrooms
- Total Bedrooms: 5
Additional Information
- Equipment: Water Softener (Owned), Carbon Monoxide Detectors, Ceiling Fan(s), Sump Pump, Lawn Sprinkler
- Other Features: School Bus Service
Parking
- Garage: Yes
- Attached garage: Yes
- Garage Spaces: 3
- Total Spaces: 3
- Parking Features: Concrete, Garage Door Opener, Garage, Yes, Attached
Location
- Area: Joliet
- County: Will
- Township: Troy
- Subdivision: Cumberland South
- Driving Directions: S County Line Rd (North) to Tom Girrante Dr (East) to Kim Ct (North) to Carbuck Ct.
School Information
- School District: 30C
- Elem School District: 30C
- Midd School District: 30C
- High School District: 204
- Elementary School: Troy Cronin Elementary School
- Middle School: William B Orenic Intermediate
- High School: Joliet West High School
- Private School: Joliet West High School
Community
- Assoc. Fees Include: None
Heating & Cooling
- Cooling Type: Central Air Conditioning
- Heating Type: Natural Gas
Utilities
- Sewer: Public Sewer
- Water: Public
Structural Information
- Construction: Vinyl Siding
- Exterior Const.: Vinyl Siding
- Basement: Yes
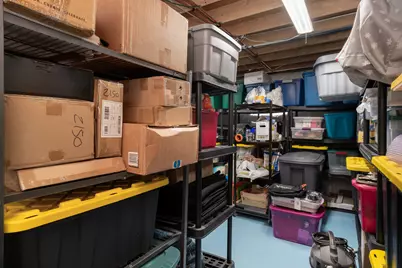
- Basement Desc.: Finished, Rec/Family Area, Storage Space, Full
- Foundation: Concrete Perimeter
- Roof: Asphalt
- Sub-Flooring: Hardwood
- Square Feet: 2,962
- Sq. Ft. Source: Builder
- Year Built: 2012
Additional Structures
- Other Structures: Shed(s)
Lot Features
- Lot Size (Acres): 0.27
- Lot Size Range: .25 to .49 Acre
- Lot Dimensions: 20 x 150 x 120 x 50 x 162
- Lot Features: Irregular Lot, Landscaped, Pie Shaped Lot
Green Features
- Energy Efficient: Photovoltaic/Solar System
Financial Considerations
- Parking Included: Yes
- Assessment Year: 2012
- Tax Amount: $11,680
- Tax Year: 2024
- Pays Sewer: Public Sewer
Disclosures and Reports
- Ownership: Fee Simple
- Property ID: 506063020070000
Listed by Town Center Realty LLC

Get Pre-Approved Today
Get a Great Insurance Rate
Schools
Schools serving 7108 Carbuck Ct
School Districts:Troy Community Consolidated School District 30c, Joliet Township High School District 204
| Name | Grades | Distance |
|---|---|---|
Troy Crossroads Elementary School 210 East Black Road, Shorewood, IL 60404 | PK-4 | 8.8 mi |
Troy Middle School 5800 Theodore Drive, Plainfield, IL 60586 | 7-8 | 1.7 mi |
Joliet West High School 401 North Larkin Avenue, Joliet, IL 60435 | 9-12 | 6.7 mi |
Disclaimer:
School attendance boundaries provided by ATTOM Data Solutions and are for reference only. Contact the school directly to verify enrollment eligibility.
Tax History
Tax History for 7108 Carbuck Ct
Year
Property Taxes
Change
Tax Assessment
Change
2025
$11,991
10%
$141,034
11%
2023
$10,880
3%
$126,715
6%
2022
$10,572
—
$119,905
6%
2022
$10,572
6%
$112,798
—
2020
$9,937
4%
$112,798
4%
2019
$9,546
2%
$108,200
5%
2018
$9,350
3%
$103,200
5%
2017
$9,053
-3%
$98,363
1%
2016
$9,294
8%
$97,447
12%
2015
$8,576
9536%
$87,379
10290%
2014
$89
5%
$841
—
2013
$85
6%
$841
—
2012
$80
—
$841
—
Disclaimer: Historical tax information is derived from public records provided by the county offices. Information is not guaranteed and should be independently verified.
Estimate the Cost
Estimate the Cost for 7108 Carbuck Ct
7108 Carbuck Court, Joliet, IL 60431 (MLS# 12689084) is a Single Family property with 5 bedrooms and 3 full bathrooms. 7108 Carbuck Court is currently listed for $559,900 and was received on June 28, 2026. Want to learn more about 7108 Carbuck Court? Do you have questions about finding other Single Family real estate for sale in Joliet? You can browse all Joliet real estate or contact a Coldwell Banker agent to request more information.