This is a carousel with tiles that activate property listing cards. Use the previous and next buttons to navigate.
1/53
$375,000
This is a carousel with tiles that activate property listing cards. Use the previous and next buttons to navigate.
1/53
Property Description
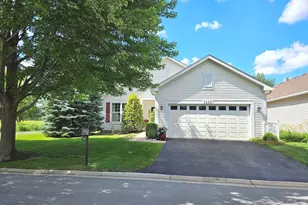
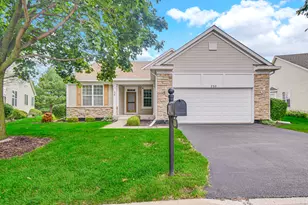
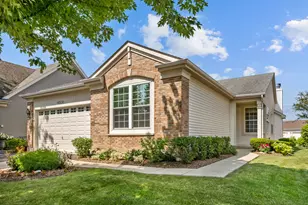
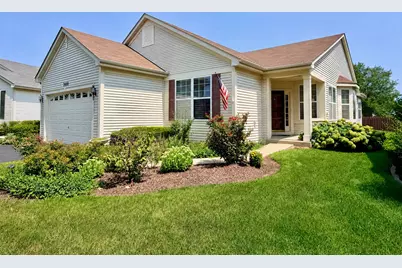
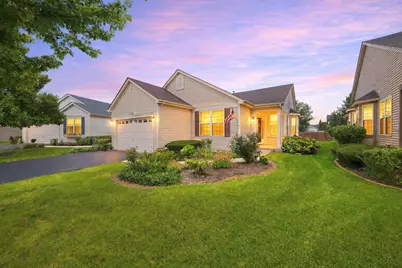
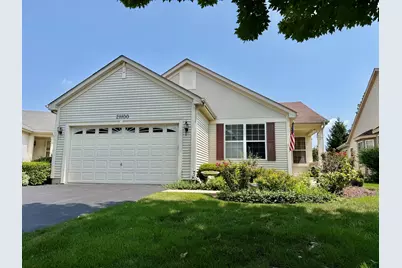
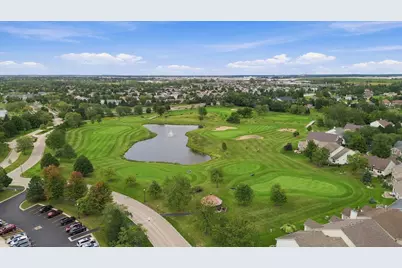
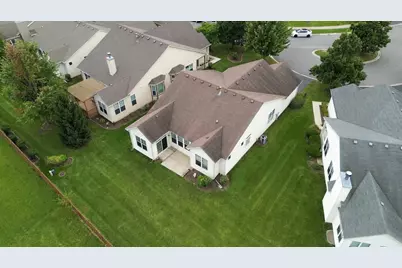
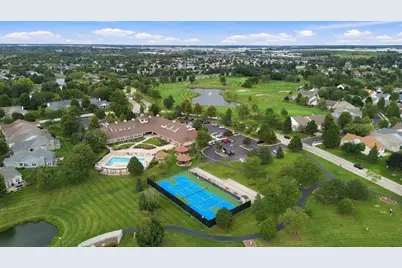
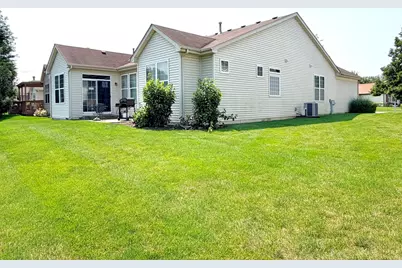
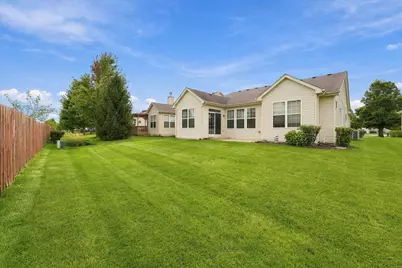
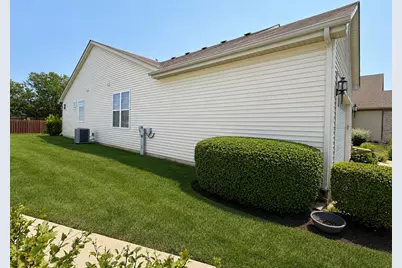
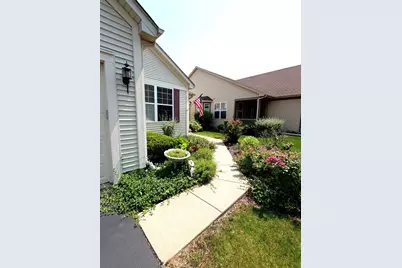
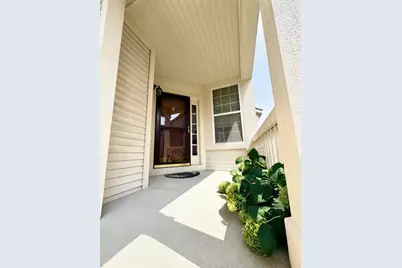
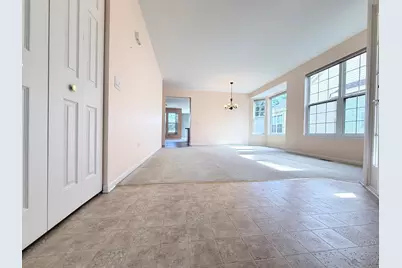
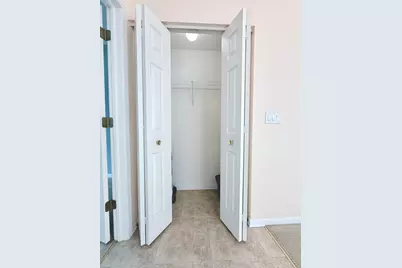
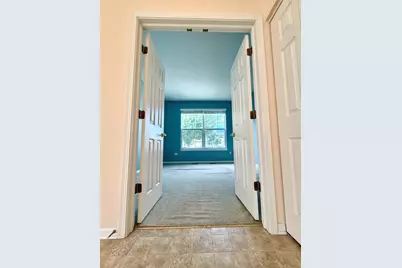
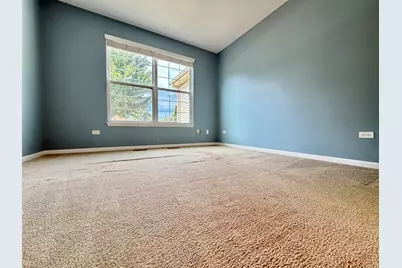
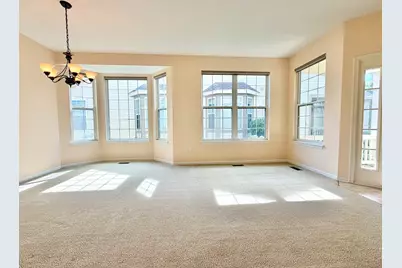
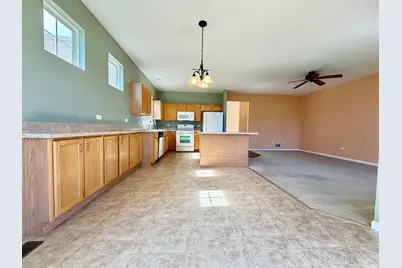
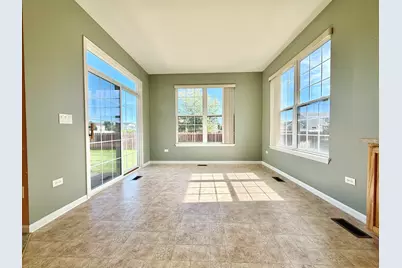
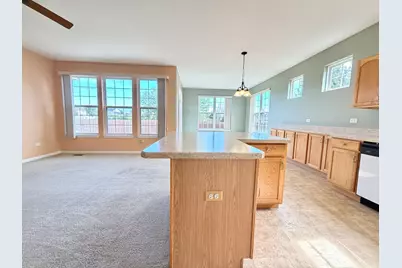
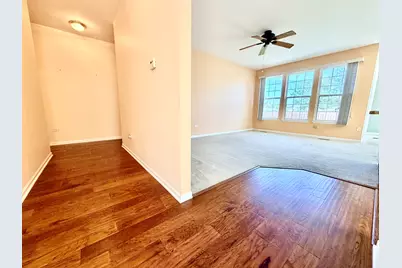
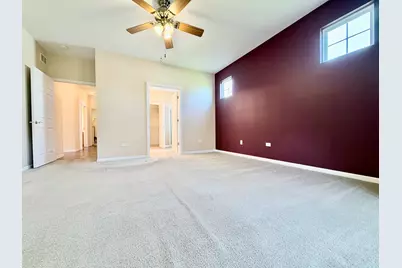
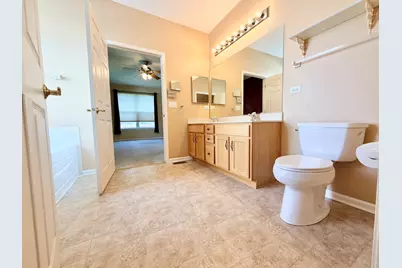
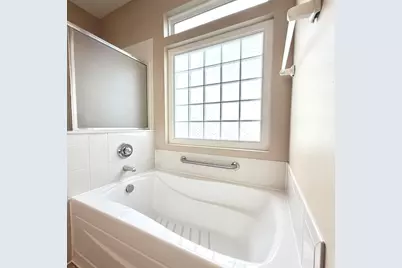
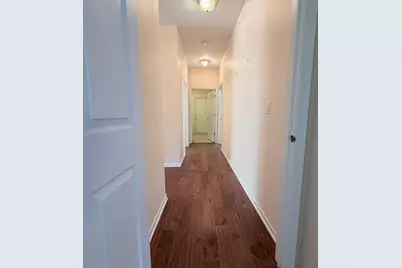
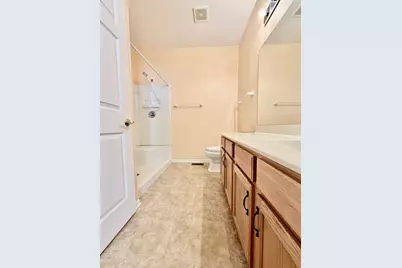
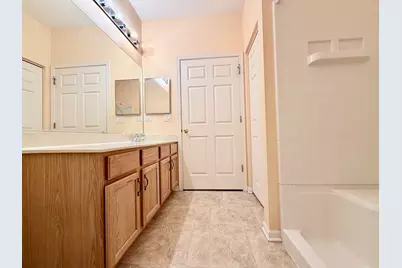
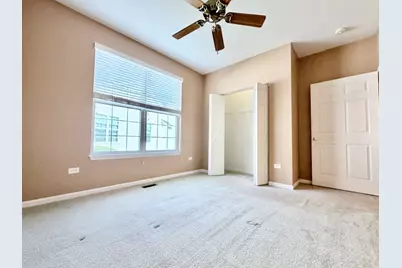
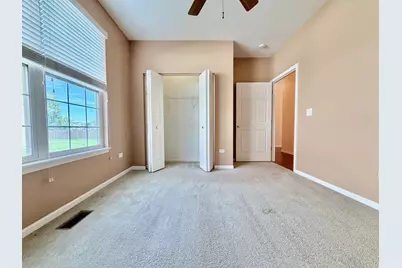
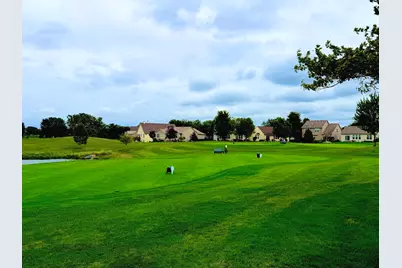
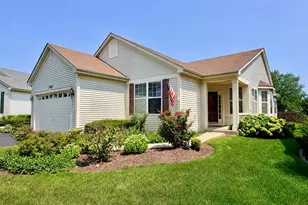
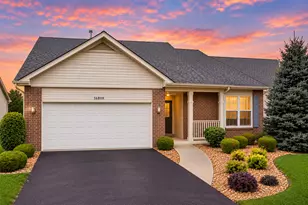
Resort-style living awaits in the sought-after, manned and gated adult community of Carillon Lakes! Original Owners! This spacious 2-bedroom, 2-bath true ranch also offers a versatile office/den, 9' ceilings and a 4' concrete insulated crawl space for additional storage. Situated on a premium lot with no rear neighbors, this home offers an expansive backyard with plenty of room for entertaining, family gatherings, or simply enjoying the peace and quiet. A private entrance with sidelight welcomes you into the formal living room, featuring prairie-style windows on two sides of the room and a convenient coat closet. The formal dining room offers a beautiful bow window and plenty of space for your favorite dining furniture. The heart of the home features an open-concept kitchen, dinette, family room, and sunroom. The kitchen includes an L-shaped island with electrical outlet, abundant workspace, and all appliances stay. The adjoining dinette is filled with natural light from two transom windows, while the family room features a triple window and ceiling fan. You'll love the bright and inviting sunroom with windows on two sides and a sliding glass door leading to the concrete patio and private backyard with no homes directly behind you. The spacious primary suite features a tray ceiling, ceiling fan, walk-in closet, and private en-suite bath with a double-bowl vanity, separate soaking tub and stand-up shower, plus plenty of natural light. The second bedroom offers a ceiling fan and generous closet space, while the second full bath features a stand-up shower and large vanity. A convenient main-level utility/mudroom includes the washer and dryer, making everyday living easy and comfortable. Enjoy true ranch living, generous indoor and outdoor space, and the lifestyle Carillon Lakes is known for!
Full Property Details
Full Property Details for 21100 Serene Lake Way
General
- Price: $375,000
- HOA FEE: $309/month
- Taxes: $3,964 (2024)
- Status: Active
- Type: Single Family
- Source: MRED
- MLS ID: 12765436
Rental Information
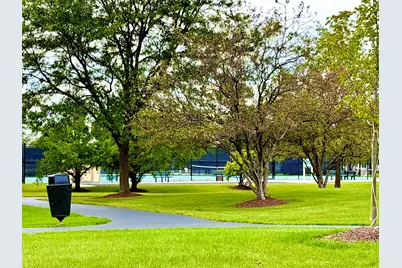
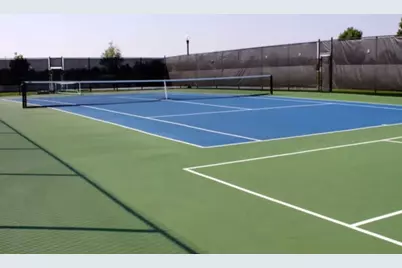
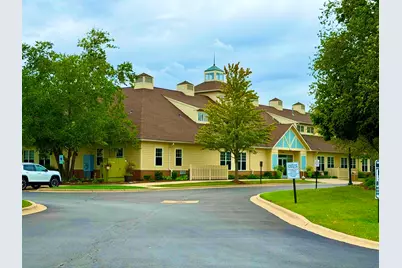
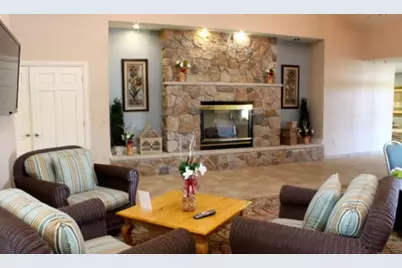
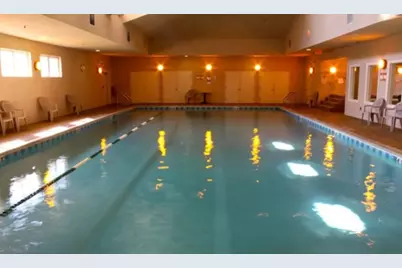
- Complex Features: Clubhouse, Park, Pool, Tennis Court(s), Lake, Curbs, Sidewalks, Street Lights, Street Paved
Interior
- Basement: Crawl Spac
- Interior Features: 1st-Floor Bedroom, 1st-Floor Bath, Walk-In Closet(s), High Ceilings
- Appliances: Range, Microwave, Dishwasher, Refrigerator, Disposal, Range Hood, Water Softener, Water Softener Owned, Humidifier
Rooms
Bathrooms
- Total Bathrooms: 2
- Full Bathrooms: 2
- Bathroom Features: Separate Shower, Soaking Tub
Bedrooms
- Total Bedrooms: 2
Additional Information
- Equipment: Water Softener (Owned), Cable TV, Carbon Monoxide Detectors, Ceiling Fan(s)
- Other Features: Commuter Bus, Adult Community
Parking
- Garage: Yes
- Attached garage: Yes
- Garage Spaces: 2.5
- Total Spaces: 2
- Parking Features: Asphalt, Garage Door Opener, Yes, Garage Owned, Attached, Garage
Location
- Area: Crest Hill
- County: Will
- Township: Lockport
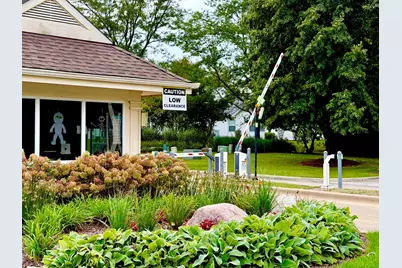
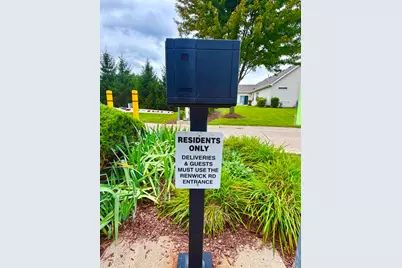
- Driving Directions: (W) of Weber on Renwick to Gated Entry of Carillon Lakes. **Tell guard you have an appt to show home. They will ask for ID till you complete your showing. From Guard Shack - Vere SW Onto Carillon Lakes Drive, (E) Lilly Lake Lane (S) Grandwood Lake Drive (E) Serene Lake Way to Your New Home! (Home is Located on a Partial Cul-de-Sac)
School Information
- School District: 88A
- Elem School District: 88A
- Midd School District: 88A
- High School District: 205
- Elementary School: Richland Elementary School
- Middle School: Richland Elementary School
- High School: Lockport Township High School
- Private School: Lockport Township High School
Community
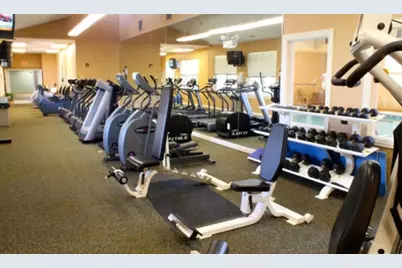
- Assoc. Fees Include: Parking, Insurance, Security, Doorman, Clubhouse, Exercise Facilities, Pool, Exterior Maintenance, Lawn Care, Snow Removal
- Mgmt. Company: Carillon Lakes HOA
Heating & Cooling
- Cooling Type: Central Air Conditioning
- Heating Type: Natural Gas, Forced Air
Utilities
- Sewer: Public Sewer
- Water: Public
- Onsite: Cable Available
Structural Information
- Architectural Info: Ranch
- Architectural Style: Ranch
- Construction: Vinyl Siding
- Exterior Const.: Vinyl Siding
- Basement: Yes
- Basement Desc.: Crawl Space
- Foundation: Concrete Perimeter
- Roof: Asphalt
- Windows: Screens, Vinyl Frames
- Square Feet: 1,984
- Sq. Ft. Source: Assessor
- Year Built: 2006
Lot Features
- Lot Size Range: Less than .25 Acre
- Lot Dimensions: 8373
- Lot Features: Landscaped
Water Features
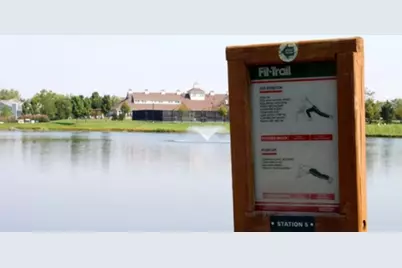
- Water Front Name: CARILLON LAKES
Financial Considerations
- Association Fee: $309
- Assoc Fee Freq.: Monthly
- Parking Included: Yes
- Assessment Year: 2006
- Tax Amount: $3,964
- Tax Year: 2024
- Pays Sewer: Public Sewer
Disclosures and Reports
- Ownership: Fee Simple with Homeowners Association
- Property ID: 1104194010740000
Listed by Re/Max 10
Get Pre-Approved Today
Get a Great Insurance Rate
Schools
Schools serving 21100 Serene Lake Way
School Districts:Richland School District 88a, Lockport Township High School District 205
| Name | Grades | Distance |
|---|---|---|
Richland Elementary School, Crest Hill, IL 1919 Caton Farm Road, Crest Hill, IL 60403 | PK-8 | 1.2 mi |
Lockport Township High School East 1333 East 7th Street, Lockport, IL 60441 | 9-12 | 5.1 mi |
Disclaimer:
School attendance boundaries provided by ATTOM Data Solutions and are for reference only. Contact the school directly to verify enrollment eligibility.
Tax History
Tax History for 21100 Serene Lake Way
Year
Property Taxes
Change
Tax Assessment
Change
2025
$3,838
—
$129,240
7%
2025
$3,838
-9%
$120,560
11%
2023
$4,202
-9%
$108,232
6%
2022
$4,634
—
$101,960
6%
2022
$4,634
-2%
$95,818
3%
2020
$4,733
—
$92,668
5%
2019
$4,748
-3%
$87,837
4%
2018
$4,886
-1%
$84,458
6%
2017
$4,923
-3%
$79,730
7%
2016
$5,068
-3%
$74,724
7%
2015
$5,240
-2%
$69,704
3%
2014
$5,331
3%
$67,673
4%
2013
$5,172
4%
$65,105
-3%
2012
$4,983
—
$67,118
—
Disclaimer: Historical tax information is derived from public records provided by the county offices. Information is not guaranteed and should be independently verified.
Estimate the Cost
Estimate the Cost for 21100 Serene Lake Way
21100 Serene Lake Way, Crest Hill, IL 60403 (MLS# 12765436) is a Single Family property with 2 bedrooms and 2 full bathrooms. 21100 Serene Lake Way is currently listed for $375,000 and was received on September 25, 2026. Want to learn more about 21100 Serene Lake Way? Do you have questions about finding other Single Family real estate for sale in Crest Hill? You can browse all Crest Hill real estate or contact a Coldwell Banker agent to request more information.