No photo available
$385,900 Just Listed
Property Description
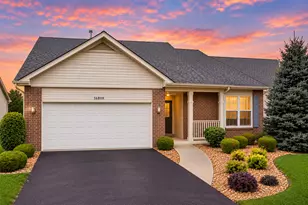
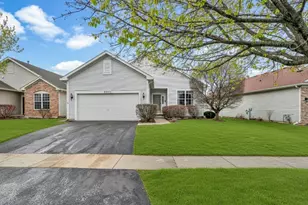
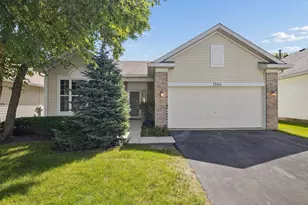
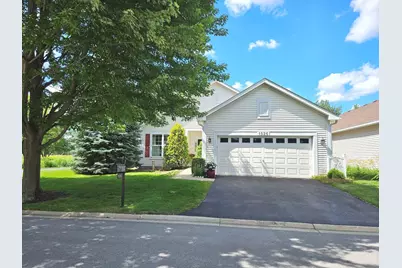
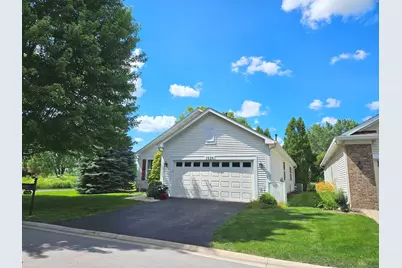
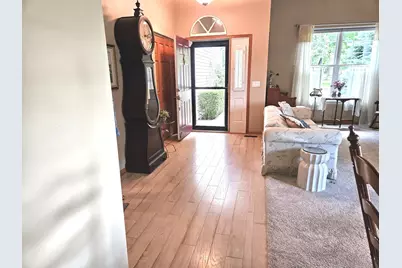
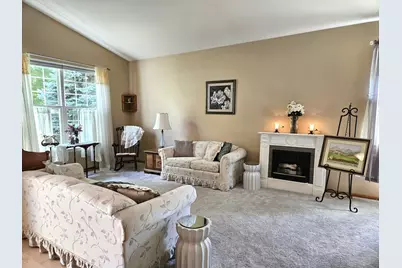
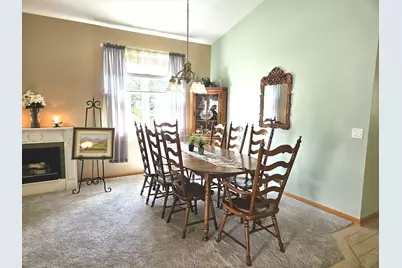
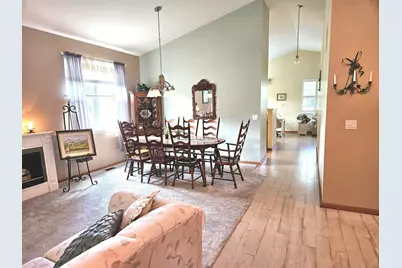
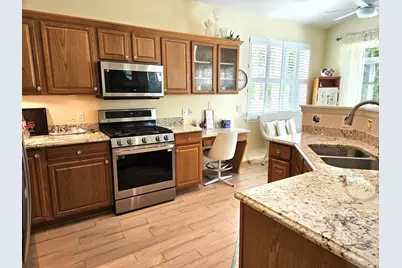
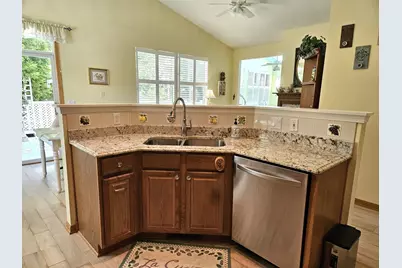
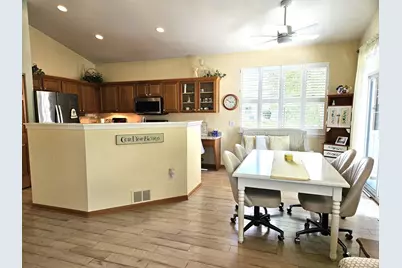
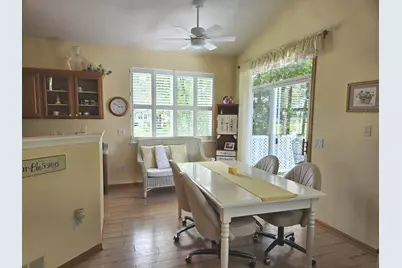
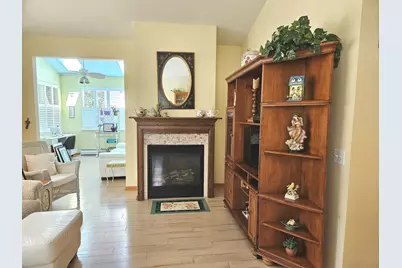
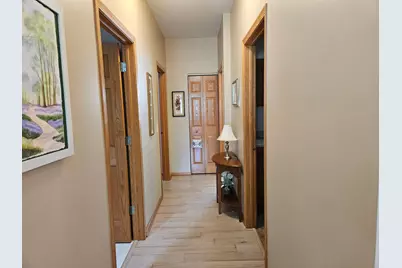
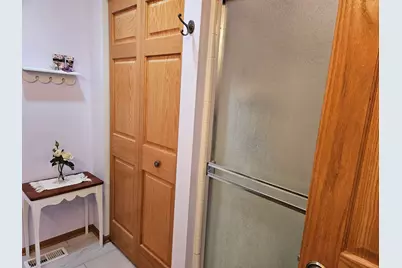
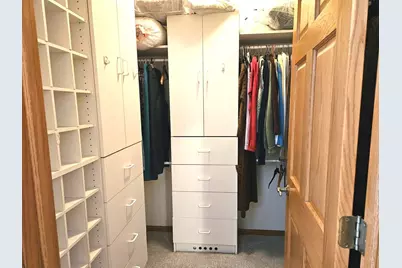
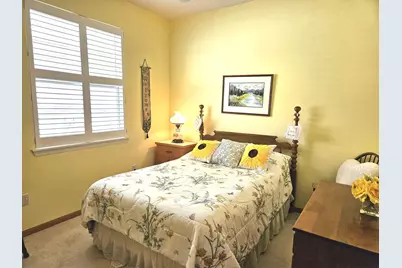
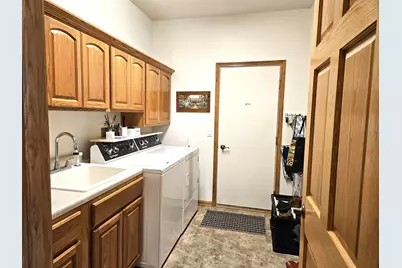
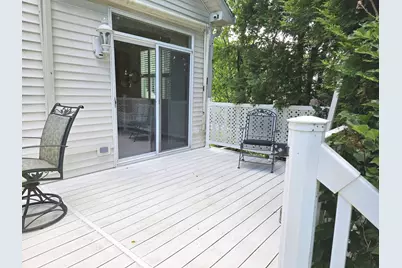
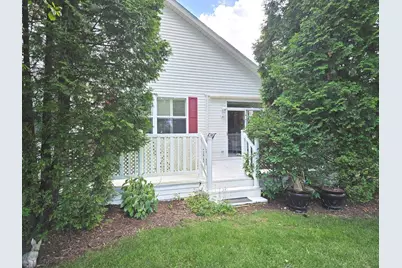
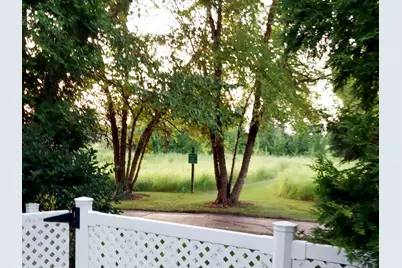
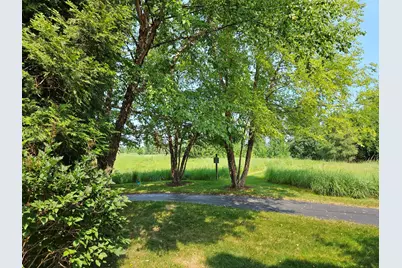
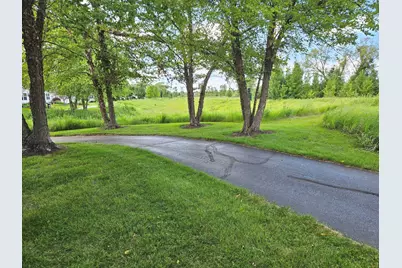
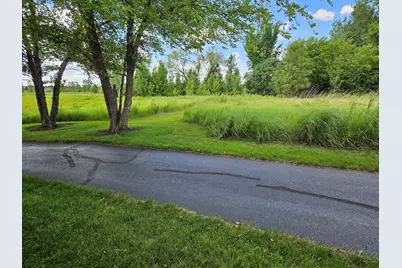
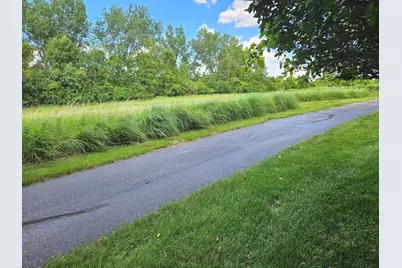
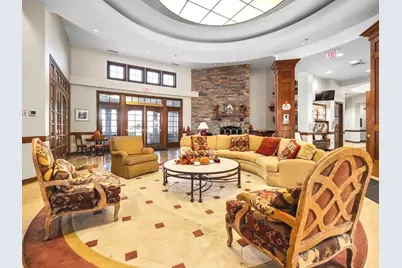
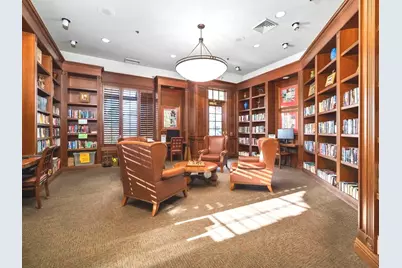
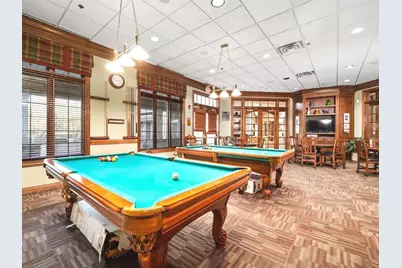
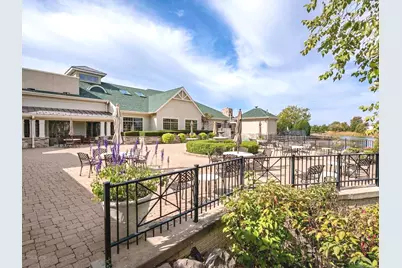
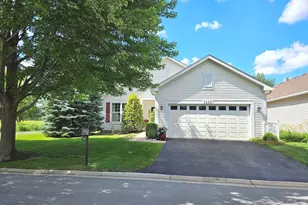
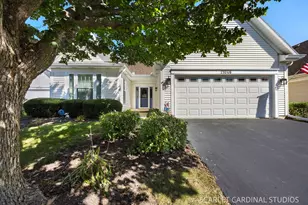
Welcome to Grand Haven, a 55+ active gated community. You will fall in love the minute you step inside as you're greeted to a bright open space. The vaulted ceilings add to the sense of spaciousness plus all the windows create natural light that fills the home. Tasteful colors throughout create a calm and peaceful feeling as you walk through the home. The large living/dining room combination leads to a beautiful kitchen with stainless appliances, planning desk, and granite countertops. The large breakfast area adjoins the family room w/fireplace and sunroom. The large master bedroom has a private bath with dual sinks shower and linen closet, plus a walk in closet with built ins. There's a good size second bedroom for guests, a second full bath plus a laundry room that leads to the 2 car garage. Sliding glass doors from the breakfast area leads to a large deck overlooking a picturesque backdrop of a walking trail and nature preserve. Beautiful Italian hardwood floors throughout most of the home, plantation blinds throughout, and so much more. This community offers stunning landscaping, two pools (indoor and outdoor), tennis courts, a beautiful clubhouse with a pool room, hairdresser, exercise room and so much more. Close to shopping, dining and other amenities. Schedule a showing today!
Full Property Details
Full Property Details for 1526 Benzie Cir
General
- Price: $385,900
- HOA FEE: $331
- Taxes: $4,433 (2024)
- Status: Active
- Type: Single Family
- Source: MRED
- MLS ID: 12702254
Rental Information
- Complex Features: Clubhouse, Pool, Tennis Court(s), Curbs, Gated, Sidewalks, Street Lights, Street Paved
Interior
- Basement: None
- Interior Features: Vaulted Ceiling(s), Walk-In Closet(s)
- Fireplace: Yes
- Number of Fireplaces: 1
- Fireplace(s): Family Room, Gas Log
- Appliances: Range, Dishwasher, Refrigerator, Washer, Dryer, Disposal
- Flooring: Hardwood
Rooms
Bathrooms
- Total Bathrooms: 2
- Full Bathrooms: 2
- Bathroom Features: Double Sink
Bedrooms
- Total Bedrooms: 2
Additional Information
- Equipment: Carbon Monoxide Detectors, Ceiling Fan(s), Water Heater-Gas
- Other Features: Adult Community
Parking
- Garage: Yes
- Attached garage: Yes
- Garage Spaces: 2
- Total Spaces: 2
- Parking Features: Asphalt, Garage Door Opener, Yes, Garage Owned, Attached, Garage
Location
- Area: Romeoville
- County: Will
- Township: Lockport
- Subdivision: Grand Haven
- Driving Directions: Weber S to Renwick W to Grand Haven N to security gate.
School Information
- School District: 88A
- Elem School District: 88A
- Midd School District: 88A
- High School District: 205
- Elementary School: Richland Elementary School
- Middle School: Richland Elementary School
- High School: Lockport Township High School
- Private School: Lockport Township High School
Community
- Assoc. Fees Include: Insurance, Clubhouse, Exercise Facilities, Pool, Exterior Maintenance, Lawn Care, Scavenger, Snow Removal
- Mgmt. Company: First Service Residential
Heating & Cooling
- Cooling Type: Central Air Conditioning
- Heating Type: Natural Gas, Forced Air
Utilities
- Sewer: Public Sewer
- Water: Public
Structural Information
- Model: Cedar Cove
- Construction: Vinyl Siding
- Exterior Const.: Vinyl Siding
- Basement Desc.: None
- Foundation: Concrete Perimeter
- Roof: Asphalt
- Windows: Screens, Blinds, Window Treatments
- Doors: Sliding Doors, Storm Door(s), 6 Panel Door(s), Sliding Glass Door(s)
- Sub-Flooring: Hardwood
- Square Feet: 1,803
- Sq. Ft. Source: Assessor
- Year Built: 2002
Manufactured Home
- Model: Cedar Cove
Lot Features
- Lot Size Range: Less than .25 Acre
- Lot Dimensions: 50 x 110
- Lot Features: Nature Preserve Adjacent, Rear of Lot
Financial Considerations
- Association Fee: $331
- Parking Included: Yes
- Assessment Year: 2002
- Tax Amount: $4,433
- Tax Year: 2024
- Pays Sewer: Public Sewer
Disclosures and Reports
- Ownership: Fee Simple with Homeowners Association
- Property ID: 1104181060260000
Listed by RE/MAX Action
Get Pre-Approved Today
Get a Great Insurance Rate
Schools
Schools serving 1526 Benzie Cir
School Districts:Richland School District 88a, Lockport Township High School District 205
| Name | Grades | Distance |
|---|---|---|
Richland Elementary School, Crest Hill, IL 1919 Caton Farm Road, Crest Hill, IL 60403 | PK-8 | 2.6 mi |
Lockport Township High School East 1333 East 7th Street, Lockport, IL 60441 | 9-12 | 5.5 mi |
Disclaimer:
School attendance boundaries provided by ATTOM Data Solutions and are for reference only. Contact the school directly to verify enrollment eligibility.
Tax History
Tax History for 1526 Benzie Cir
Year
Property Taxes
Change
Tax Assessment
Change
2025
$4,323
-48%
$104,979
11%
2023
$8,382
58%
$94,245
6%
2022
$5,293
—
$88,782
6%
2022
$5,293
-3%
$83,434
3%
2020
$5,446
-1%
$80,691
6%
2019
$5,477
-1%
$76,484
4%
2018
$5,557
-17%
$73,521
6%
2017
$6,723
19%
$69,405
7%
2016
$5,666
-3%
$65,047
5%
2015
$5,850
-2%
$61,890
4%
2014
$5,946
-4%
$59,510
-6%
2013
$6,164
-7%
$63,188
-11%
2012
$6,641
—
$70,997
—
Disclaimer: Historical tax information is derived from public records provided by the county offices. Information is not guaranteed and should be independently verified.
Estimate the Cost
Estimate the Cost for 1526 Benzie Cir
1526 Benzie Circle, Romeoville, IL 60446 (MLS# 12702254) is a Single Family property with 2 bedrooms and 2 full bathrooms. 1526 Benzie Circle is currently listed for $385,900 and was received on July 11, 2026. Want to learn more about 1526 Benzie Circle? Do you have questions about finding other Single Family real estate for sale in Romeoville? You can browse all Romeoville real estate or contact a Coldwell Banker agent to request more information.