This is a carousel with tiles that activate property listing cards. Use the previous and next buttons to navigate.
1/18
$220,000 Just Listed
This is a carousel with tiles that activate property listing cards. Use the previous and next buttons to navigate.
1/18
Property Description
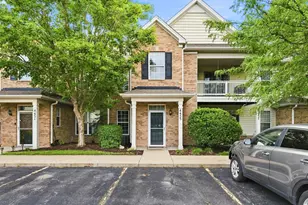
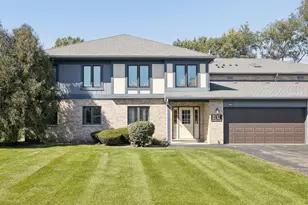
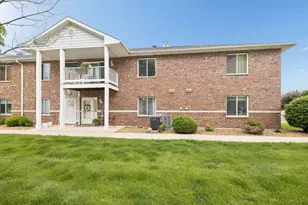
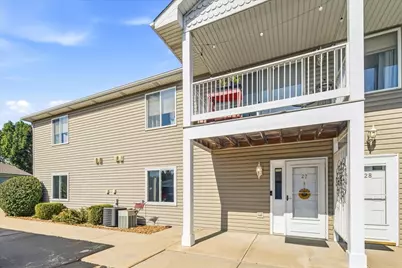
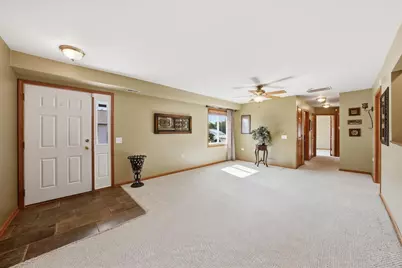
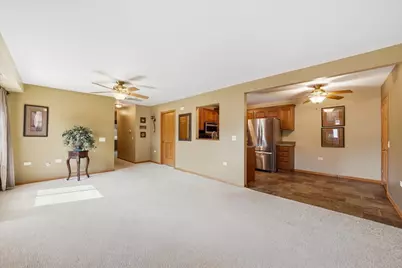
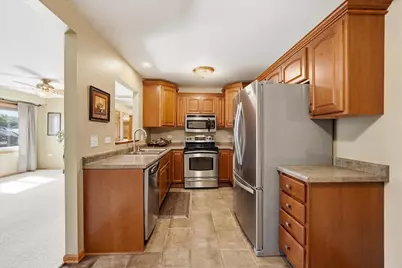
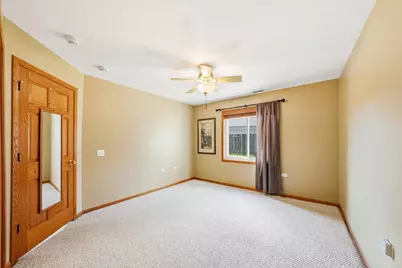
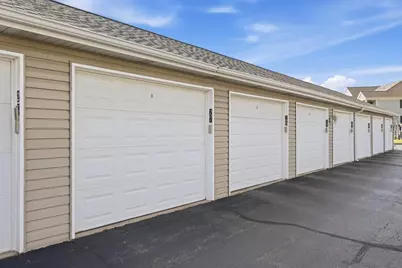
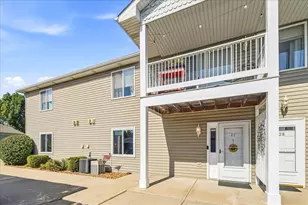
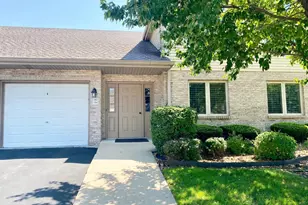
First time on the market -- and the only first floor condo currently available in Rock Run! This impeccably maintained 2 bedroom, 2 bath condo offers the perfect blench of easy living, comfort and low maintenance. The open floor plan seamlessly connects the spacious living room, kitchen and dinette. The kitchen features stainless steel appliances, amble cabinetry and a walk in pantry. Both bedrooms are nicely sized, with the primary suite offering a private bath, and walk in closet. The updated hall bath has an amazing handicapped accessible walk in shower. Generous storage for condo living, an in unit laundry room, 1+ car garage, and quality finishes of paneled doors, maple cabinetry, ceiling fans, custom blinds and ceramic tiled baths make this a true standout. Enjoy worry free living with a minimal HOA fee that covers exterior maintenance, snow removal, lawn care and waste management. Conveniently located near dining and shopping, interstate access and one block from the Rock Run Trail.
Full Property Details
Full Property Details for 1350 Rock Run Dr #27
General
- Price: $220,000
- HOA FEE: $180/month
- Taxes: $3,852 (2025)
- Status: Active
- Type: Condo
- Source: MRED
- MLS ID: 12758226
- Updated: Today (10/5/2026)
- Added to Site: Today
Interior
- Basement: None
- Interior Features: 1st-Floor Bedroom, 1st-Floor Bath, Storage
- Appliances: Range, Microwave, Dishwasher, Refrigerator, Washer, Dryer
Rooms
Bathrooms
- Total Bathrooms: 2
- Full Bathrooms: 2
- Bathroom Features: Accessible Shower
Bedrooms
- Total Bedrooms: 2
Additional Information
- Equipment: Ceiling Fan(s)
- Other Features: Interstate Access
Parking
- Garage: Yes
- Garage Spaces: 1
- Total Spaces: 1
- Parking Features: Asphalt, Garage Door Opener, Yes, Garage Owned, Detached, Garage
Location
- Area: Crest Hill
- County: Will
- Township: Joliet
- Driving Directions: Theodore or Ingalls Road to Rock Run
School Information
- School District: 86
- Elem School District: 86
- Midd School District: 86
- High School District: 204
- Elementary School: Carl Sandburg Elementary School
- Middle School: Hufford Junior High School
- High School: Joliet West High School
- Private School: Joliet West High School
Community
- Assoc. Fees Include: Exterior Maintenance, Lawn Care, Scavenger, Snow Removal
- Pets Allowed: Yes
- Pets: Cats OK, Dogs OK
- Pet Restrictions: Cats OK, Dogs OK, / 25lbs.
Heating & Cooling
- Cooling Type: Central Air Conditioning
- Heating Type: Natural Gas, Forced Air
Utilities
- Sewer: Public Sewer
- Water: Public
Structural Information
- Structure Type: Condo
- Construction: Vinyl Siding, Brick
- Exterior Const.: Vinyl Siding, Brick
- Basement Desc.: None
- Roof: Asphalt
- Entry Floor Number: 1
- Stories/Levels: 2
- Square Feet: 1,085
- Sq. Ft. Source: Plans
- Year Built: 2005
Unit Information
- Units in Building: 12
Additional Structures
- Other Structures: Garage(s)
Lot Features
- Lot Dimensions: 41.5 x 88
- Lot Features: Mature Trees
Animals
- Animals Allowed: Cats OK, Dogs OK
Financial Considerations
- Association Fee: $180
- Assoc Fee Freq.: Monthly
- Parking Included: Yes
- Assessment Year: 2005
- Tax Amount: $3,852
- Tax Year: 2025
- Pays Sewer: Public Sewer
Disclosures and Reports
- Ownership: Fee Simple
- Property ID: 3007061510131007
Listed by eXp Realty
Get Pre-Approved Today
Get a Great Insurance Rate
Schools
Schools serving 1350 Rock Run Dr #27
School Districts:Joliet Public School District 86, Joliet Township High School District 204
| Name | Grades | Distance |
|---|---|---|
Carl Sandburg Elementary School, Joliet, IL 1100 Lilac Lane, Joliet, IL 60435 | K-5 | 0.4 mi |
Hufford Junior High School 1125 North Larkin Avenue, Joliet, IL 60435 | 6-8 | 0.7 mi |
Joliet West High School 401 North Larkin Avenue, Joliet, IL 60435 | 9-12 | 1.5 mi |
Disclaimer:
School attendance boundaries provided by ATTOM Data Solutions and are for reference only. Contact the school directly to verify enrollment eligibility.
Price & Sales History for 1350 Rock Run Dr #27
Date
Details
Price
Change
Source
10/05/2026
Listed
$220,000
80.48%
MLS
3/29/2005
Sold
$121,900
—
Public Record
Disclaimer: Historical sales information is derived from public records provided by the county offices. Information is not guaranteed and should be independently verified.
Tax History
Tax History for 1350 Rock Run Dr #27
Year
Property Taxes
Change
Tax Assessment
Change
2025
$3,853
—
$60,492
9%
2025
$3,853
21%
$55,345
13%
2023
$3,172
-17%
$49,174
11%
2022
$3,801
—
$44,481
7%
2022
$3,801
13%
$41,544
5%
2020
$3,358
8%
$39,453
8%
2019
$3,120
-7%
$36,666
-3%
2018
$3,365
8%
$37,956
10%
2017
$3,108
7%
$34,509
9%
2016
$2,917
5%
$31,782
7%
2015
$2,782
—
$29,800
1%
2014
$2,778
—
$29,650
-5%
2013
$2,773
—
$31,293
-8%
2012
$2,784
—
$34,156
—
Disclaimer: Historical tax information is derived from public records provided by the county offices. Information is not guaranteed and should be independently verified.
Estimate the Cost
Estimate the Cost for 1350 Rock Run Dr #27
1350 Rock Run Drive #27, Crest Hill, IL 60403 (MLS# 12758226) is a Condo property with 2 bedrooms and 2 full bathrooms. 1350 Rock Run Drive #27 is currently listed for $220,000 and was received on October 05, 2026. Want to learn more about 1350 Rock Run Drive #27? Do you have questions about finding other Condo real estate for sale in Crest Hill? You can browse all Crest Hill real estate or contact a Coldwell Banker agent to request more information.