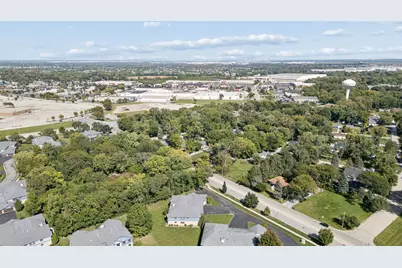
This is a carousel with tiles that activate property listing cards. Use the previous and next buttons to navigate.
1/28
$274,000 Just Listed
This is a carousel with tiles that activate property listing cards. Use the previous and next buttons to navigate.
1/28
Property Description
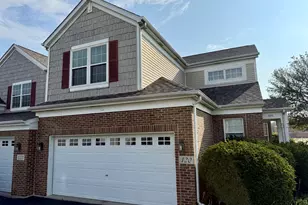
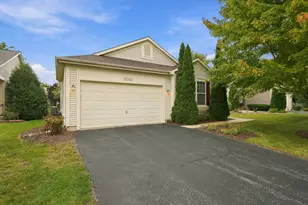
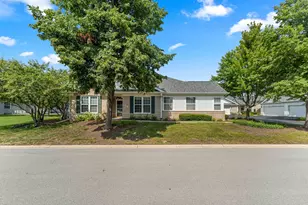
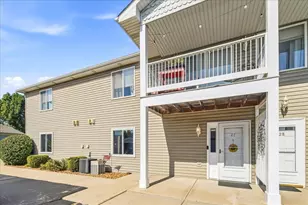
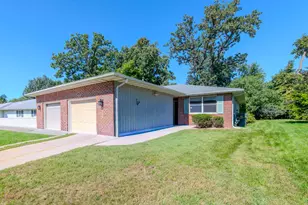
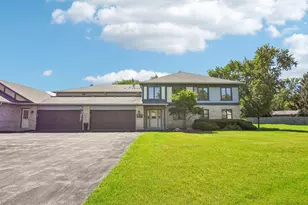
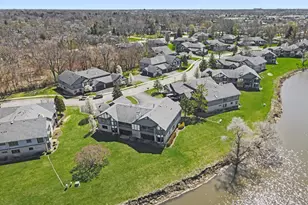
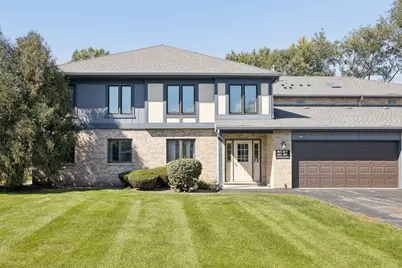
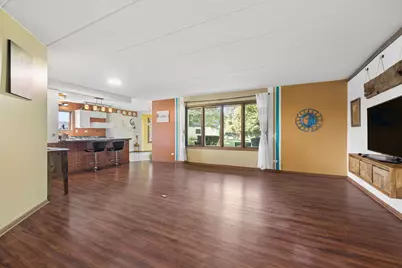
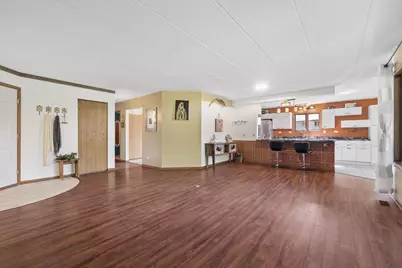
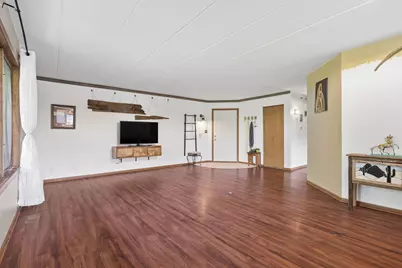
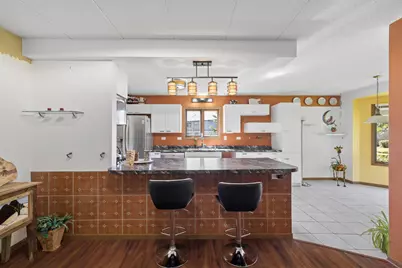
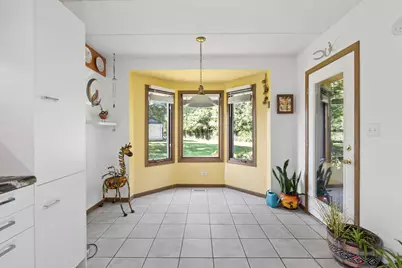
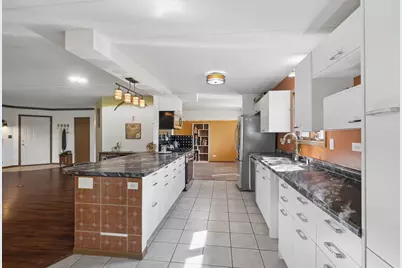
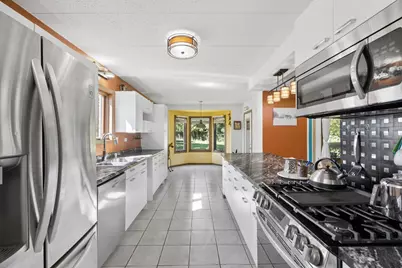
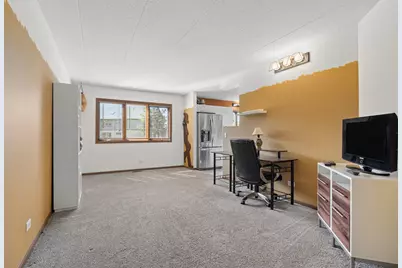
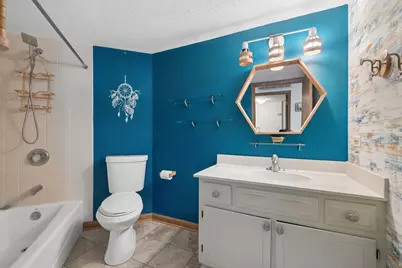
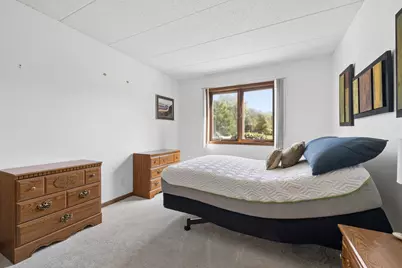
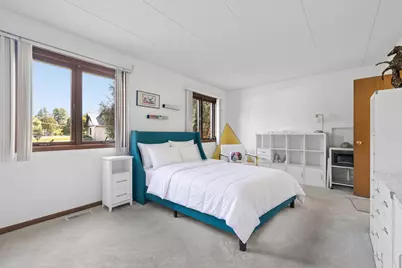
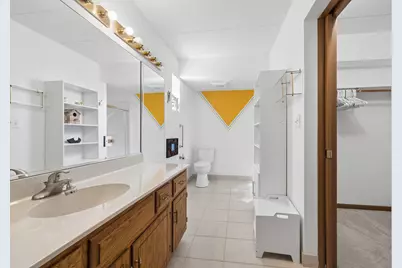
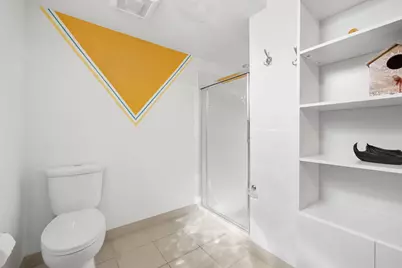
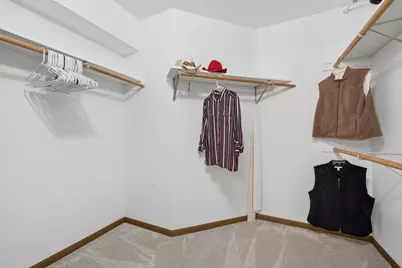
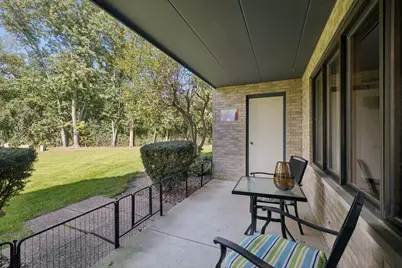
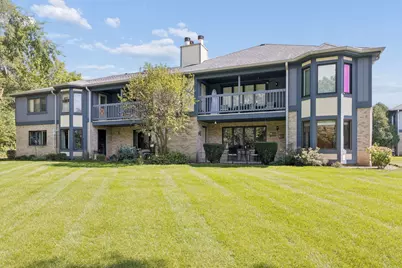
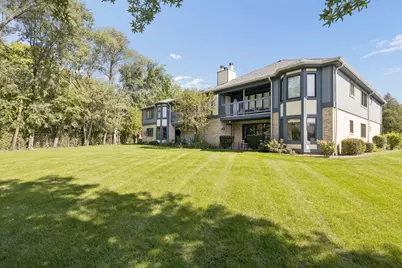
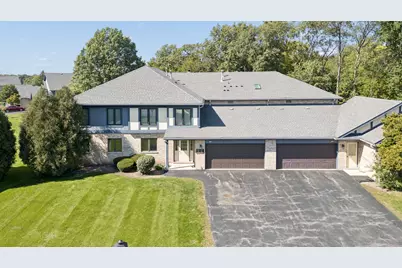
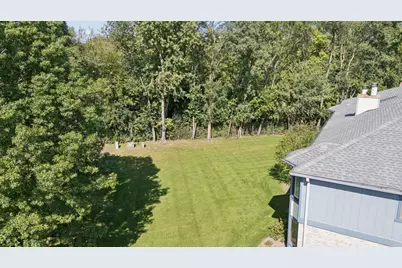
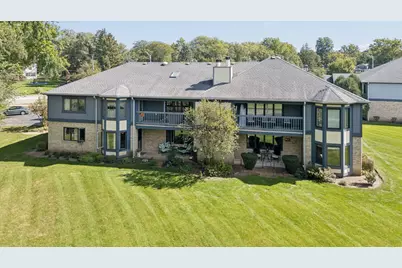
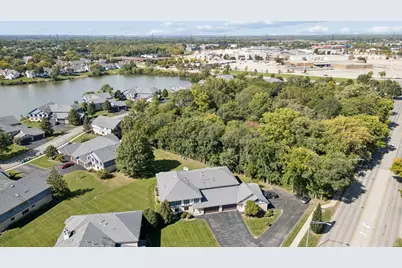
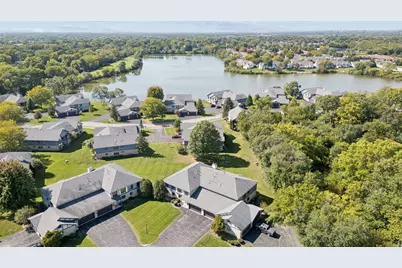
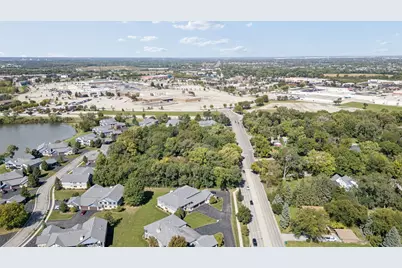
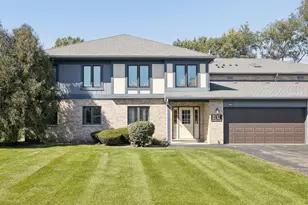
Chase Lake Subdivision offers the perfect blend of convenience and tranquility, located near shopping, restaurants, and expressways. This ranch-style condo overlooks a serene grassy area and features a 2-car attached garage. Step inside to discover decorative southwestern artistic design throughout. The open floor plan is wheelchair accessible, making it suitable for everyone. You'll love the new kitchen (2022), equipped with high-end appliances, including a convection stove with air fryer, pull-out cabinets, and easy-close drawers. The breakfast bar and bay window with table space provide a welcoming dining area. Enjoy your morning coffee on the covered private patio, which overlooks the grassy area and includes a storage room. The spacious living room features a built-in wall cabinet and comes with a TV included. The formal dining room can easily be converted into a second family room or office space. Retreat to the primary bedroom with a walk-in closet and step-in shower, designed for wheelchair convenience with a low vanity. This condo combines comfort and style in a fantastic location!
Full Property Details
Full Property Details for 2621 Essington Rd #2621
General
- Price: $274,000
- HOA FEE: $334/month
- Taxes: $3,787 (2024)
- Status: Active
- Type: Condo
- Source: MRED
- MLS ID: 12770943
Interior
- Basement: None
- Interior Features: 1st-Floor Bedroom, Storage, Flexicore, Walk-In Closet(s), Open Floorplan
- Appliances: Range, Microwave, Dishwasher, Refrigerator, High-End Refrigerator, Water Purifier Owned, Water Softener
- Flooring: Laminate
Rooms
Bathrooms
- Total Bathrooms: 2
- Full Bathrooms: 2
Bedrooms
- Total Bedrooms: 2
Additional Information
- Shared Amenities: Patio
- Other Features: School Bus Service
Parking
- Garage: Yes
- Attached garage: Yes
- Garage Spaces: 2
- Total Spaces: 2
- Parking Features: Asphalt, Garage Door Opener, Yes, Garage Owned, Attached, Garage
Location
- Area: Joliet
- County: Will
- Township: Joliet
- Subdivision: Chase Lake
- Driving Directions: I55 to Rt 30 Go East to Hennepin to Essington Rd Turn into second entrance turn right go to 2621. Backs to grassy area.
School Information
- School District: 202
- Elem School District: 202
- Midd School District: 202
- High School District: 202
- Elementary School: Grand Prairie Elementary School
- Middle School: Timber Ridge Middle School
- High School: Plainfield Central High School
- Private School: Plainfield Central High School
Community
- Assoc. Fees Include: Insurance, TV/Cable, Exterior Maintenance, Lawn Care, Scavenger, Snow Removal
- Pets Allowed: Yes
- Pets: Cats OK, Dogs OK, Number Limit
- Pet Restrictions: Cats OK, Dogs OK, Number Limit, / 999lbs.
- Mgmt. Company: Westward 360 Management
Heating & Cooling
- Cooling Type: Central Air Conditioning
- Heating Type: Natural Gas, Forced Air
Utilities
- Sewer: Public Sewer
- Water: Public
- Onsite: Cable Available
Structural Information
- Structure Type: Condo
- Model: 1st Floor
- Construction: Brick, Cedar
- Exterior Const.: Brick, Cedar
- Basement Desc.: None
- Sub-Flooring: Laminate
- Entry Floor Number: 1
- Stories/Levels: 2
- Square Feet: 1,550
- Sq. Ft. Source: Assessor
- Year Built: 1995
Unit Information
- Units in Building: 4
Manufactured Home
- Model: 1st Floor
Lot Features
- Lot Dimensions: common
Animals
- Animals Allowed: Cats OK, Dogs OK, Number Limit
Financial Considerations
- Association Fee: $334
- Assoc Fee Freq.: Monthly
- Assessment Year: 1995
- Tax Amount: $3,787
- Tax Year: 2024
- Pays Sewer: Public Sewer
Disclosures and Reports
- Ownership: Condo
- Special Conditions: Standard
- Property ID: 603264020601002
Listed by Baird & Warner
Get Pre-Approved Today
Get a Great Insurance Rate
Schools
Schools serving 2621 Essington Rd #2621
School District:Plainfield School District 202
| Name | Grades | Distance |
|---|---|---|
Grand Prairie Elementary School, Joliet, IL 3100 Caton Farm Road, Joliet, IL 60431 | PK-5 | 0.3 mi |
Timber Ridge Middle School 2101 Bronk Road, Plainfield, IL 60586 | 6-8 | 1.7 mi |
Plainfield Central High School 24120 Fort Beggs Drive, Plainfield, IL 60544 | 9-12 | 3.2 mi |
Disclaimer:
School attendance boundaries provided by ATTOM Data Solutions and are for reference only. Contact the school directly to verify enrollment eligibility.
Tax History
Tax History for 2621 Essington Rd #2621
Year
Property Taxes
Change
Tax Assessment
Change
2025
$3,161
—
$74,692
8%
2025
$3,161
-11%
$68,872
11%
2023
$3,533
—
$62,204
11%
2022
$3,546
—
$55,867
7%
2022
$3,546
-2%
$52,212
3%
2020
$3,636
4%
$50,731
5%
2019
$3,499
5%
$48,337
6%
2018
$3,335
3%
$45,415
5%
2017
$3,223
2%
$43,158
5%
2016
$3,146
3%
$41,162
7%
2015
$3,063
4%
$38,559
4%
2014
$2,952
1%
$37,198
—
2013
$2,910
-15%
$37,198
-17%
2012
$3,405
—
$44,771
—
Disclaimer: Historical tax information is derived from public records provided by the county offices. Information is not guaranteed and should be independently verified.
Estimate the Cost
Estimate the Cost for 2621 Essington Rd #2621
2621 Essington Road #2621, Joliet, IL 60435 (MLS# 12770943) is a Condo property with 2 bedrooms and 2 full bathrooms. 2621 Essington Road #2621 is currently listed for $274,000 and was received on September 30, 2026. Want to learn more about 2621 Essington Road #2621? Do you have questions about finding other Condo real estate for sale in Joliet? You can browse all Joliet real estate or contact a Coldwell Banker agent to request more information.