This is a carousel with tiles that activate property listing cards. Use the previous and next buttons to navigate.
1/42
$425,000
This is a carousel with tiles that activate property listing cards. Use the previous and next buttons to navigate.
1/42
Property Description
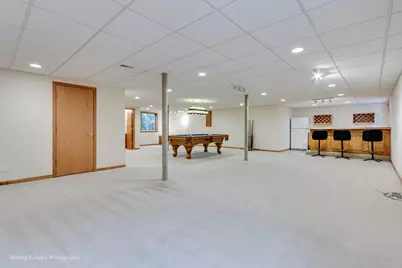
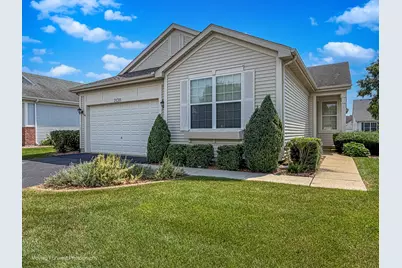
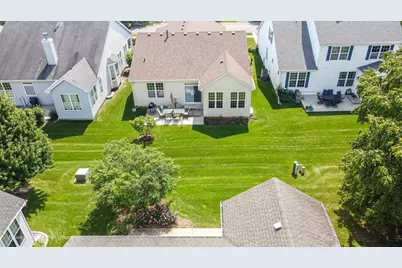
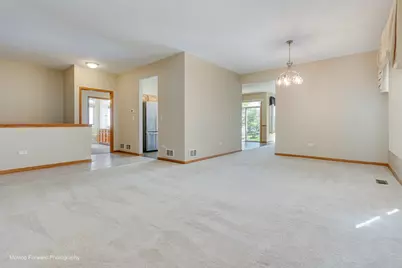
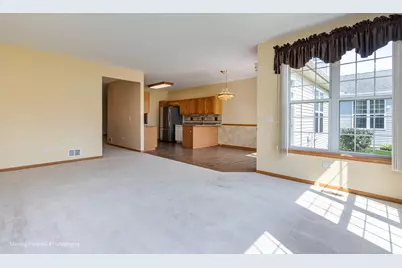
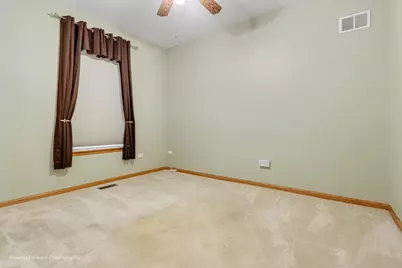
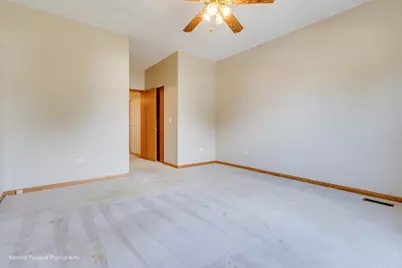
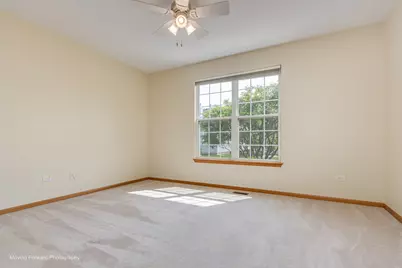
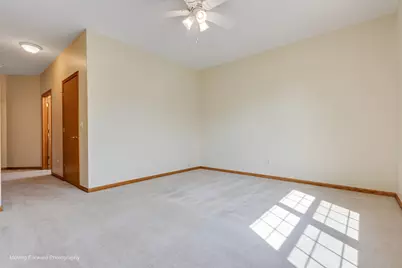
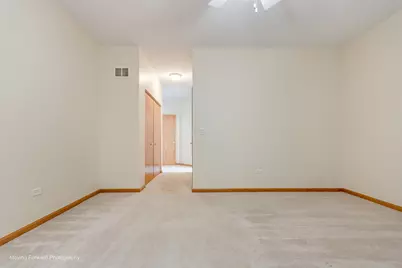
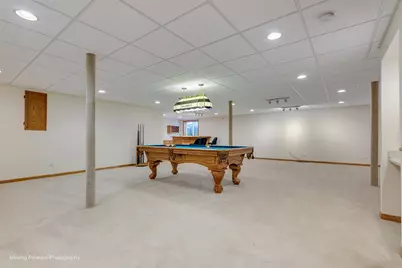
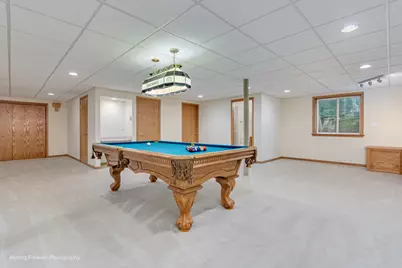
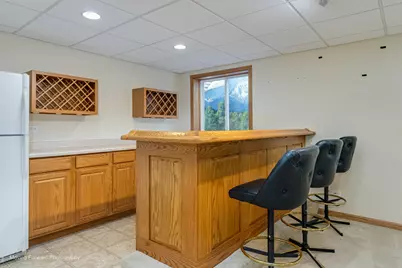
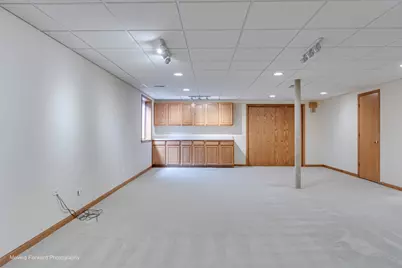
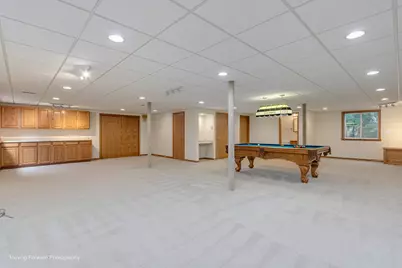
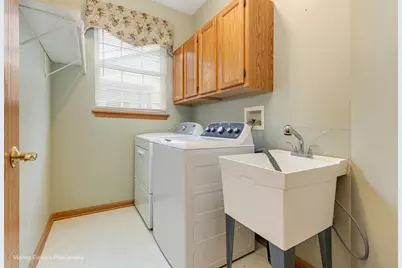
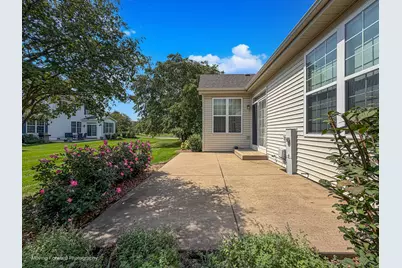
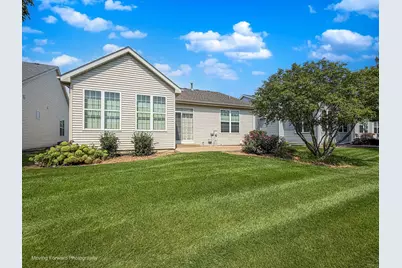
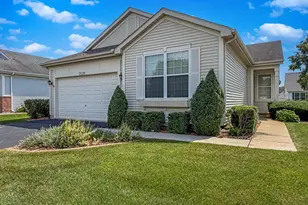
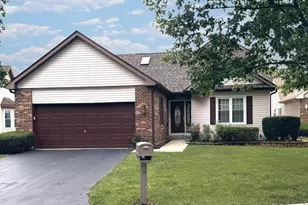
Welcome to this beautiful Greenbriar model. This property also features a huge finished basement with a bar and a full bathroom plus plenty of storage area. The location in the subdivision is perfect. Located just a couple doors to the lake and walking path and just 2 blocks from the clubhouse with resort-style amenities in this highly sought-after Carillon Lakes 55+ community. This bright and open home features 2 spacious bedrooms, plus a den/office that could be a 3rd bedroom, 3 full bathrooms, large living and dining rooms, and a huge family room that is open to the kitchen with south facing sunlight. The kitchen features granite countertops, a large pantry and plenty of space for a kitchen table. The sunny eating area opens through sliding glass doors to a relaxing patio with a view of the lake. The primary bedroom includes room for a sitting area, two closets including 1 large walk-in, and a private bath with double vanity and a shower with ceramic tile surround. The second bedroom has direct access into the 2nd bathroom. The office/den can easily serve as a third bedroom. Very convenient 1st floor laundry room with a full-size washer, dryer, and utility sink. The huge, finished basement is 36' x 34' and includes a full bath, a bar and plenty of storage area and cabinets. Carillon Lakes is a beautiful community where you can enjoy the 18,000-square-foot clubhouse with indoor and outdoor heated pools, hot tub, state-of-the-art fitness center, aerobics and dance studio, ballroom, hobby and game rooms, over 40 clubs, pickleball and tennis courts, bocce ball, a 3-hole golf course, three stocked lakes, scenic walking and biking paths, community garden plots, and even a separate pool and playground for visiting children/grandchildren-all conveniently located near golf courses, shopping, dining, and major highways.
Full Property Details
Full Property Details for 21311 Prince Lake Dr
General
- Price: $425,000
- HOA FEE: $309/month
- Taxes: $8,872 (2024)
- Status: Active
- Type: Single Family
- Source: MRED
- MLS ID: 12746878
- Updated: 9/3/2026
- Added to Site: 7 day(s) ago
Rental Information
- Complex Features: Clubhouse, Park, Pool, Tennis Court(s), Lake, Curbs, Gated, Sidewalks, Street Lights
Interior
- Basement: Finished, E
Rooms
Bathrooms
- Total Bathrooms: 3
- Full Bathrooms: 3
- Basement Baths: Yes
Bedrooms
- Total Bedrooms: 2
Parking
- Garage: Yes
- Attached garage: Yes
- Garage Spaces: 2
- Total Spaces: 2
- Parking Features: Garage Door Opener, Yes, Garage Owned, Attached, Garage
Location
- Area: Crest Hill
- County: Will
- Township: Lockport
- Driving Directions: Renwick to Carillon Lakes Dr. South to Prince Lake Dr. East to Home.
School Information
- School District: 88A
- Elem School District: 88A
- Midd School District: 88A
- High School District: 205
- Elementary School: Richland Elementary School
- Middle School: Richland Elementary School
- High School: Lockport Township High School
- Private School: Lockport Township High School
Community
- Assoc. Fees Include: Clubhouse, Exercise Facilities, Pool, Lawn Care, Snow Removal
- Mgmt. Company: Carillon Lakes HOA
Heating & Cooling
- Cooling Type: Central Air Conditioning
- Heating Type: Natural Gas, Forced Air
Utilities
- Sewer: Public Sewer
- Water: Lake Michigan
Structural Information
- Construction: Brick
- Exterior Const.: Brick
- Basement: Yes
- Basement Desc.: Finished, Egress Window, Full
- Square Feet: 2,089
- Sq. Ft. Source: Builder
- Year Built: 2001
Lot Features
- Lot Size Range: Less than .25 Acre
- Lot Dimensions: 50 x 115
Financial Considerations
- Association Fee: $309
- Assoc Fee Freq.: Monthly
- Assessment Year: 2001
- Tax Amount: $8,872
- Tax Year: 2024
- Pays Sewer: Public Sewer
Disclosures and Reports
- Ownership: Fee Simple with Homeowners Association
- Property ID: 1104191080030000
Listed by Century 21 Circle

Get Pre-Approved Today
Get a Great Insurance Rate
Schools
Schools serving 21311 Prince Lake Dr
School Districts:Richland School District 88a, Lockport Township High School District 205
| Name | Grades | Distance |
|---|---|---|
Richland Elementary School, Crest Hill, IL 1919 Caton Farm Road, Crest Hill, IL 60403 | PK-8 | 1.7 mi |
Lockport Township High School East 1333 East 7th Street, Lockport, IL 60441 | 9-12 | 5.4 mi |
Disclaimer:
School attendance boundaries provided by ATTOM Data Solutions and are for reference only. Contact the school directly to verify enrollment eligibility.
Price & Sales History for 21311 Prince Lake Dr
Date
Details
Price
Change
Source
8/30/2026
Listed
$425,000
82.4%
MLS
10/29/2001
Sold
$233,000
—
Public Record
Disclaimer: Historical sales information is derived from public records provided by the county offices. Information is not guaranteed and should be independently verified.
Tax History
Tax History for 21311 Prince Lake Dr
Year
Property Taxes
Change
Tax Assessment
Change
2025
$9,299
—
$134,967
7%
2025
$9,299
12%
$125,902
11%
2023
$8,304
2%
$113,028
6%
2022
$8,178
—
$106,477
6%
2022
$8,178
9%
$100,063
3%
2020
$7,504
6%
$96,773
5%
2019
$7,085
2%
$91,728
4%
2018
$6,972
6%
$88,200
6%
2017
$6,576
5%
$83,263
7%
2016
$6,279
5%
$78,035
7%
2015
$5,985
2%
$72,792
3%
2014
$5,879
9%
$70,671
4%
2013
$5,417
4%
$67,671
-3%
2012
$5,214
—
$69,763
—
Disclaimer: Historical tax information is derived from public records provided by the county offices. Information is not guaranteed and should be independently verified.
Estimate the Cost
Estimate the Cost for 21311 Prince Lake Dr
21311 Prince Lake Drive, Crest Hill, IL 60403 (MLS# 12746878) is a Single Family property with 2 bedrooms and 3 full bathrooms. 21311 Prince Lake Drive is currently listed for $425,000 and was received on August 30, 2026. Want to learn more about 21311 Prince Lake Drive? Do you have questions about finding other Single Family real estate for sale in Crest Hill? You can browse all Crest Hill real estate or contact a Coldwell Banker agent to request more information.