This is a carousel with tiles that activate property listing cards. Use the previous and next buttons to navigate.
1/30
$399,900
This is a carousel with tiles that activate property listing cards. Use the previous and next buttons to navigate.
1/30
Property Description
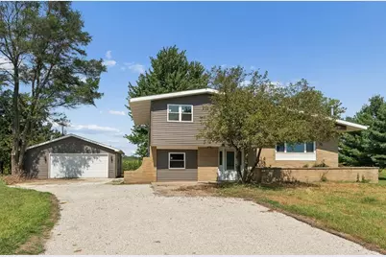
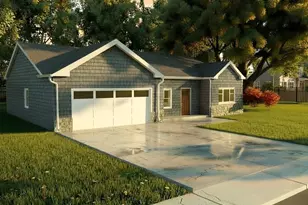
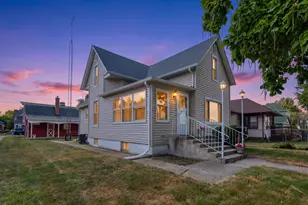
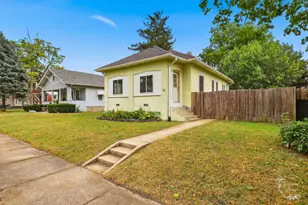
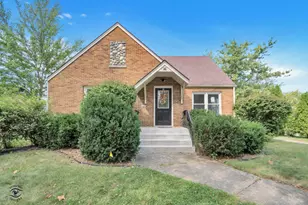
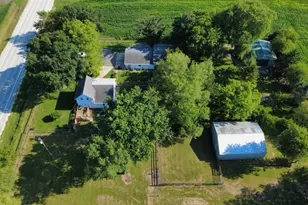
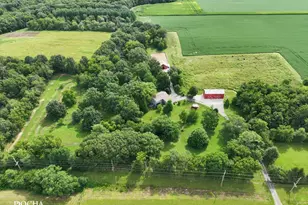
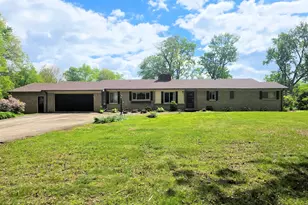
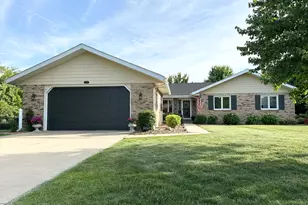
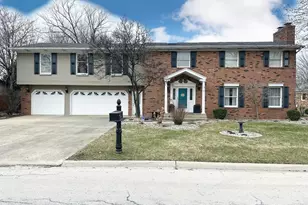
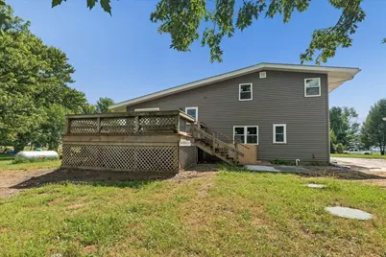
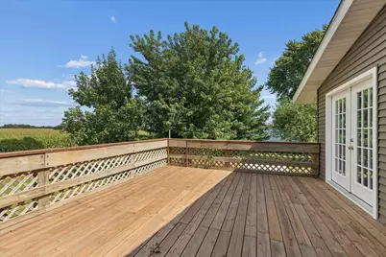
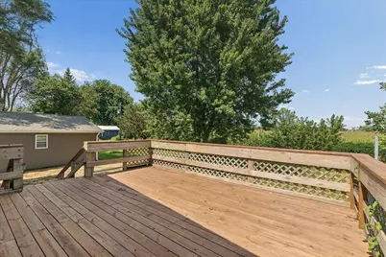
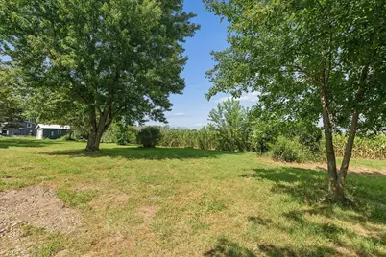
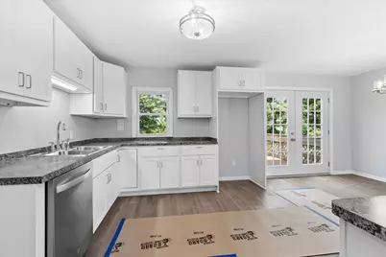
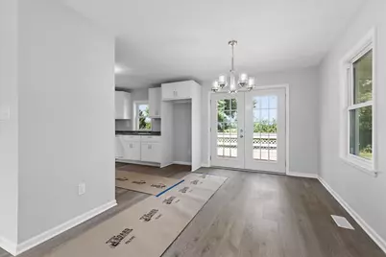
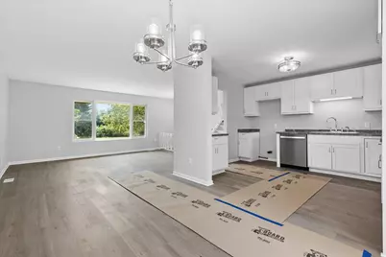
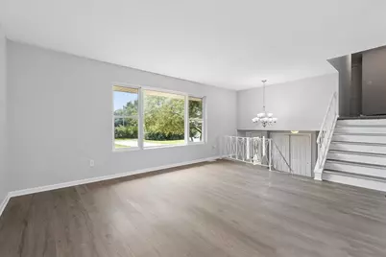
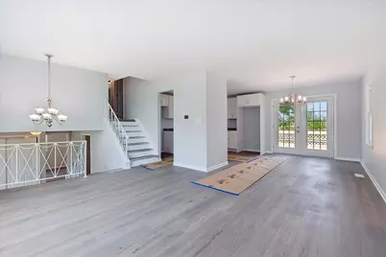
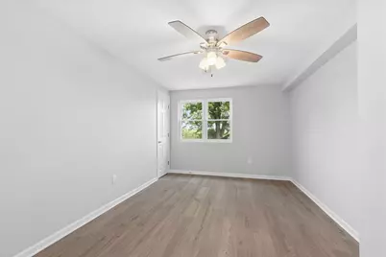
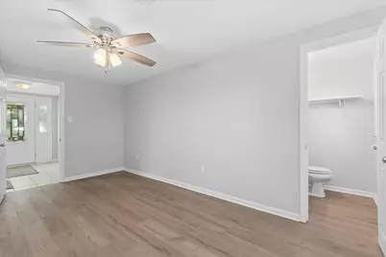
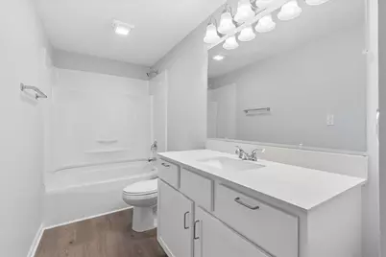
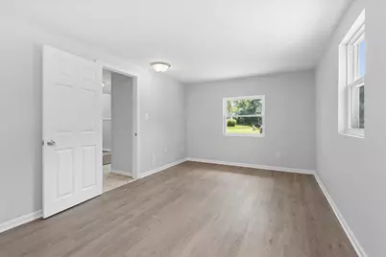
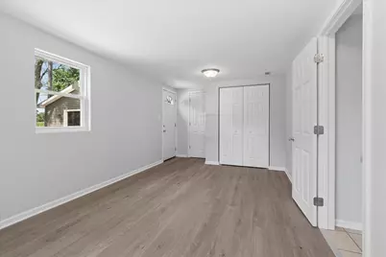
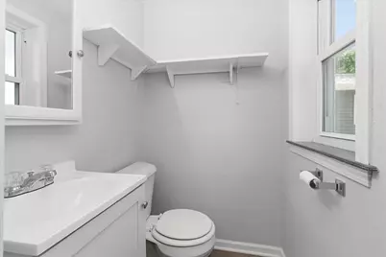
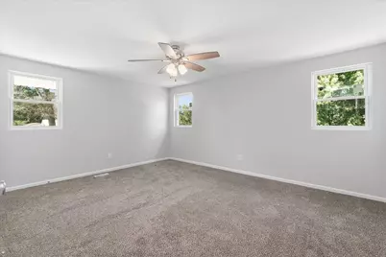
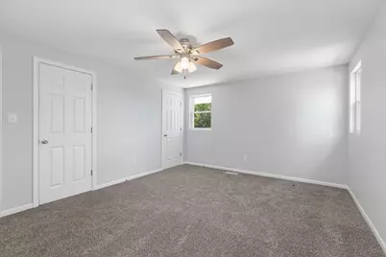
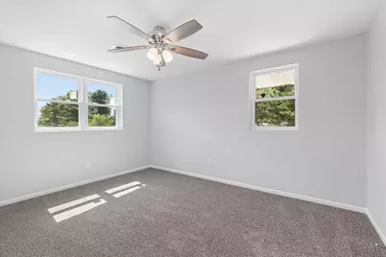
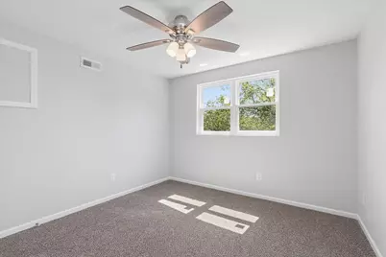
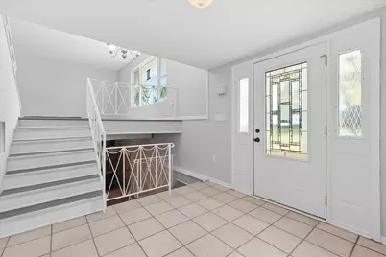
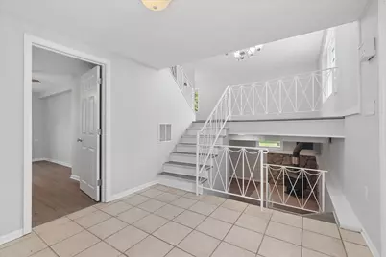
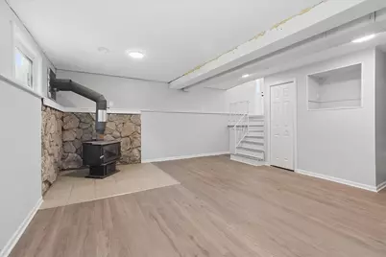
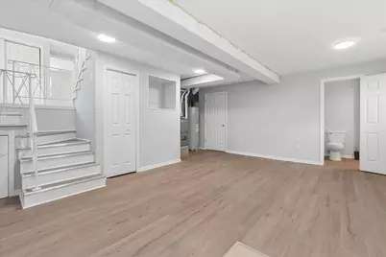
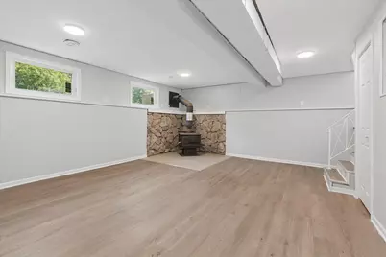
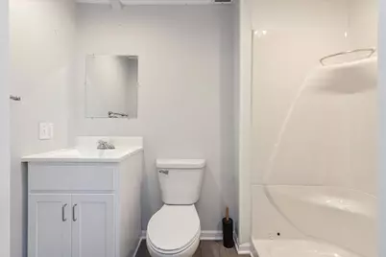
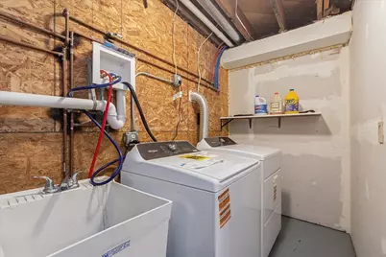
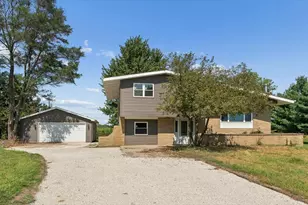
Welcome to this stunning, completely renovated two-story home, offering five spacious bedrooms and two and a half baths across just under two picturesque acres. From the freshly redone tar and chip driveway to the brand new roof, vinyl windows, vinyl siding, and fully wrapped aluminum soffits, this property has been meticulously updated from top to bottom with zero exterior maintenance required. Step inside to a bright, open living room framed by a huge picture window and flooded with natural sunlight, flowing seamlessly into the dining area and a fully remodeled kitchen boasting brand new cabinets, countertops, fixtures, sink, and dishwasher. Two of the five bedrooms are conveniently located on the main level, each finished with new vinyl plank flooring, with the center bedroom offering an attached half bath ideal for a home office, and the other featuring an attached utility room. The remaining three bedrooms reside upstairs, each finished with new flooring, paint, windows, and fixtures. The stylish main bathroom features a soaking tub and all new vanity, fixtures, toilet, and flooring, while the finished lower level offers additional living space with waterproof vinyl plank flooring, a cozy wood-burning stove, recessed lighting, above-grade windows for natural light, a full bath, and a dedicated laundry room. Additional major updates include all new plumbing, electrical, and HVAC systems, brand new drywall throughout, a brand new water heater, washer and dryer, and a completely redone septic system, with all work completed under necessary permits, offering true turnkey peace of mind. Outside, enjoy a generous back patio deck perfect for entertaining, plus a fully insulated, two and a half car detached garage with matching new roof, siding, and windows, easily heated for year-round use. Ideally situated just minutes from Interstate 57 with convenient access to local gas stations and grocery stores, this exceptional property offers the perfect blend of privacy, comfort, and move-in-ready quality.
Full Property Details
Full Property Details for 1188 E 3300 North Rd
General
- Price: $399,900
- Taxes: $6,795 (2025)
- Status: Active
- Type: Single Family
- Source: MRED
- MLS ID: 12759075
- Updated: 9/21/2026
- Added to Site: 7 day(s) ago
Interior
- Basement: Crawl Spac
- Fireplace: Yes
- Number of Fireplaces: 1
- Fireplace(s): Wood-Burning
- Appliances: Dishwasher, Refrigerator, Range
- Flooring: Hardwood
Rooms
Bathrooms
- Total Bathrooms: 3
- Full Bathrooms: 2
- Half Bathrooms: 1
- Bathroom Features: No Tub
Bedrooms
- Total Bedrooms: 5
Additional Information
- Equipment: Cable TV, Sump Pump, Water Softener (Rented), Ceiling Fan(s)
- Other Features: School Bus Service
Parking
- Garage: Yes
- Garage Spaces: 2
- Total Spaces: 6
- Parking Features: Yes, Detached, Garage
Location
- Area: Chebanse
- County: Iroquois
- Township: Chebanse
- Driving Directions: Interstate 57 to Chebanse exit; East to Frontage Rd. ; South on Frontage Rd. to 3300 N Rd.; West on 3300 N Rd.; Sign on property.
School Information
- School District: 4
- Elem School District: 4
- Midd School District: 4
- High School District: 4
Community
- Assoc. Fees Include: None
Heating & Cooling
- Cooling Type: Central Air Conditioning
- Heating Type: Natural Gas
Utilities
- Sewer: Septic Tank
- Water: Well
Structural Information
- Construction: Vinyl Siding, Brick
- Exterior Const.: Vinyl Siding, Brick
- Basement: Yes
- Basement Desc.: Crawl Space, Partial, Daylight
- Sub-Flooring: Hardwood
- Square Feet: 2,352
- Sq. Ft. Source: Estimated
- Year Built: 1964
- Built Before 1978: Yes
- Remodeled/Updated: 2026
Additional Structures
- Other Structures: Shed(s)
Lot Features
- Lot Size (Acres): 1
- Lot Size Range: 1.0 to 1.99 Acres
- Lot Dimensions: 200 x 230
- Zoning: SINGL
Financial Considerations
- Assessment Year: 1964
- Tax Amount: $6,795.66
- Tax Year: 2025
- Pays Sewer: Septic Tank
Disclosures and Reports
- Ownership: Fee Simple
- Property ID: 3144770050000
Listed by Exclusive Realtors
Get Pre-Approved Today
Get a Great Insurance Rate
Schools
Schools serving 1188 E 3300 North Rd
School District:Central Community Unit School District 4
| Name | Grades | Distance |
|---|---|---|
Chebanse Elementary School PO Box 8, Chebanse, IL 60922 | K-4 | 0.9 mi |
John L Nash Middle School 1134 3100 North, Clifton, IL 60927 | 5-8 | 2.1 mi |
Central High School, Clifton, IL 1134 3100 North, Clifton, IL 60927 | 9-12 | 2.1 mi |
Disclaimer:
School attendance boundaries provided by ATTOM Data Solutions and are for reference only. Contact the school directly to verify enrollment eligibility.
Price & Sales History for 1188 E 3300 North Rd
Date
Details
Price
Change
Source
9/14/2026
Listed
$399,900
—
MLS
Disclaimer: Historical sales information is derived from public records provided by the county offices. Information is not guaranteed and should be independently verified.

Estimate the Cost
Estimate the Cost for 1188 E 3300 North Rd
1188 E 3300 N Road, Chebanse, IL 60922 (MLS# 12759075) is a Single Family property with 5 bedrooms, 2 full bathrooms and 1 partial bathroom. 1188 E 3300 N Road is currently listed for $399,900 and was received on September 14, 2026. Want to learn more about 1188 E 3300 N Road? Do you have questions about finding other Single Family real estate for sale in Chebanse? You can browse all Chebanse real estate or contact a Coldwell Banker agent to request more information.