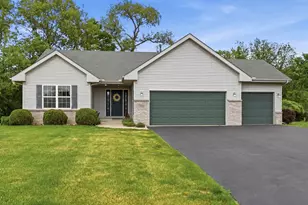
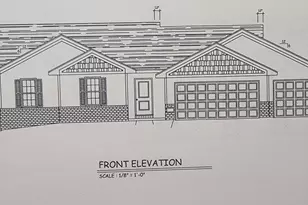
Full Property Details for 3203 Tuggle Dr
General
- Sold For: $358,000
- Taxes: (2025)
- Status: Closed
- Type: Single Family
- Source: MRED
- MLS ID: 12745680
- Added to Site: 58 day(s) ago
Interior
- Fireplace: Yes
- Appliances: Range, Microwave, Dishwasher, Refrigerator, Freezer, Washer, Dryer, Disposal, Water Softener, Water Softener Owned
Rooms
- Total Bathrooms: 3
- Full Bathrooms: 3
- Basement Baths: Yes
- Total Bedrooms: 4
- Bedrooms(Blw Grade): 1
Additional Information
- Equipment: Water Softener (Owned), Ceiling Fan(s), Sump Pump, Radon Mitigation System
- Other Features: School Bus Service
Parking
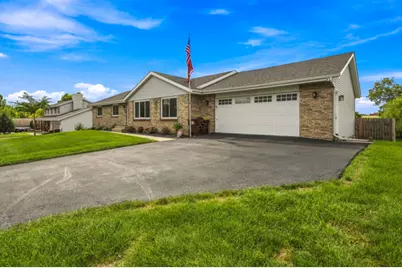
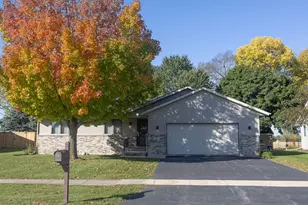
- Garage: Yes
- Attached garage: Yes
- Garage Spaces: 2
- Total Spaces: 2
- Parking Features: Asphalt, Garage Door Opener, Yes, Garage Owned, Attached, Garage
Location
- Area: Cherry Valley / Irene
- County: Winnebago
- Driving Directions: US 20 to S on Mill to W on State to Tuggle
School Information
- School District: 205
- Midd School District: 205
- Elementary School: Cherry Valley Elementary School
- Middle School: Bernard W Flinn Middle School
- High School: Jefferson High School
- Private School: Jefferson High School
Community
- Assoc. Fees Include: None
Heating & Cooling
- Cooling Type: Central Air Conditioning
- Heating Type: Natural Gas, Forced Air
Utilities
Structural Information
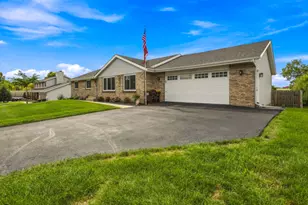
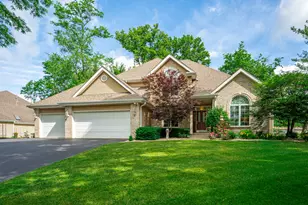
- Architectural Style: Ranch
- Construction: Vinyl Siding, Brick
- Exterior Const.: Vinyl Siding, Brick
- Basement Desc.: Finished, Full
- Roof: Asphalt
- Square Feet: 3,143
- Sq. Ft. Source: Estimated
- Year Built: 1993
Lot Features
- Lot Size (Acres): 0.61
- Lot Size Range: .50 to .99 Acre
- Lot Dimensions: 95 x 305.81 x 104.65 x 261.98
Financial Considerations
- Assessment Year: 1993
- Tax Year: 2025
Disclosures and Reports
- Ownership: Fee Simple
- Property ID: 1602202003
Listed by HomeSmart Connect LLC
Sold by Realty of America, LLC