This is a carousel with tiles that activate property listing cards. Use the previous and next buttons to navigate.
1/51
$205,000 Just Listed
This is a carousel with tiles that activate property listing cards. Use the previous and next buttons to navigate.
1/51
Property Description
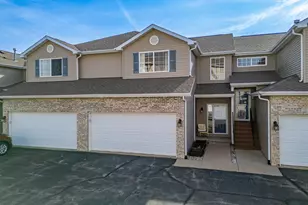
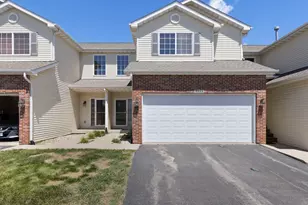
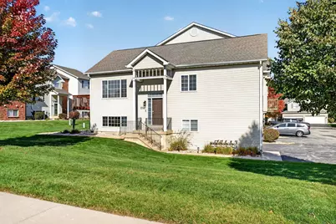
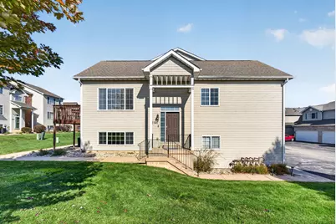
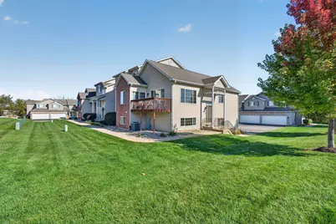
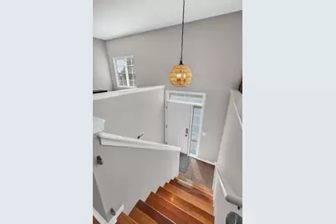
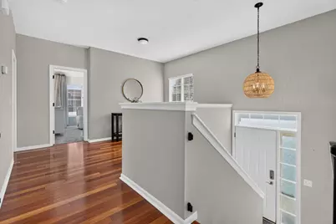
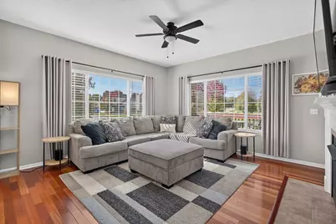
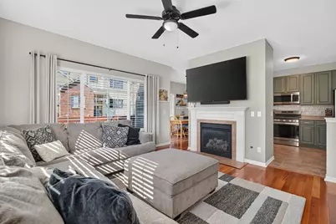
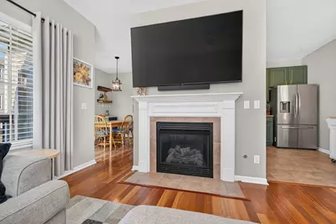
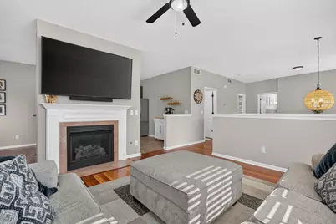
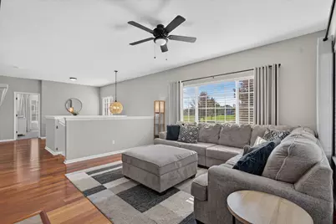
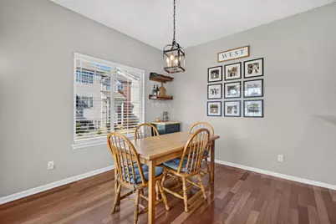
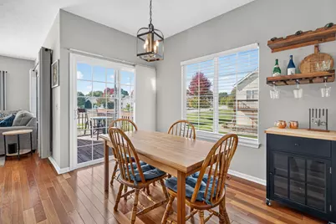
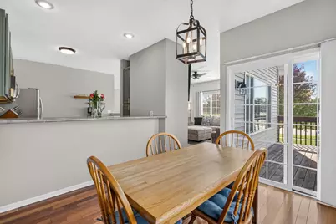
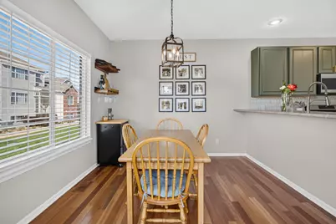
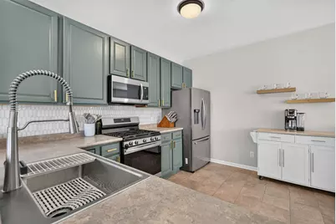
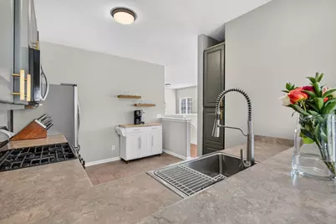
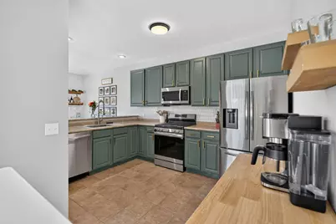
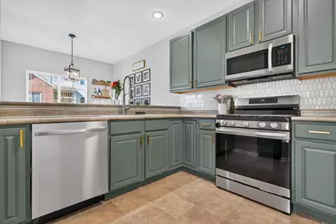
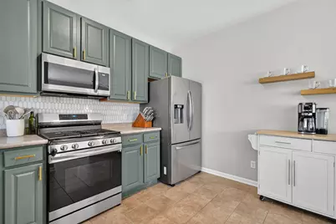
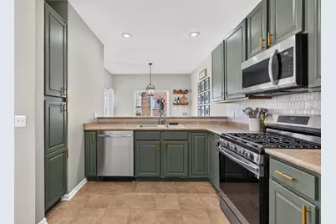
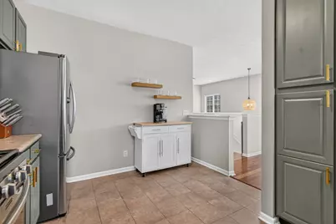
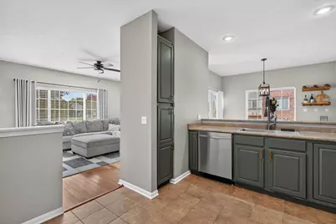
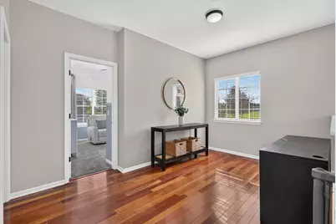
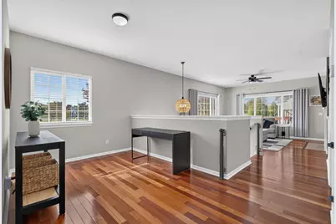
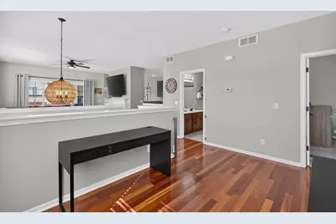
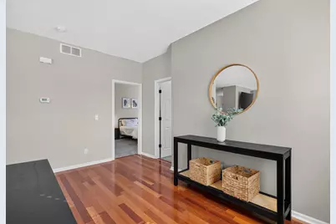
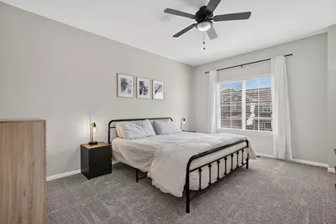
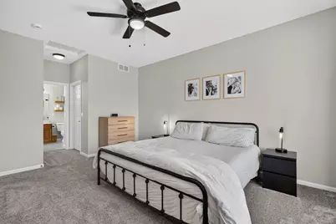
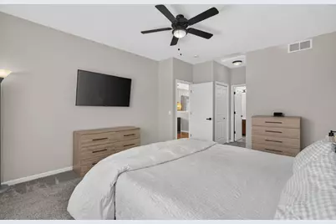
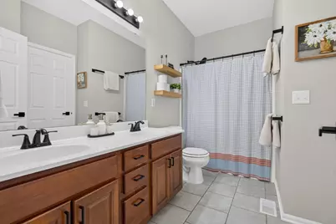
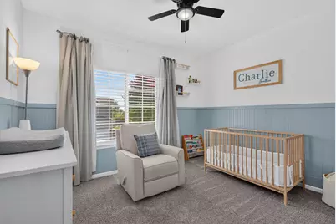
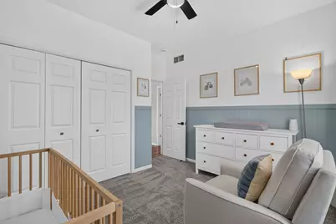
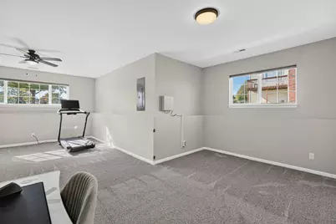
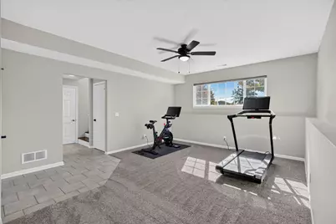
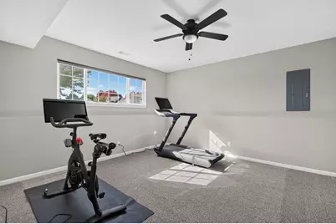
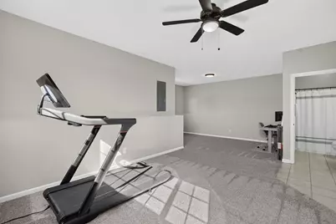
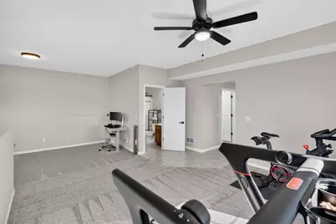
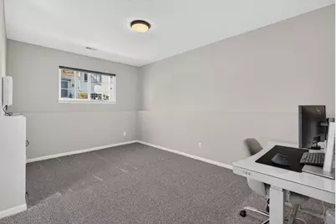
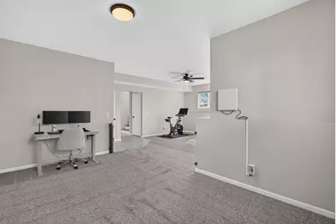
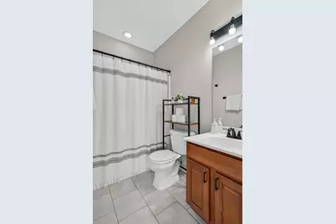
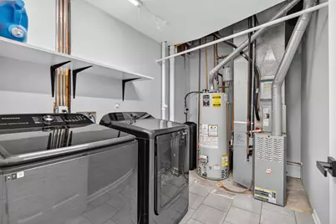
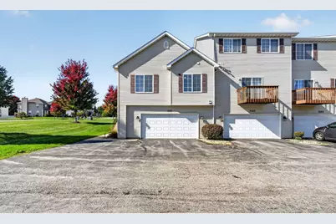
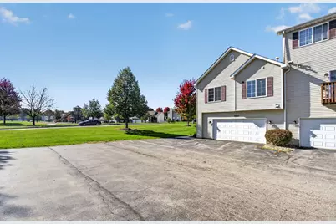
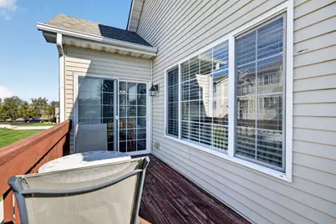
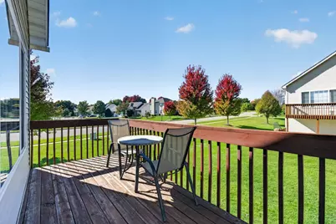
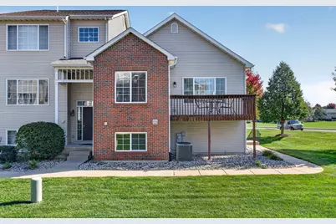
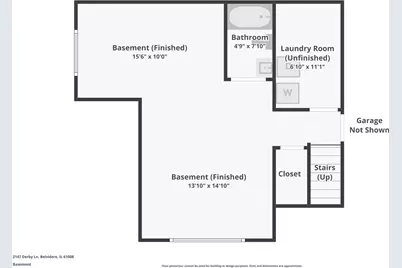
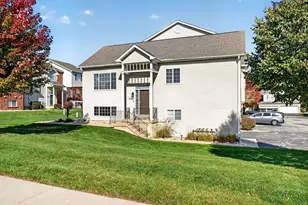
Easy living comes with a park next door in this 2-bedroom, 2-bath end unit townhome in the Logan Square neighborhood of Belvidere. A landscaped lot, front porch and vinyl and brick exterior make a great first impression, and the 2.5-car attached garage leaves room for the car and everything else. Inside, a two-story entry opens to a large living room with hardwood flooring, a lighted ceiling fan and a gas log fireplace that's ready for Illinois winters. The hardwood continues into the dining room, where a slider leads out to the private balcony, while the kitchen brings a breakfast bar, stainless steel appliances and a backsplash. A home office with hardwood flooring takes care of the work-from-home days. The spacious primary bedroom offers a walk-in closet plus a second wall closet, both bedrooms have lighted ceiling fans, and the shared full bath includes a double bowl vanity. The finished lower level adds a family room, a bonus room with a lighted ceiling fan, a laundry room, a second full bath and direct garage access. The HOA handles exterior maintenance, refuse, lawn care and snow removal, so weekends stay free, and the big updates are already done with a new roof in 2023, new carpet and appliances in 2022 and a new water heater in 2018. Schedule a showing and see how easy this one makes it.
Full Property Details
Full Property Details for 2147 Derby Ln
General
- Price: $205,000
- HOA FEE: $295/month
- Taxes: $4,362 (2025)
- Status: Active
- Type: Townhouse
- Source: MRED
- MLS ID: 12792738
Rental Information
- Complex Features: Park
Interior
- Basement: Finished, E
- Interior Features: 1st-Floor Bedroom, 1st-Floor Bath, Walk-In Closet(s)
- Fireplace: Yes
- Number of Fireplaces: 1
- Fireplace(s): Living Room, Gas Log, Gas Starter
- Appliances: Range, Microwave, Dishwasher, Refrigerator, Washer, Dryer, Stainless Steel Appliance(s)
- Flooring: Hardwood
Rooms
Bathrooms
- Total Bathrooms: 2
- Full Bathrooms: 2
- Basement Baths: Yes
- Bathroom Features: Double Sink
Bedrooms
- Total Bedrooms: 2
Additional Information
- Shared Amenities: Park
- Equipment: Water Softener (Owned)
- Other Features: School Bus Service
Exterior
- Exterior Features: Balcony
Parking
- Garage: Yes
- Attached garage: Yes
- Garage Spaces: 2.5
- Total Spaces: 2
- Parking Features: Asphalt, Garage Door Opener, Yes, Garage Owned, Attached, Garage
Location
- Area: Belvidere
- County: Boone
- Township: Bonus
- Subdivision: Logan Square
- Driving Directions: Route 20 S of Logan to E 6th St then right to Belmont then right on Derby
School Information
- School District: 100
- Elem School District: 100
- Midd School District: 100
- High School District: 100
Community
- Assoc. Fees Include: Exterior Maintenance, Lawn Care, Scavenger, Snow Removal
- Pets Allowed: Yes
- Pets: Cats OK, Dogs OK
- Pet Restrictions: Cats OK, Dogs OK, / 999lbs.
- Mgmt. Company: Paige Shinberg
Heating & Cooling
- Cooling Type: Central Air Conditioning
- Heating Type: Gas, Forced Air
Utilities
- Sewer: Public Sewer
- Water: Public
Structural Information
- Structure Type: Townhouse (2-Story)
- Construction: Vinyl Siding, Brick
- Exterior Const.: Vinyl Siding, Brick
- Basement: Yes
- Basement Desc.: Finished, Exterior Entry, Full
- Roof: Asphalt
- Common Walls: End Unit
- Sub-Flooring: Hardwood
- Entry Floor Number: 1
- Stories/Levels: 2
- Square Feet: 1,986
- Sq. Ft. Source: Assessor
- Year Built: 2006
Unit Information
- Units in Building: 4
Lot Features
- Lot Dimensions: common
- Lot Features: Common Grounds, Landscaped
Animals
- Animals Allowed: Cats OK, Dogs OK
Financial Considerations
- Association Fee: $295
- Assoc Fee Freq.: Monthly
- Parking Included: Yes
- Assessment Year: 2006
- Tax Amount: $4,362
- Tax Year: 2025
- Pays Sewer: Public Sewer
Disclosures and Reports
- Ownership: Condo
- Property ID: 631153052
Listed by One Source Realty
Get Pre-Approved Today
Get a Great Insurance Rate
Schools
Schools serving 2147 Derby Ln
School District:Belvidere Consolidated Unit School District 100
| Name | Grades | Distance |
|---|---|---|
Meehan Elementary School 1401 East 6th Street, Belvidere, IL 61008 | K-5 | 0.3 mi |
Belvidere South Middle School 919 East 6th Street, Belvidere, IL 61008 | 6-8 | 0.6 mi |
Belvidere High School 1500 East Avenue, Belvidere, IL 61008 | 9-12 | 0.6 mi |
Disclaimer:
School attendance boundaries provided by ATTOM Data Solutions and are for reference only. Contact the school directly to verify enrollment eligibility.
Tax History
Tax History for 2147 Derby Ln
Year
Property Taxes
Change
Tax Assessment
Change
2025
$4,362
—
$59,333
5%
2025
$4,362
6%
$56,558
15%
2023
$4,098
—
$49,000
20%
2022
$4,098
3%
$40,833
2%
2021
$3,961
23%
$40,000
12%
2019
$3,210
-4%
$35,833
-74%
2018
$3,352
—
$137,083
347%
2018
$3,352
52%
$30,653
21%
2016
$2,204
-3%
$25,333
—
2015
$2,278
—
$25,333
—
Disclaimer: Historical tax information is derived from public records provided by the county offices. Information is not guaranteed and should be independently verified.
Estimate the Cost
Estimate the Cost for 2147 Derby Ln
2147 Derby Lane, Belvidere, IL 61008 (MLS# 12792738) is a Townhouse property with 2 bedrooms and 2 full bathrooms. 2147 Derby Lane is currently listed for $205,000 and was received on October 23, 2026. Want to learn more about 2147 Derby Lane? Do you have questions about finding other Townhouse real estate for sale in Belvidere? You can browse all Belvidere real estate or contact a Coldwell Banker agent to request more information.