


This is a carousel with tiles that activate property listing cards. Use the previous and next buttons to navigate.
1/48
$349,900 Just Listed
This is a carousel with tiles that activate property listing cards. Use the previous and next buttons to navigate.
1/48
Property Description
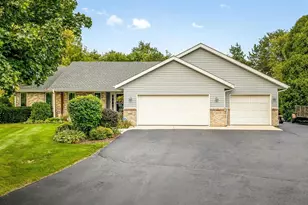
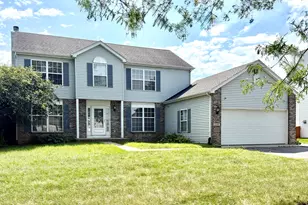
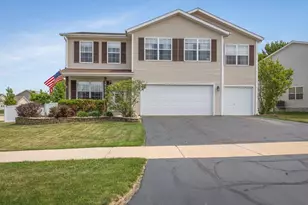
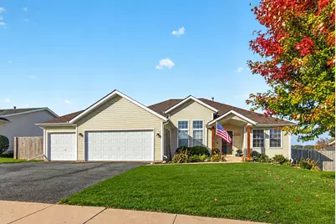
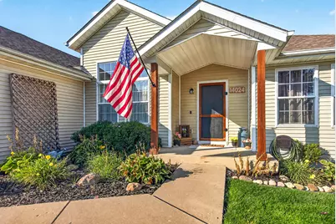
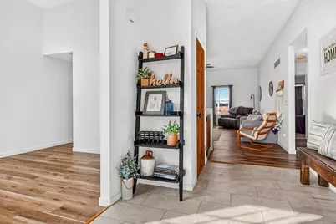
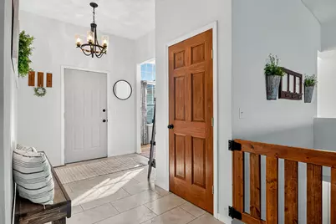
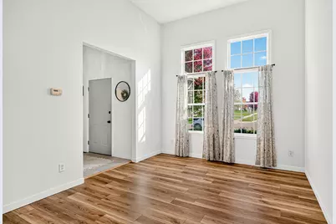
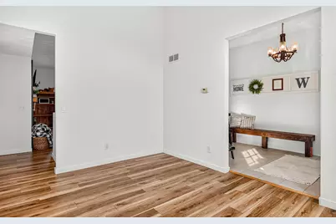
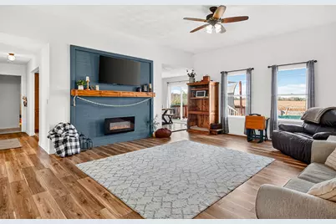
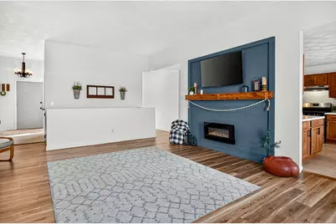
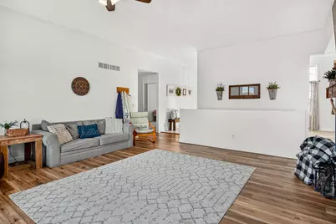
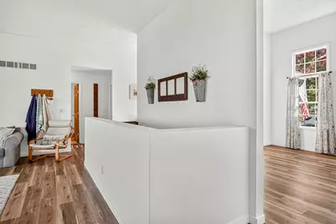
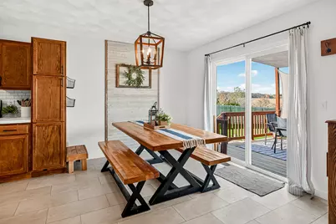
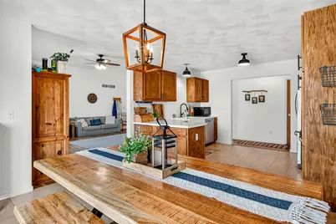
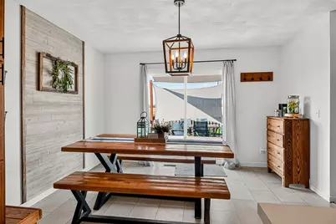
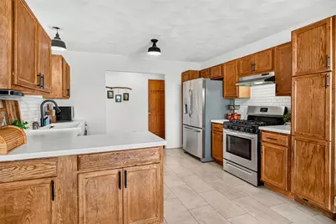
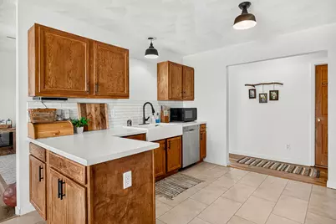
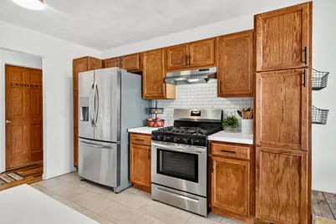
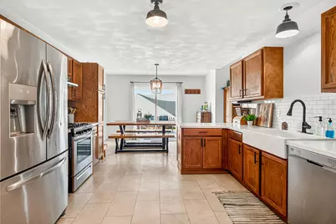
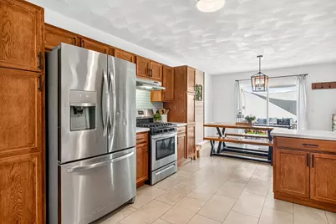
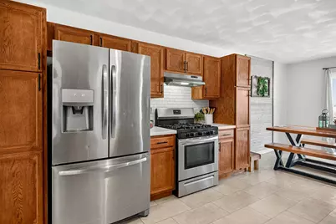
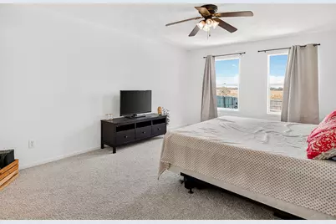
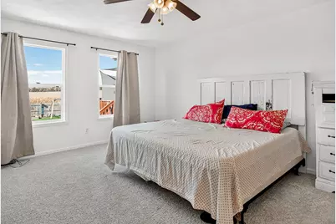
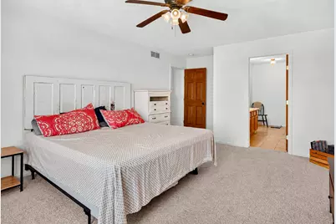
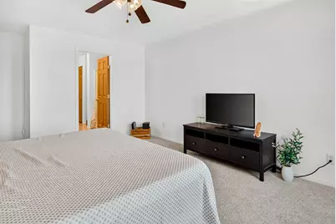
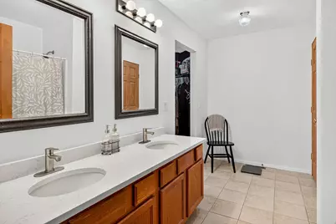
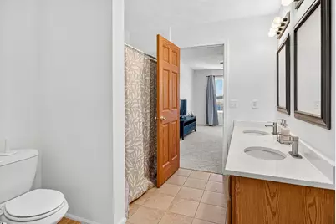
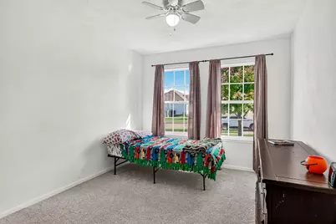
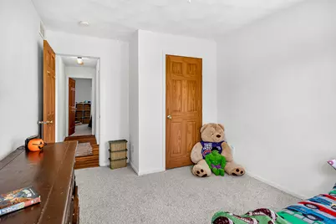
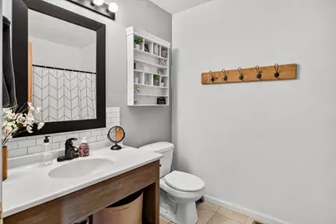
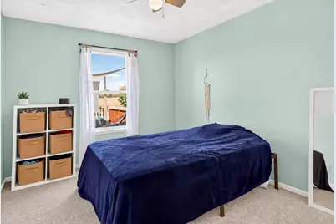
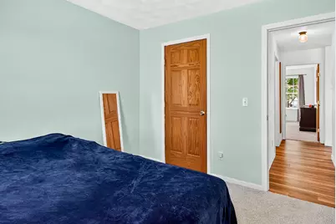
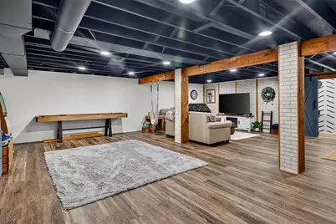
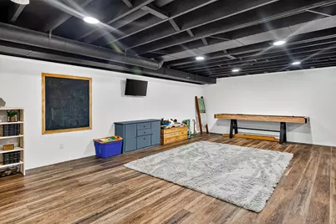
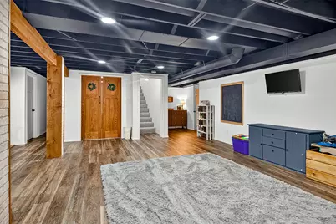
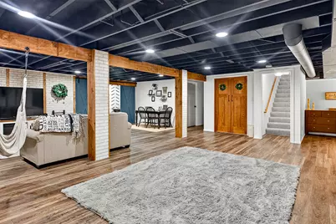
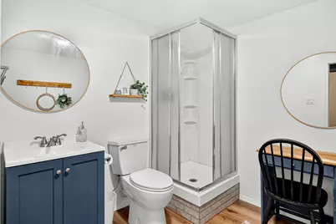
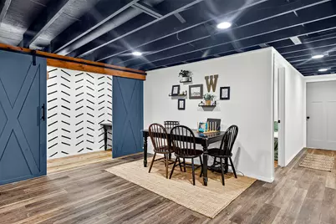
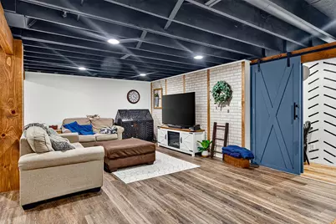
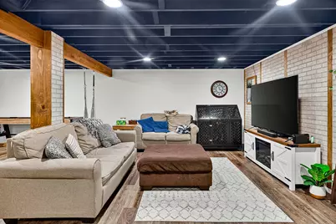
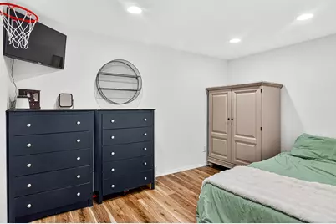
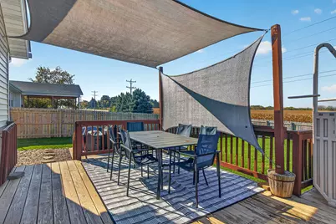
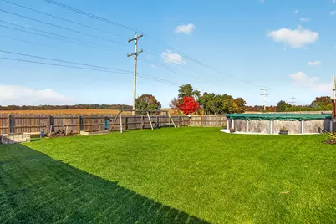
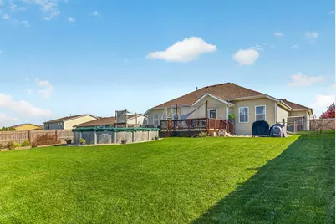
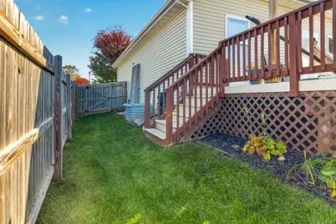
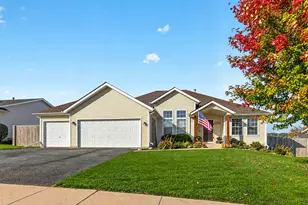
Queenanns Way delivers the turnkey lifestyle, versatile layout, and backyard oasis you've been hunting for. Showcasing a fresh, modern interior repainted from top to bottom in 2026, this move-in-ready home lets you unpack and relax with zero weekend projects on your to-do list. Step inside to an expansive main level defined by impressive volume, boasting 10-foot ceilings across the core living area and soaring 12-foot ceilings over the formal living or dining spaces. Resilient, waterproof luxury vinyl plank flooring flows throughout the main traffic areas, built to effortlessly handle busy daily routines and large gatherings. The split-bedroom floor plan provides total privacy for the primary suite, safely positioned away from secondary bedrooms. Inside, unwind with a generous walk-in closet, brand-new plush carpet, and a refreshed en-suite bath completed with sleek, newly installed quartz countertops. Head downstairs to an expansive finished lower level that substantially increases your functional living space. This level features a large rec room for game days, an additional full bath, a dedicated home office (currently utilized as a bedroom), a massive walk-in pantry, and a clean, spacious unfinished mechanical room with an egress window that handles all your storage needs. Out back, your private summer headquarters awaits. The fully fenced backyard comes ready to host barbecues on the oversized deck, cool off in the swimming pool, and keep pets secure in their own dedicated dog run. Best of all, you get absolute peace of mind behind the scenes: the architectural roof, central A/C, finished basement, deck, pool, and perimeter fencing were all completed in 2019, paired with a brand-new water heater installed in 2026. All this tucked into a quiet Poplar Grove neighborhood with easy stateline commuting access.
Full Property Details
Full Property Details for 14024 Queenann's Way
General
- Price: $349,900
- Taxes: $5,672 (2025)
- Status: Active
- Type: Single Family
- Source: MRED
- MLS ID: 12793441
- Updated: 10/25/2026
- Added to Site: 2 day(s) ago
Interior
- Basement: Finished, F
Rooms
Bathrooms
- Total Bathrooms: 3
- Full Bathrooms: 3
- Basement Baths: Yes
Bedrooms
- Total Bedrooms: 3
Additional Information
- Other Features: School Bus Service
Parking
- Garage: Yes
- Attached garage: Yes
- Garage Spaces: 3.5
- Total Spaces: 3
- Parking Features: Attached, Garage
Location
- Area: Poplar Grove
- County: Boone
- Township: Poplar Grove
- Driving Directions: HWY 76 to Whiting to Star Flower to Queenannes Way.
School Information
- School District: 200
- Elem School District: 200
- Midd School District: 200
- High School District: 200
Community
- Assoc. Fees Include: None
Heating & Cooling
- Cooling Type: Central Air Conditioning
- Heating Type: Gas, Forced Air
Utilities
- Sewer: Community Sewer
- Water: Community
Structural Information
- Construction: Vinyl Siding
- Exterior Const.: Vinyl Siding
- Basement: Yes
- Basement Desc.: Finished, Full
- Square Feet: 3,544
- Sq. Ft. Source: Estimated
- Year Built: 2007
Lot Features
- Lot Size (Acres): 0.29
- Lot Size Range: .25 to .49 Acre
- Lot Dimensions: 80 x 159.07 x 80 x 157.51
Financial Considerations
- Assessment Year: 2007
- Tax Amount: $5,672
- Tax Year: 2025
- Pays Sewer: Community Sewer
Disclosures and Reports
- Ownership: Fee Simple
- Property ID: 323454006
Listed by LPT Realty LLC
Get Pre-Approved Today
Get a Great Insurance Rate
Schools
Schools serving 14024 Queenann's Way
School District:North Boone Community Unit School District 200
| Name | Grades | Distance |
|---|---|---|
Manchester Elementary School 3501 Blaine Road, Poplar Grove, IL 61065 | K-4 | 6.1 mi |
North Boone Middle School 17641 Poplar Grove Road, Poplar Grove, IL 61065 | 7-8 | 3.8 mi |
North Boone High School 17823 Poplar Grove Road, Poplar Grove, IL 61065 | 9-12 | 4 mi |
Disclaimer:
School attendance boundaries provided by ATTOM Data Solutions and are for reference only. Contact the school directly to verify enrollment eligibility.
Tax History
Tax History for 14024 Queenann's Way
Year
Property Taxes
Change
Tax Assessment
Change
2025
$5,672
—
$83,293
18%
2025
$5,672
22%
$70,555
18%
2023
$4,665
—
$59,776
—
2022
$4,665
8%
$59,776
7%
2021
$4,339
1%
$55,857
14%
2019
$4,316
5%
$49,130
-68%
2018
$4,092
—
$154,830
269%
2018
$4,092
16%
$41,921
16%
2016
$3,521
1%
$36,149
—
2015
$3,485
—
$36,149
—
Disclaimer: Historical tax information is derived from public records provided by the county offices. Information is not guaranteed and should be independently verified.
Estimate the Cost
Estimate the Cost for 14024 Queenann's Way
14024 Queenanns Way, Poplar Grove, IL 61065 (MLS# 12793441) is a Single Family property with 3 bedrooms and 3 full bathrooms. 14024 Queenanns Way is currently listed for $349,900 and was received on October 24, 2026. Want to learn more about 14024 Queenanns Way? Do you have questions about finding other Single Family real estate for sale in Poplar Grove? You can browse all Poplar Grove real estate or contact a Coldwell Banker agent to request more information.