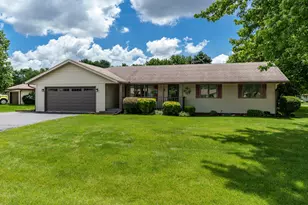
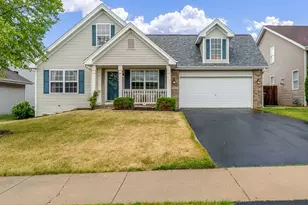
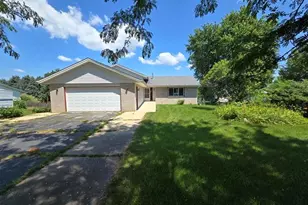
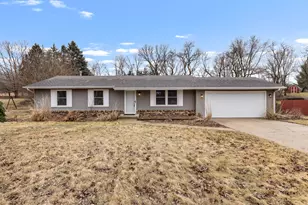
This is a carousel with tiles that activate property listing cards. Use the previous and next buttons to navigate.
1/1
$260,000
This is a carousel with tiles that activate property listing cards. Use the previous and next buttons to navigate.
1/1
Property Description
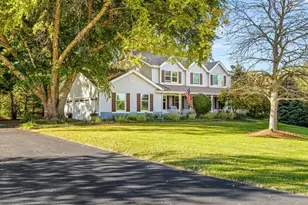
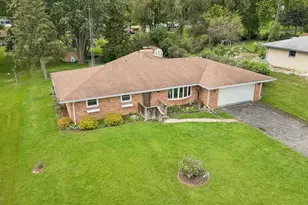
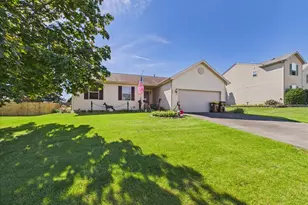
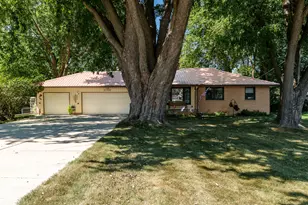
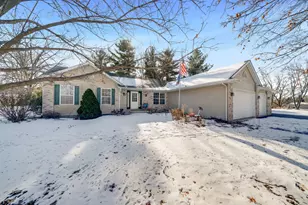
Nicely Maintained Three Plus Br Ranch Nestled On A Pretty Lot With Mature Shade Trees, Nice Landscaping and A Covered Front Porch On Cul De Sac in Cherry Valley. Spacious Great Room With Cathedral Ceiling, Lots Of Windows, A Cozy Wood Burning Stove With A Stone Surround. Sliding Door Out To 2-Tiered Deck (Needs Work Being Sold As Is). Updated Eat in Kitchen With Granite Counter Tops, Breakfast Bar, Ss Appliances, Loads Of Cabinets With Slow Close Drawers, Pull Outs, Large Pantry and A Lovely Bay Window With Great Views Of The Back Yard.There Is A 2 Car Attached Garage With New Garage Door and New Opener. 3 Good Size Bedrooms All Convenient To The Hall Bath With Tiled Floor.The Primary Bedroom Has A Private Bath and Deep , Wide Closet.Finished Lower Level Has A Family Room and A Pool Table Area, Workshop,Full Bath and A Bonus Room For Workouts Or Office Space.Kinetico Water Softener, Sump Pump,Washer and Dryer Stay. Furnace, C/A, Softener (2010). Owners Have Lived in The Homeover 40 Years. This Attractive Ranch Combines Small Town Charm With Convenient Access To Shopping, Parks, Lake With Walking Path and Lots Of Quaint Venues.Seller Is Moving Out Of State, Property Is Being Sold "As Is".
Full Property Details
Full Property Details for 7431 Farview Dr
General
- Sold For: $260,000
- Taxes: $4,478 (2025)
- Status: Closed
- Type: Single Family
- Source: MRED
- MLS ID: 12686285
- Added to Site: 65 day(s) ago
Rooms
Bathrooms
- Total Bathrooms: 3
- Full Bathrooms: 3
- Basement Baths: Yes
Bedrooms
- Total Bedrooms: 3
Additional Information
- Other Features: School Bus Service
Parking
- Garage: Yes
- Attached garage: Yes
- Garage Spaces: 2
- Total Spaces: 2
- Parking Features: Yes, Garage Owned, Attached, Garage
Location
- Area: Cherry Valley / Irene
- County: Winnebago
- Driving Directions: CALL LISTING AGENT FOR DIRECTIONS
School Information
- School District: 205
- Midd School District: 205
Community
- Assoc. Fees Include: None
Heating & Cooling
- Cooling Type: Central Air Conditioning
- Heating Type: Natural Gas
Utilities
- Water: Public
Structural Information
- Construction: Vinyl Siding
- Exterior Const.: Vinyl Siding
- Basement Desc.: Finished, Full
- Square Feet: 1,452
- Sq. Ft. Source: Assessor
- Year Built: 1985
Lot Features
- Lot Size (Acres): 0.33
- Lot Size Range: .25 to .49 Acre
- Lot Dimensions: 153 x 99.64 x 124.14 x 152
Financial Considerations
- Assessment Year: 1985
- Tax Amount: $4,478.72
- Tax Year: 2025
Disclosures and Reports
- Ownership: Fee Simple
- Property ID: 1602329014
Listed by Dickerson & Nieman Realtors - Rockford
Sold by Real Broker, LLC

Get Pre-Approved Today
Schools
Schools serving 7431 Farview Dr
School District:Rockford School District 205
| Name | Grades | Distance |
|---|---|---|
White Swan Elementary School 6754 Armer Drive, Rockford, IL 61109 | K-5 | 0.7 mi |
Bernard W Flinn Middle School 2525 Ohio Parkway, Rockford, IL 61108 | 6-8 | 4 mi |
Jefferson High School, Rockford, IL 4145 Samuelson Road, Rockford, IL 61109 | 9-12 | 3.9 mi |
Disclaimer:
School attendance boundaries provided by ATTOM Data Solutions and are for reference only. Contact the school directly to verify enrollment eligibility.
Price & Sales History for 7431 Farview Dr
Date
Details
Price
Change
Source
7/31/2026
Sold
$260,000
4%
MLS
6/24/2026
Listed
$250,000
—
MLS
Disclaimer: Historical sales information is derived from public records provided by the county offices. Information is not guaranteed and should be independently verified.
7431 Farview Drive, Cherry Valley, IL 61016 (MLS# 12686285) is a Single Family property that was sold at $260,000 on July 31, 2026. Want to learn more about 7431 Farview Drive? Do you have questions about finding other Single Family real estate for sale in Cherry Valley? You can browse all Cherry Valley real estate or contact a Coldwell Banker agent to request more information.