
This is a carousel with tiles that activate property listing cards. Use the previous and next buttons to navigate.

$163,000

This is a carousel with tiles that activate property listing cards. Use the previous and next buttons to navigate.


Full Property Details for 826 Marian Way
General
- Sold For: $163,000
- Taxes: $2,894 (2019)
- Status: Closed
- Type: Single Family
- Source: MRED
- MLS ID: 10838489
Interior
- Interior Features: Hardwood Floors, 1st-Floor Bedroom, 1st-Floor Bath, Granite Counters
- Fireplace: Yes
- Fireplace(s): Living Room, Basement, Wood-Burning
- Appliances: Dishwasher, Refrigerator, Washer, Dryer, Cooktop, Built-In Oven, Range Hood, Gas Cooktop
- Cooking Appliances: Dishwasher, Refrigerator, Washer, Dryer, Cooktop, Built-In Oven, Range Hood, Gas Cooktop
Rooms
Bathrooms
- Total Bathrooms: 3
- Full Bathrooms: 2
- Half Bathrooms: 1
- Basement Baths: Yes
- Bathroom Features: Separate Shower, Soaking Tub
Bedrooms
- Total Bedrooms: 3
- Primary Bedroom: Hardwood, 12 x 13, Main Level
- Bedroom 2: Hardwood, 12 x 13, Main Level
- Bedroom 3: Hardwood, 11 x 10, Main Level
Other Rooms
- Living Room: Carpet, 15 x 20, Main Level
- Family Room: Vinyl, 15 x 23, Basement
- Kitchen: Eating Area/Table Space, Closet Pantry, Granite Counters, Sustainable, 12 x 20, Main Level
- Laundry: Vinyl, 10 x 13, Basement
- 2nd Kitchen: Vinyl, 10 x 13, Basement
- Foyer: Slate, 4 x 5, Main Level
Additional Information
- Pool Description: A
- Equipment: Carbon Monoxide Detectors, Ceiling Fan(s), Attic Exhaust Fan, Whole-House Fan, Sump Pump
- Other Features: School Bus Service, Commuter Train, Interstate Access
Exterior
- Exterior Features: Screened Patio
Parking
- Garage: Yes
- Attached garage: Yes
- Garage Ownership: Owned
- Garage Spaces: 2
- Number of Cars: 2
- Parking Type: Garage
- Garage Description: Garage Door Opener(s), Transmitter(s)
Location
- Area: Chicago Heights
- County: Cook
- Driving Directions: Joe Orr rd to Ashland ....south to 8th st, west to Marian, then south to the home
School Information
- School District: 170
- Midd School District: 170
Community
- Assoc. Fees Include: None
Heating & Cooling
- Cooling Type: Central Air Conditioning
- Heating Type: Natural Gas, Forced Air
Utilities
- Water: Lake Michigan
Structural Information
- Architectural Style: Ranch
- Exterior Const.: Brick
- Basement Desc.: Full
- Foundation: Concrete Perimeter
- Square Feet: 1,500
- Sq. Ft. Source: Assessor
- Year Built: 1960
- Built Before 1978: Yes
- Remodeled/Updated: 2020
Lot Features
- Lot Size (Acres): 0.2376
- Lot Size Range: Less than .25 Acre
- Lot Dimensions: 90 x 115
- Driveway/Sidewalk: Concrete
- Lot Features: Streetlights
Financial Considerations
- Assoc Fee Freq.: Not Applicable
- Parking Included: Yes
- Tax Amount: $2,894.96
- Tax Year: 2019
Disclosures and Reports
- Ownership: Fee Simple
- Property ID: 32184080310000



Schools serving 826 Marian Way
| Name | Grades | Distance |
|---|---|---|
Kennedy Elementary School, Chicago Heights, IL 1013 Division Street, Chicago Heights, IL 60411 | K-8 | 0.2 mi |
Bloom High School 101 West 10th Street, Chicago Heights, IL 60411 | 9-12 | 1.1 mi |
This is a carousel with tiles that activate property listing cards. Use the previous and next buttons to navigate.

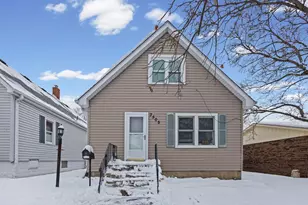

- Single Family
- Active
- Updated 4 days ago
- 3Beds
- 2Total Baths
- 1,765Sq. Ft.
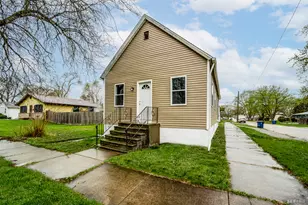
- Single Family
- Active
- Updated 3 days ago
- 3Beds
- 2Total Baths
- 940Sq. Ft.


This is a carousel with tiles that activate property listing cards. Use the previous and next buttons to navigate.
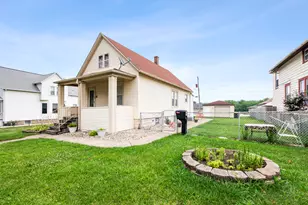
- Single Family
- Active
- Updated 1 hour ago
- 2Beds
- 1Total Bath
- 1,239Sq. Ft.
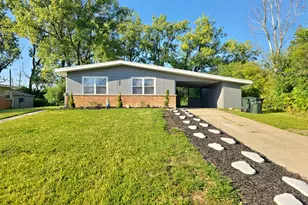
- Single Family
- Active
- Updated 2 days ago
- 3Beds
- 1Total Bath
- 1,200Sq. Ft.
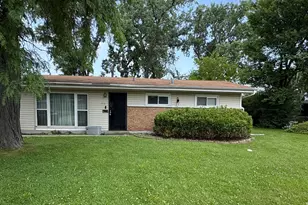
- Single Family
- Active
- Updated 2 days ago
- 3Beds
- 1Total Bath
- 1,092Sq. Ft.
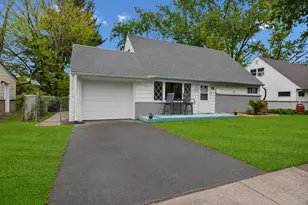
- Single Family
- Active
- Updated 1 hour ago
- 4Beds
- 2Total Baths
- 1,349Sq. Ft.
This is a carousel with tiles that activate property listing cards. Use the previous and next buttons to navigate.
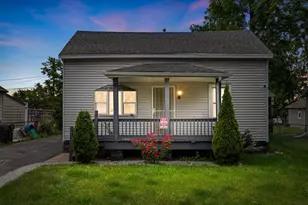
- Single Family
- Active
- Updated 1 hour ago
- 3Beds
- 2Total Baths
- 1,200Sq. Ft.
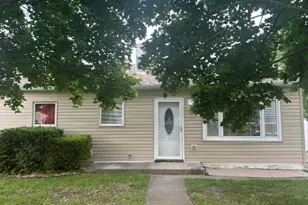
- Single Family
- Active
- Updated 1 day ago
- 3Beds
- 1Total Bath
- 870Sq. Ft.
- Single Family
- Active
- Updated 2 days ago
- 3Beds
- 1Total Bath
- 1,200Sq. Ft.
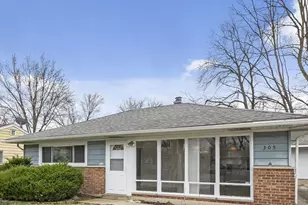
- Single Family
- Active
- Updated 1 hour ago
- 3Beds
- 1Total Bath
- 1,149Sq. Ft.
This is a carousel with tiles that activate property listing cards. Use the previous and next buttons to navigate.


- Single Family
- Closed
- 3Beds
- 2Total Baths
- 1,800Sq. Ft.
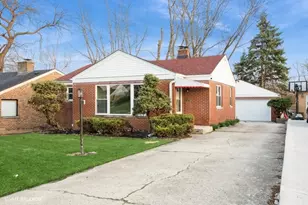
826 Marian Way, Chicago Heights, IL 60411 (MLS# 10838489) is a Single Family property that was sold at $163,000 on November 10, 2020. This property was listed by George Chandler from our Southwest Office.Want to learn more about 826 Marian Way? Do you have questions about finding other Single Family real estate for sale in Chicago Heights? You can browse all Chicago Heights real estate or contact a Coldwell Banker agent to request more information.