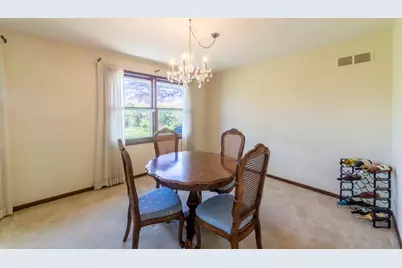
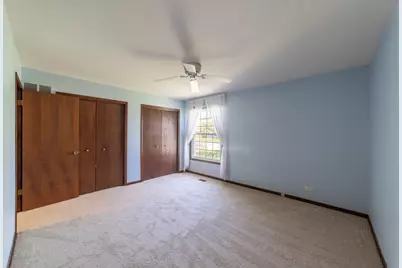
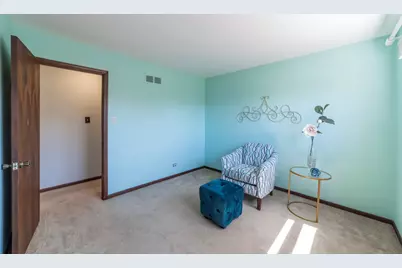
Full Property Details for 920 MacArthur Dr
General
- Price: $275,000
- Taxes: $7,210 (2024)
- Status: Active
- Type: Single Family
- Source: MRED
- MLS ID: 12637843
Rental Information
- Complex Features: Curbs, Sidewalks, Street Lights, Street Paved
Interior
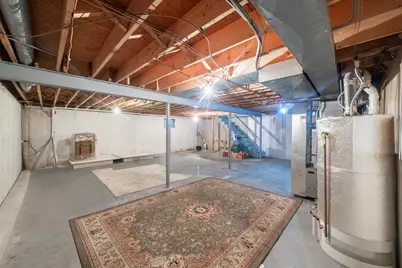
- Basement: Unfinished
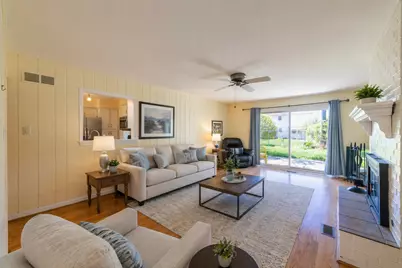
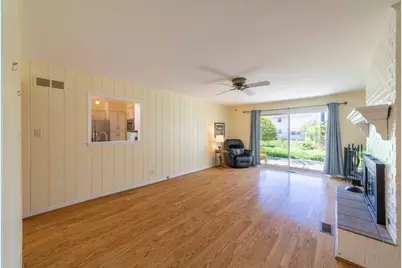
- Fireplace: Yes
- Number of Fireplaces: 1
- Fireplace(s): Family Room, Wood-Burning, Gas Starter
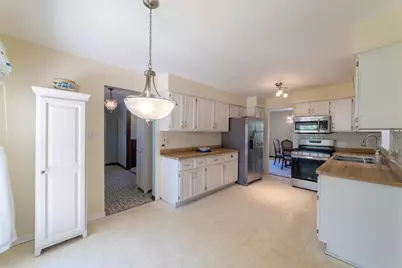
- Appliances: Range, Microwave, Dishwasher, Refrigerator, Washer, Dryer
Rooms
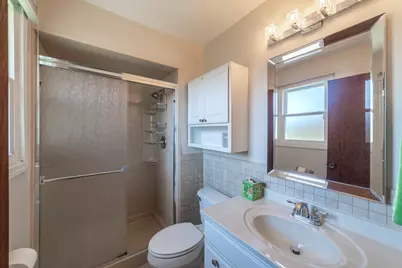
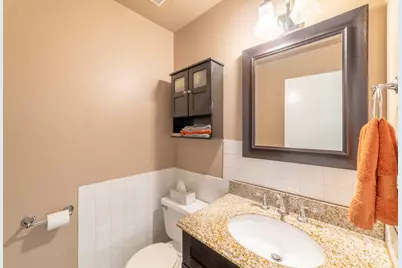
- Total Bathrooms: 3
- Full Bathrooms: 2
- Half Bathrooms: 1
Additional Information
- Other Features: Commuter Bus, Commuter Train, Interstate Access
Parking
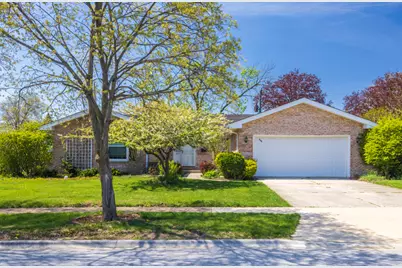
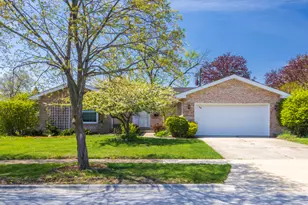
- Garage: Yes
- Attached garage: Yes
- Garage Spaces: 2
- Total Spaces: 4
- Parking Features: Concrete, Garage Door Opener, Yes, Garage Owned, Attached, Off-Street, Driveway, Owned, Garage
Location
- Area: Chicago Heights
- County: Cook
- Township: Bloom
- Subdivision: Mackler Heights
- Driving Directions: Start at I-57 S and take the Lincoln Hwy EXIT east. Go past Western Ave. and turn on Ashland Ave., and go west to 8th St. and turn south. Go a few blocks down to MacArthur Dr.
School Information
- School District: 170
- Elem School District: 170
- Midd School District: 170
- High School District: 206
- Elementary School: Kennedy Elementary School
- Middle School: Chicago Heights Middle School
- High School: Bloom High School
- Private School: Bloom High School
Community
- Assoc. Fees Include: None
Heating & Cooling
- Cooling Type: Central Air Conditioning
- Heating Type: Natural Gas
Utilities
- Sewer: Public Sewer
- Water: Lake Michigan
Structural Information
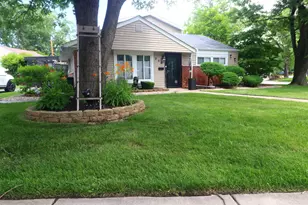
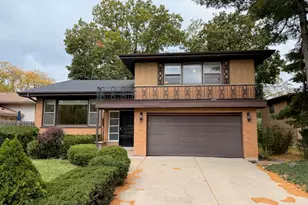
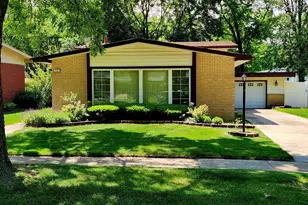
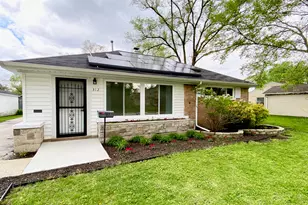
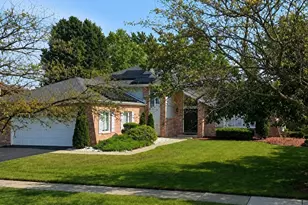
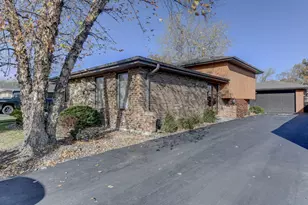
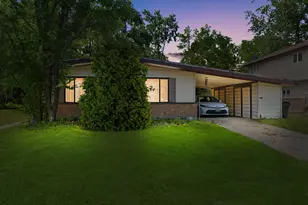
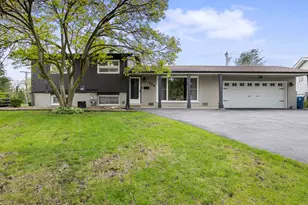
- Architectural Info: Ranch
- Architectural Style: Ranch
- Model: Ranch
- Construction: Brick
- Exterior Const.: Brick
- Basement: Yes
- Basement Desc.: Unfinished, Crawl Space, Concrete, Storage Space, Partial
- Foundation: Concrete Perimeter
- Roof: Asphalt
- Windows: Blinds, Screens
- Doors: Storm Door(s), Sliding Glass Door(s)
- Square Feet: 1,754
- Sq. Ft. Source: Assessor
- Year Built: 1978
Manufactured Home
Lot Features
- Lot Size (Acres): 0.211
- Lot Size Range: Less than .25 Acre
- Lot Dimensions: 70 x 113
- Fence: Yes
- Fencing (Description): Fenced
Financial Considerations
- Parking Included: Yes
- Assessment Year: 1978
- Tax Amount: $7,210.28
- Tax Year: 2024
- Pays Sewer: Public Sewer
Disclosures and Reports
- Ownership: Fee Simple
- Property ID: 32184070150000
Listed by Keller Williams Preferred Rlty