This is a carousel with tiles that activate property listing cards. Use the previous and next buttons to navigate.
1/60
$694,900 Just Listed
This is a carousel with tiles that activate property listing cards. Use the previous and next buttons to navigate.
1/60
Property Description
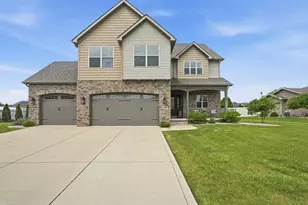
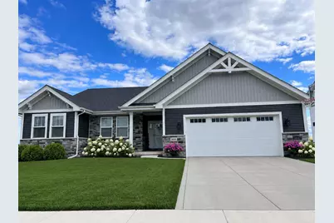
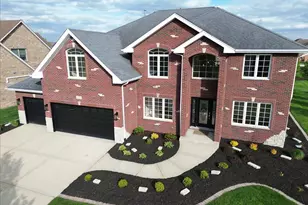
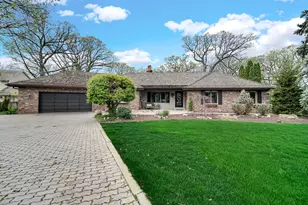
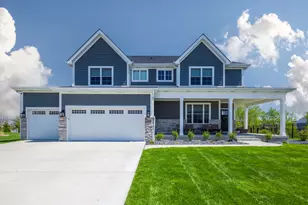
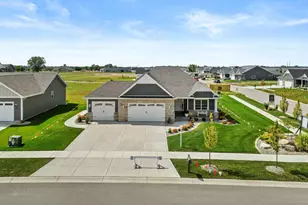
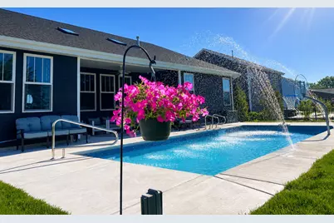
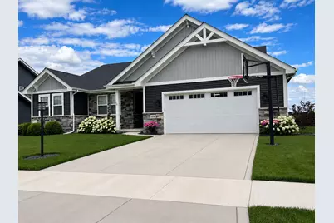
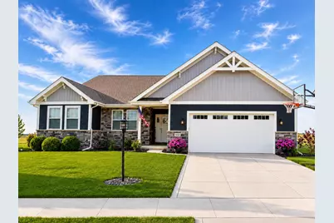
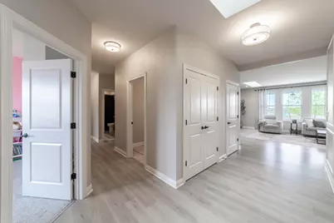
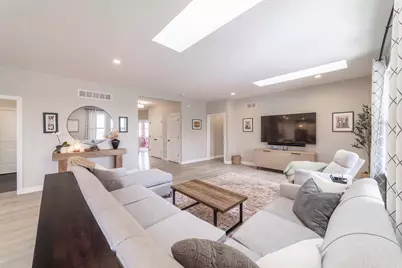
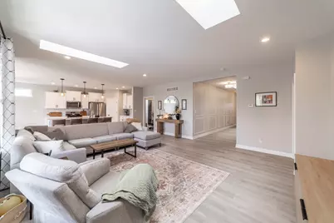
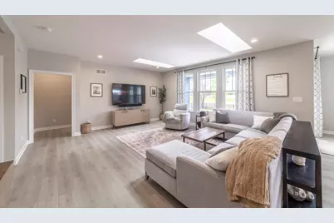
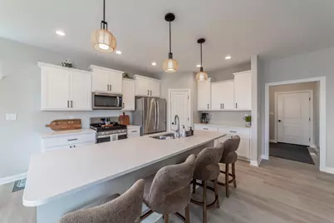
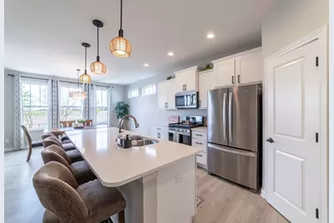
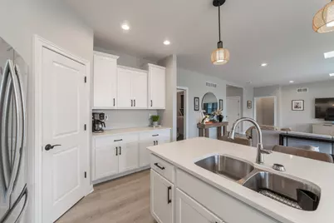
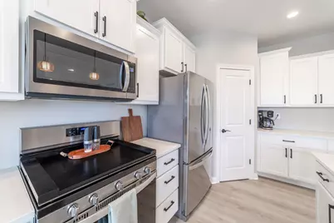
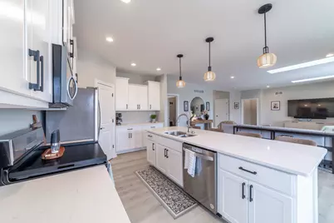
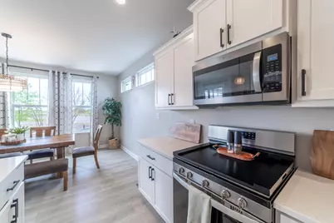
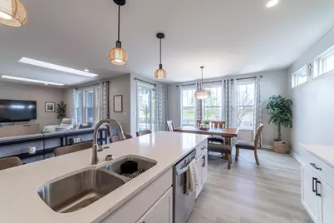
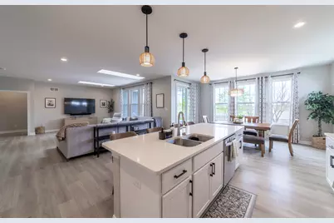
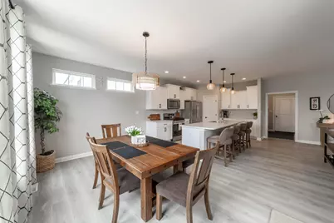
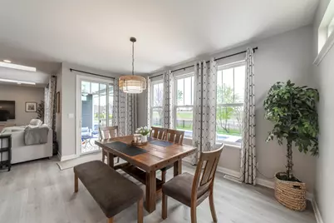
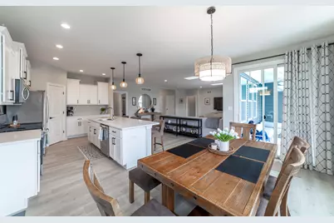
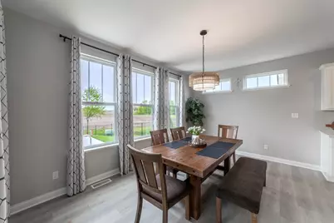
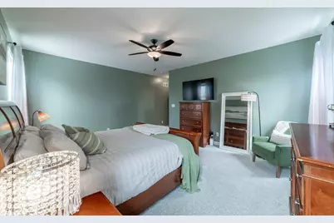
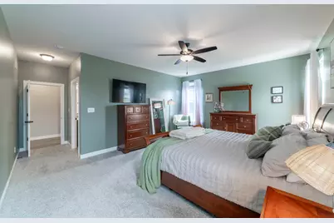
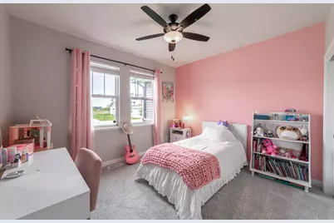
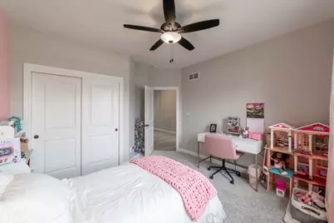
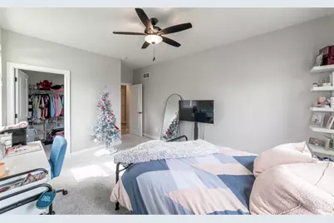
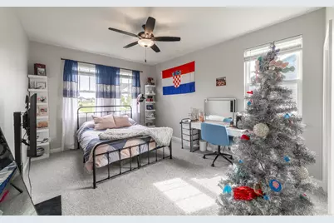
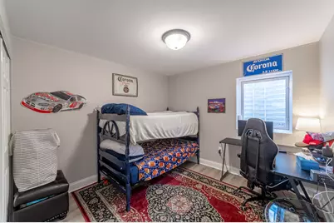
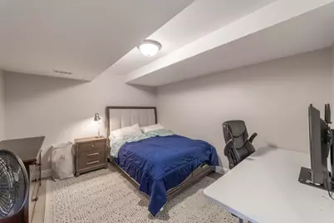
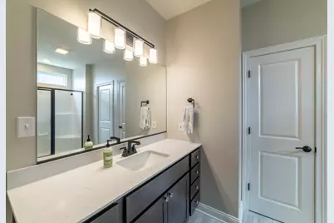
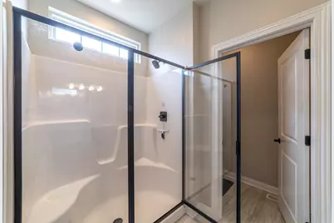
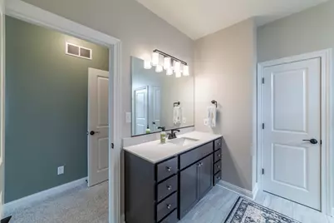
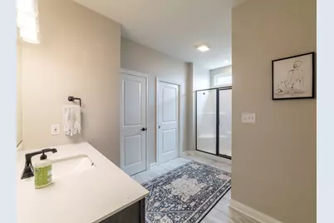
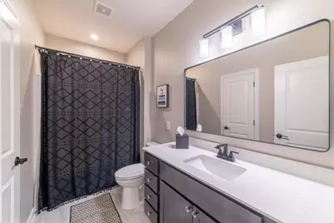
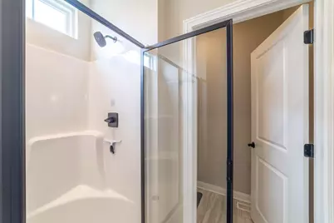
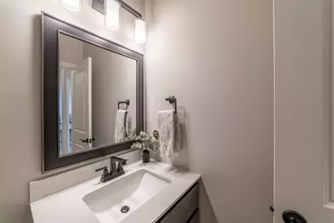
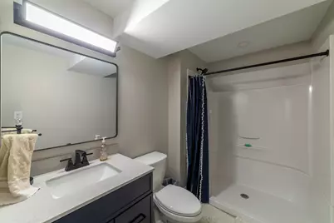
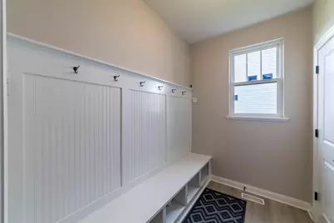
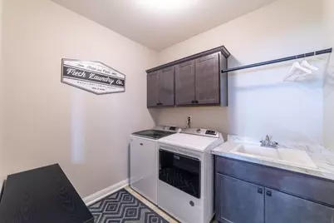
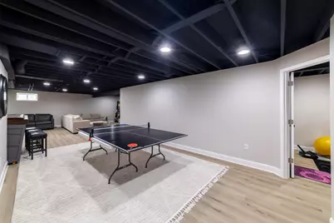
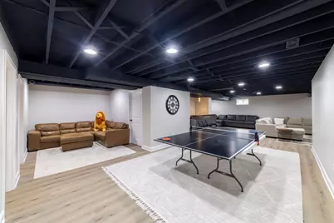
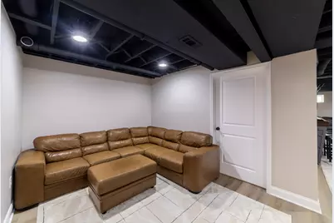
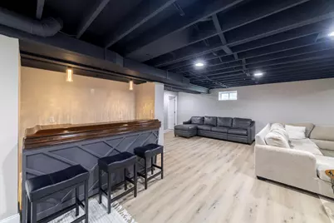
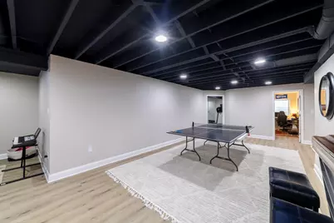
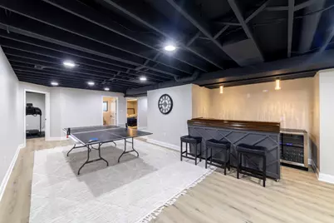
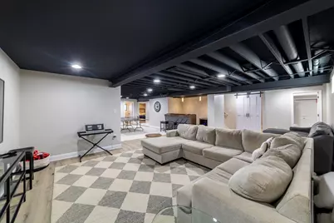
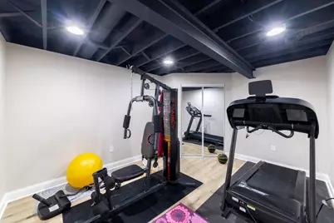
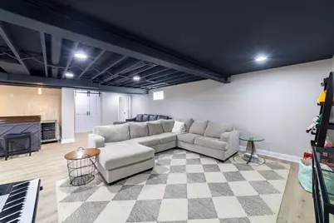
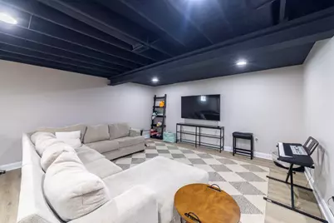
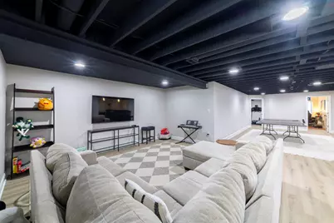
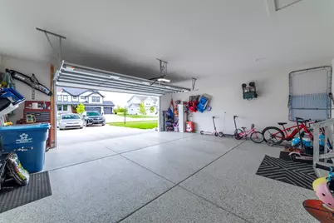
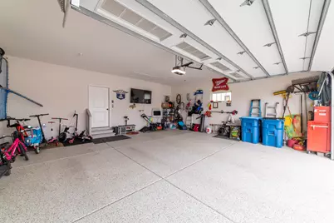
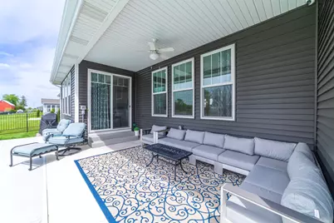
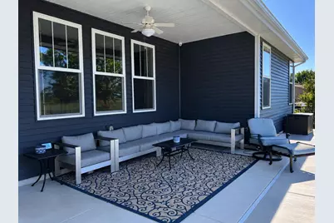
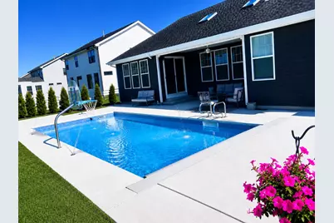
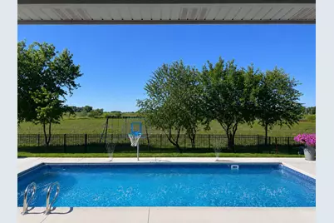
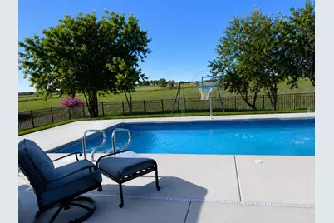
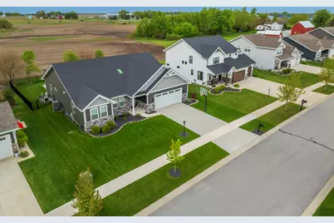
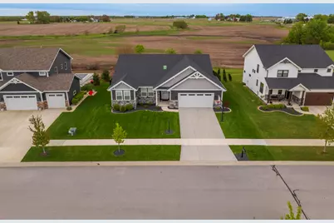
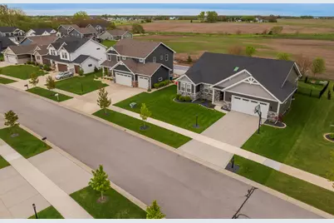
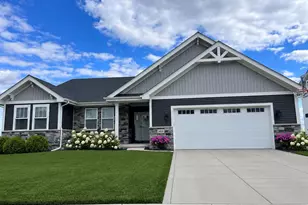
Resort-style living awaits in this better-than-new custom luxury ranch in the highly sought-after Greystone subdivision. Built in 2023 & meticulously enhanced with extensive upgrades, this exceptional 4 BR, 4 BA home combines sophisticated interior design with an incredible backyard oasis featuring a newer in-ground pool, relaxing waterfalls, & no backyard neighbors behind. A welcoming foyer opens to an expansive open-concept layout where the living room, dining area & beautifully appointed kitchen create the perfect setting for everyday living & entertaining. The designer kitchen features ss-appliances that remain with the home, while LVP flooring, upgraded lighting, elegant wainscoting & designer finishes elevate the space throughout. The thoughtfully designed main level includes a spacious primary suite with a walk-in closet and private bath, 2 additional spacious BRs, and 2 additional full BAs. A rare feature in the subdivision, this home offers 3 full BAs on the main level, providing convenience for family & guests. Main-floor laundry & mudroom add everyday functionality. The heated 2.5-car garage features an epoxy-coated floor. A professionally finished basement (2025) expands the living space with a large rec room, 4th BR, full BA, 2 flexible bonus rooms ideal for a home office, fitness area or playroom, plus abundant storage. Step outside to your private backyard retreat featuring a less-than-one-year-old in-ground pool with automatic cover, relaxing waterfalls, basketball & volleyball area. A covered patio, professional landscaping, irrigation system, and wrought-iron fencing & gates complete this exceptional outdoor oasis. Additional highlights include a covered front porch, attractive stone & vinyl exterior, fresh interior paint, & a hardwired security system included. Combining luxury, functionality & significant post-construction improvements, this exceptional residence presents a rare opportunity in one of St. John Twp's most desirable communities.
Full Property Details
Full Property Details for 14141 Slate Dr
General
- Price: $694,900
- HOA FEE: $325
- Taxes: $5,369 (2024)
- Status: Active
- Type: Single Family
- Source: GNIAR
- MLS ID: 841815
- Updated: Today (7/7/2026)
- Added to Site: Today
Interior
- Number of Rooms: 15
- Interior Features: Cathedral Ceiling(s), Walk-In Closet(s), Recessed Lighting, Pantry, Other, Open Floorplan, Kitchen Island, High Ceilings, Granite Counters, Eat-in Kitchen, Entrance Foyer, Double Vanity, Crown Molding, Ceiling Fan(s)
- Appliances: Disposal, Water Softener Owned, Refrigerator, Other, Microwave, Gas Water Heater, Gas Range, Dishwasher
Rooms
Bathrooms
- Total Bathrooms: 4
- Full Bathrooms: 2
- 3/4 Bathrooms: 1
- Half Bathrooms: 1
Bedrooms
- Total Bedrooms: 4
Exterior
- Exterior Features: Private Yard, Rain Gutters
Parking
- Garage Spaces: 2.5
- Parking Features: Attached, On Street, Kitchen Level, Heated Garage, Garage Faces Front, Driveway, Concrete, Additional Parking, Garage Door Opener
Location
- County: Lake
- Township: Hanover
- Subdivision: Greystone
- Driving Directions: From 109th Ave, Turn right onto Calumet Ave, Turn right onto Greystone Dr, Turn right onto White Sand Ln, White Sand Ln turns left and becomes Slate Dr, Destination will be on the right
School Information
- High School District: Hanover
Community
- Association: Yes
- Assoc. Fees Include: Maintenance Grounds, None
Heating & Cooling
- Heating Type: Central, Natural Gas, Forced Air
Structural Information
- Square Feet: 3,965
- Year Built: 2023
Lot Features
- Lot Size (Acres): 0.26
- Lot Size (Sq. Ft.): 11,325.6
- Lot Features: Back Yard, Sprinklers In Rear, Sprinklers In Front, Paved, Landscaped, Front Yard
- Zoning: residential
Financial Considerations
- Association Fee: $325
- Tax Amount: $5,369
- Tax Year: 2024
- Terms: Cash, VA Loan, FHA, Conventional
Disclosures and Reports
- Legal Description: GREYSTONE OF ST JOHN UNIT 1 BL.6 LOT 26
- Property ID: 451506306008000015
Listed by eXp Realty, LLC
Get Pre-Approved Today
Get a Great Insurance Rate
Schools
Schools serving 14141 Slate Dr
School District:Hanover Community School Corporation
| Name | Grades | Distance |
|---|---|---|
Lincoln Elementary School, Cedar Lake, IN 12245 West 109th Avenue, Cedar Lake, IN 46303 | K-5 | 1.2 mi |
Hanover Central Middle School 10631 West 141st Avenue, Cedar Lake, IN 46303 | 6-8 | 5.2 mi |
Hanover Central High School 10120 West 133rd Place, Cedar Lake, IN 46303 | 9-12 | 4.2 mi |
Disclaimer:
School attendance boundaries provided by ATTOM Data Solutions and are for reference only. Contact the school directly to verify enrollment eligibility.
Price & Sales History for 14141 Slate Dr
Date
Details
Price
Change
Source
7/07/2026
Listed
$694,900
—
MLS
Disclaimer: Historical sales information is derived from public records provided by the county offices. Information is not guaranteed and should be independently verified.

Estimate the Cost
Estimate the Cost for 14141 Slate Dr
14141 Slate Drive, Dyer, IN 46311 (MLS# 841815) is a Single Family property with 4 bedrooms, 2 full bathrooms and 2 partial bathrooms. 14141 Slate Drive is currently listed for $694,900 and was received on July 07, 2026. Want to learn more about 14141 Slate Drive? Do you have questions about finding other Single Family real estate for sale in Dyer? You can browse all Dyer real estate or contact a Coldwell Banker agent to request more information.