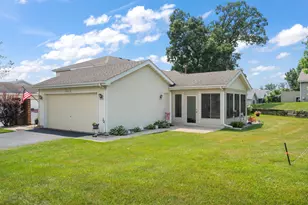
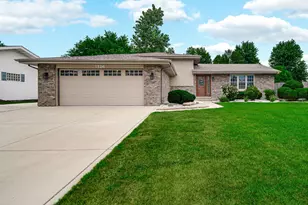
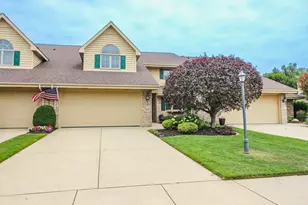
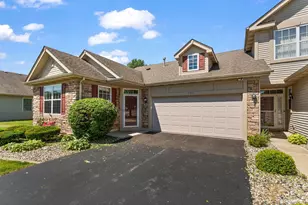
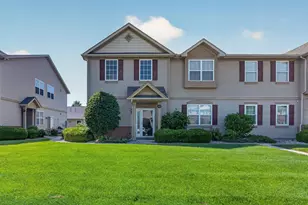
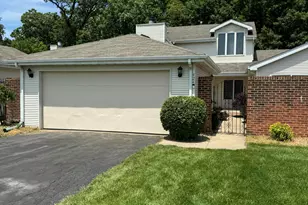
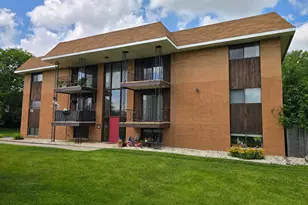
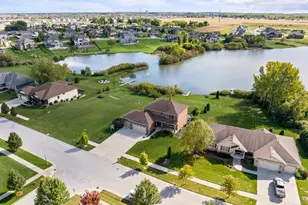
This is a carousel with tiles that activate property listing cards. Use the previous and next buttons to navigate.
1/45
$670,000
This is a carousel with tiles that activate property listing cards. Use the previous and next buttons to navigate.
1/45
Property Description
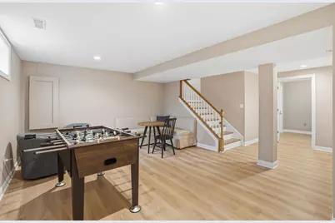
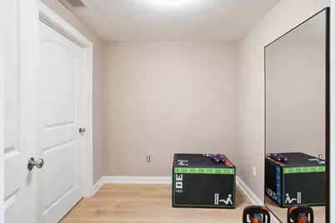
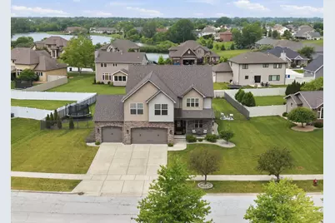
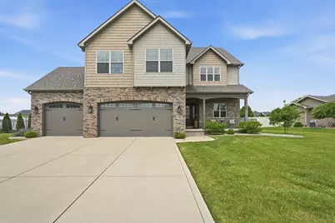
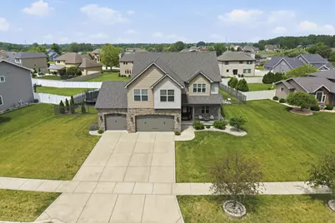
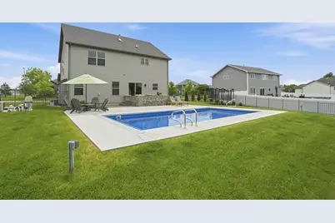
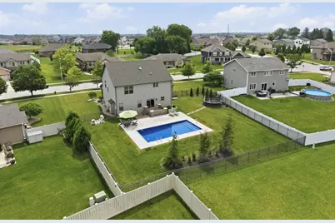
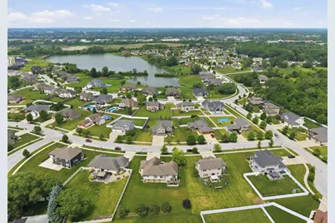
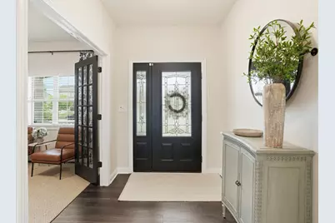
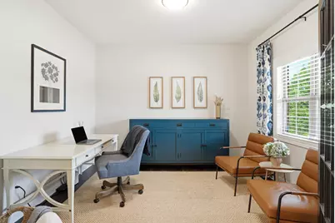
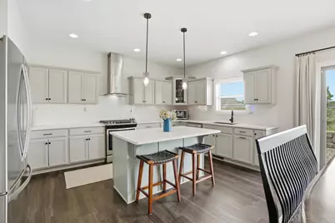
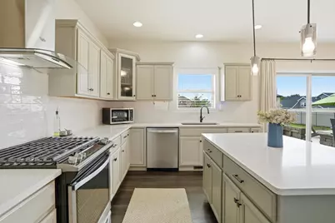
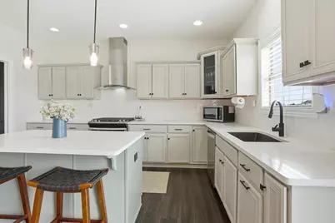
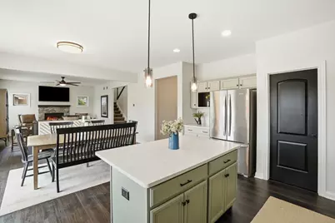
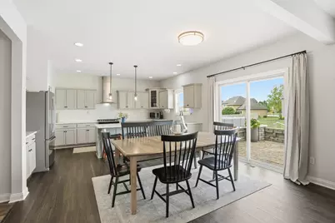
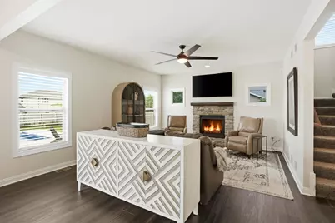
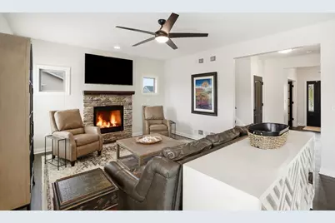
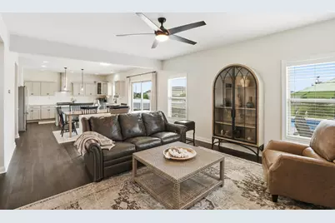
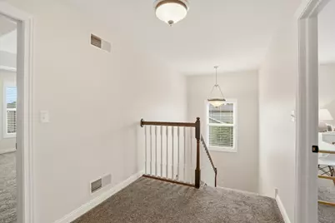
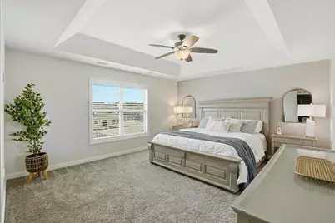
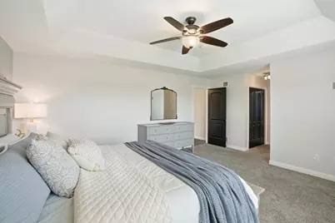
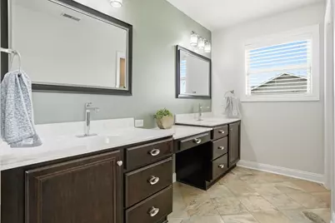
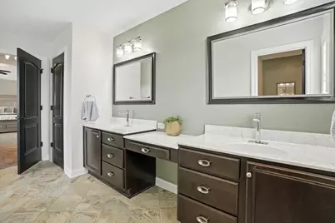
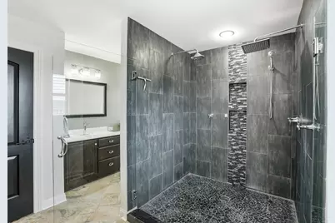
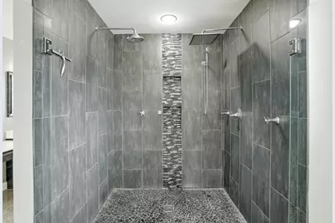
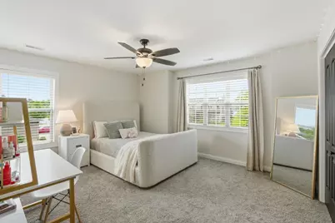
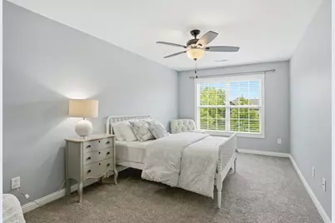
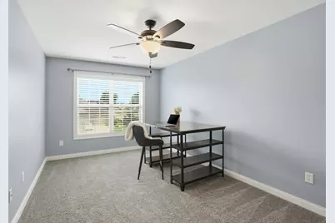
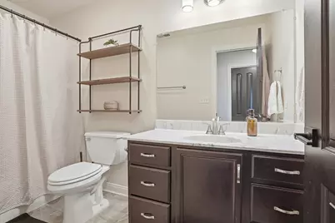
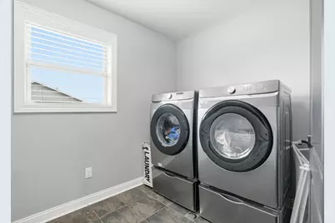
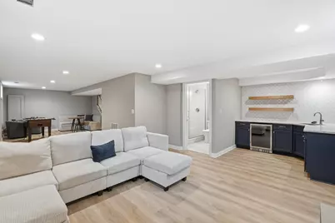
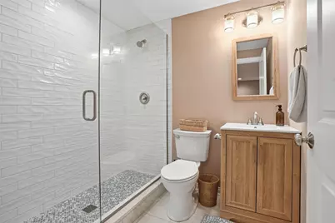
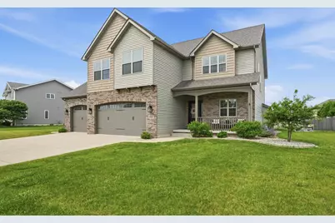
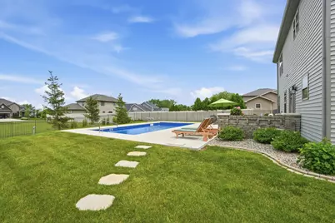
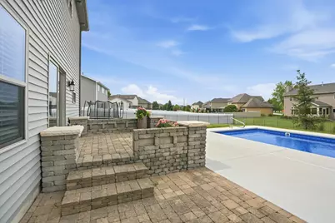
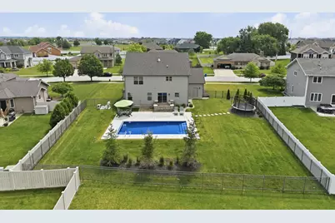
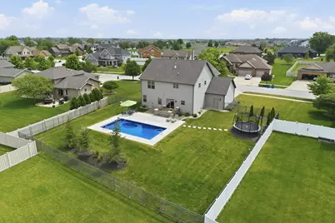
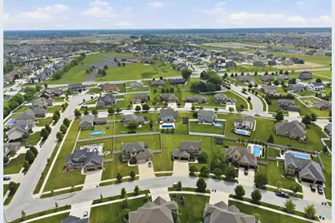
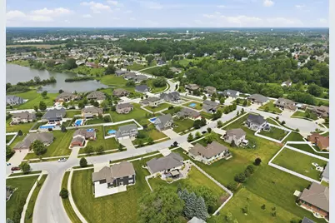
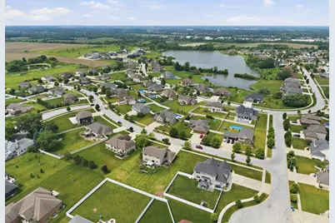
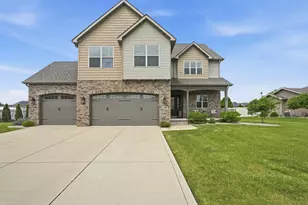
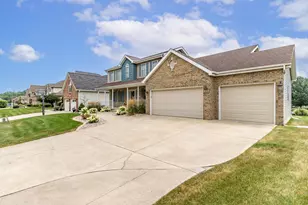
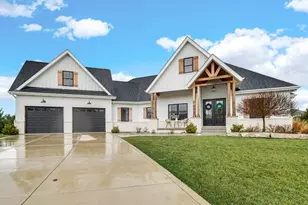
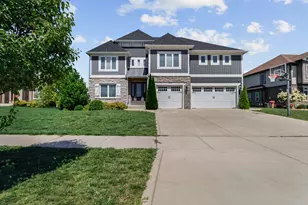
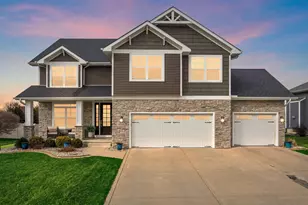
Situated on nearly half an acre in desirable Three Springs, this completely remodeled 4-bedroom, 3.5-bath home offers a newer in-ground pool, finished basement, and 3-car attached garage. Step inside to an open-concept layout featuring new LVP flooring throughout the main level, a spacious living room with fireplace, and a convenient mudroom. The updated kitchen is designed for both everyday living and entertaining, complete with a large island, quartz countertops, walk-in pantry, and updated appliances. Upstairs, the primary suite features tray ceilings, dual walk-in closets, and a private bath with custom shower and towel warmer. The additional bedrooms are generously sized with walk-in closets and abundant natural light. Second-floor laundry adds everyday convenience. The finished basement provides additional living space with a wet bar, 3/4 bath, and plenty of room for a rec room, home gym, office, or guest space. Additional features include a whole-house humidifier, LED air purification system, owned water softener, and reverse osmosis system. Outside, the fully fenced backyard has been professionally landscaped and features a custom brick paver patio and a beautiful in-ground pool installed just two years ago. Whether entertaining guests or enjoying a quiet evening at home, this backyard offers space, privacy, and exceptional outdoor living. With extensive updates throughout, spacious living areas, and a backyard built for summer, this home is ready for its next owner.
Full Property Details
Full Property Details for 9967 Wisteria Ln
General
- Price: $670,000
- HOA FEE: $150
- Taxes: $5,644 (2024)
- Status: Active
- Type: Single Family
- Source: GNIAR
- MLS ID: 840487
- Updated: 7/5/2026
- Added to Site: 51 day(s) ago
Interior
- Number of Rooms: 9
- Interior Features: Ceiling Fan(s), Walk-In Closet(s), Wet Bar, Stone Counters, Recessed Lighting, Pantry, Open Floorplan, Kitchen Island, His and Hers Closets, High Ceilings, Eat-in Kitchen, Entrance Foyer, Double Vanity
- Fireplace: Yes
- Number of Fireplaces: 1
- Appliances: Dryer, Water Softener Owned, Washer, Range Hood, Refrigerator, Other, Microwave, Gas Water Heater, Gas Range, Dishwasher, Disposal
Rooms
Bathrooms
- Total Bathrooms: 4
- Full Bathrooms: 2
- 3/4 Bathrooms: 1
- Half Bathrooms: 1
Bedrooms
- Total Bedrooms: 4
Parking
- Garage Spaces: 3.5
- Parking Features: Attached, Garage Faces Front, Garage Door Opener
Location
- County: Lake
- Township: St. John
- Subdivision: Three Spgs Add
- Driving Directions: 41 to W 96th Pl. East on W 96th Pl to Joliet Street. East on Joliet Street to Parrish Ave. South on Parrish Ave to w 100th Ave. West on W 100th Ave to Wisteria. North on Wisteria to home.
School Information
- High School District: Lake Central
Community
- Association: Yes
- Assoc. Fees Include: Other
Heating & Cooling
- Heating Type: Forced Air, Natural Gas
Structural Information
- Square Feet: 3,962
- Year Built: 2013
Lot Features
- Lot Size (Acres): 0.421
- Lot Size (Sq. Ft.): 18,339
- Lot Features: Landscaped, Other
Financial Considerations
- Association Fee: $150
- Tax Amount: $5,644
- Tax Year: 2024
- Terms: Cash, Conventional
Disclosures and Reports
- Legal Description: THREE SPRINGS ADDITION, PHASE 2 LOT 120
- Property ID: 451133478012000035
Listed by McColly Real Estate

Get Pre-Approved Today
Get a Great Insurance Rate
Schools
Schools serving 9967 Wisteria Ln
School District:Lake Central School Corporation
| Name | Grades | Distance |
|---|---|---|
Hal E Clark Middle School 8915 West 93rd Avenue, Saint John, IN 46373 | 5-8 | 0.9 mi |
Kolling Elementary School 8801 Wicker Avenue, Saint John, IN 46373 | K-4 | 1.7 mi |
Lake Central High School 8400 Wicker Avenue, Saint John, IN 46373 | 9-12 | 2.2 mi |
Disclaimer:
School attendance boundaries provided by ATTOM Data Solutions and are for reference only. Contact the school directly to verify enrollment eligibility.
Price & Sales History for 9967 Wisteria Ln
Date
Details
Price
Change
Source
7/05/2026
Price Reduced
$670,000
-1.47%
MLS
6/24/2026
Price Reduced
$680,000
-2.16%
MLS
6/11/2026
Listed
$695,000
30.85%
MLS
12/28/2023
Sold
$531,125
—
Public Record
Disclaimer: Historical sales information is derived from public records provided by the county offices. Information is not guaranteed and should be independently verified.
Tax History
Tax History for 9967 Wisteria Ln
Year
Property Taxes
Change
Tax Assessment
Change
2024
$4,794
—
$645,800
10%
2024
$4,794
-52%
$588,200
18%
2023
$10,045
102%
$496,800
6%
2022
$4,984
9%
$467,900
4%
2020
$4,590
16%
$447,900
18%
2019
$3,964
—
$381,000
6%
2019
$3,964
2%
$357,900
4%
2018
$3,905
4%
$343,400
1%
2017
$3,738
—
$341,000
2%
2017
$3,738
3%
$334,700
—
2016
$3,624
3%
$335,700
2%
2015
$3,506
49986%
$328,800
109500%
2013
$7
17%
$300
-100%
2012
$6
—
$313,100
—
Disclaimer: Historical tax information is derived from public records provided by the county offices. Information is not guaranteed and should be independently verified.
Estimate the Cost
Estimate the Cost for 9967 Wisteria Ln
9967 Wisteria Lane, Saint John, IN 46373 (MLS# 840487) is a Single Family property with 4 bedrooms, 2 full bathrooms and 2 partial bathrooms. 9967 Wisteria Lane is currently listed for $670,000 and was received on June 11, 2026. Want to learn more about 9967 Wisteria Lane? Do you have questions about finding other Single Family real estate for sale in Saint John? You can browse all Saint John real estate or contact a Coldwell Banker agent to request more information.