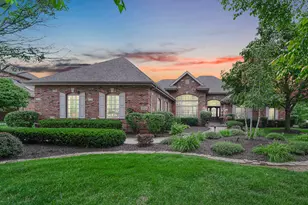
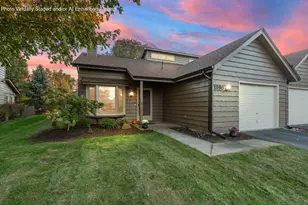
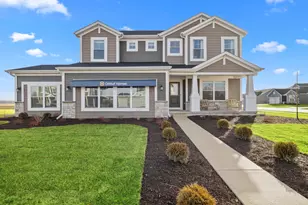
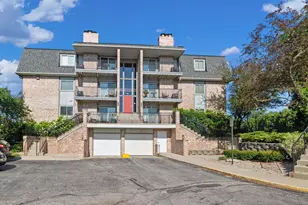
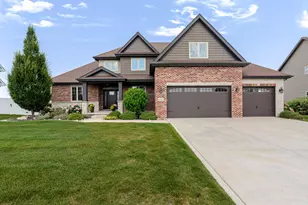
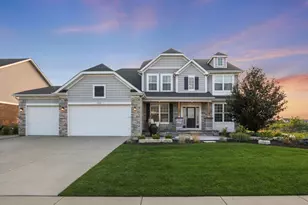
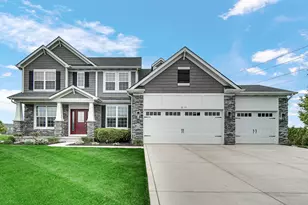
This is a carousel with tiles that activate property listing cards. Use the previous and next buttons to navigate.
1/1
$770,000
This is a carousel with tiles that activate property listing cards. Use the previous and next buttons to navigate.
1/1
Property Description
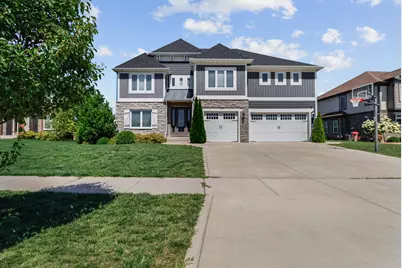
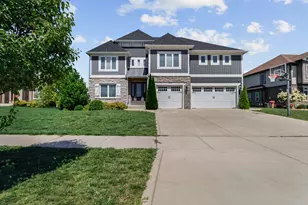
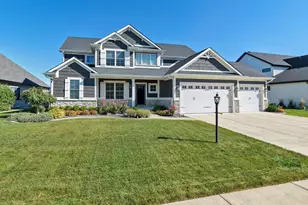
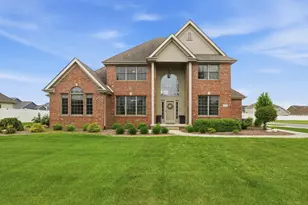
Welcome to this stunning 5-bedroom, 4-bath home in the highly sought-after Gates of St. John subdivision in St. John, Indiana. This residence features an expansive primary suite with a luxurious bathroom complete with heated floors and a soaking tub. The additional four bedrooms are generously sized, offering comfort and versatility for family, guests, or a home office. Throughout the home, soaring ceilings create a sense of openness and elegance. The living room fireplace serves as a striking focal point, perfect for cozy evenings. The kitchen is designed for both function and style, boasting an eat-in dining area, a spacious walk-in pantry, and stainless steel appliances--all included. With countless features and thoughtful details, this home truly has too much to list. Come see for yourself and experience all it has to offer!
Full Property Details
Full Property Details for 9108 Zinnia Dr
General
- Sold For: $770,000
- HOA FEE: $490
- Taxes: $6,878 (2024)
- Status: Closed
- Type: Single Family
- Source: GNIAR
- MLS ID: 834330
- Added to Site: 96 day(s) ago
Interior
- Number of Rooms: 11
- Interior Features: Crown Molding, Vaulted Ceiling(s), Tray Ceiling(s), Soaking Tub, Recessed Lighting, Pantry, Kitchen Island, High Ceilings, Eat-in Kitchen, Entrance Foyer, Double Vanity
- Fireplace: Yes
- Number of Fireplaces: 1
- Appliances: Dryer, Washer, Stainless Steel Appliance(s), Refrigerator, Microwave, Gas Water Heater, Gas Range, Dishwasher
Rooms
Bathrooms
- Total Bathrooms: 4
- Full Bathrooms: 4
Bedrooms
- Total Bedrooms: 5
Exterior
- Exterior Features: Private Yard, Rain Gutters
Parking
- Garage Spaces: 3
- Parking Features: Attached, Garage Faces Front, Driveway, Concrete, Garage Door Opener
Location
- County: Lake
- Township: St. John
- Subdivision: Gates/St John-Un 13a
- Driving Directions: Head South on US41, turn left (East) on W 96th Pl, turn right (South) onto Joliet St. At roundabout, take the 2nd exit onto W 101st Ave., turn right onto Zinnia Dr. Home is on the right (North) side of the street.
Community
- Association: Yes
- Assoc. Fees Include: None
Heating & Cooling
- Heating Type: Forced Air, Natural Gas
Structural Information
- Square Feet: 3,962
- Year Built: 2018
Lot Features
- Lot Size (Acres): 0.298
- Lot Size (Sq. Ft.): 12,981
- Lot Features: Back Yard, Landscaped, Front Yard
Financial Considerations
- Association Fee: $490
- Tax Amount: $6,878
- Tax Year: 2024
- Terms: Cash, VA Loan, FHA, Conventional
Disclosures and Reports
- Legal Description: THE GATES OF ST. JOHN UNIT 13A LOT 435
- Property ID: 451134380002000035
Listed by eXp Realty, LLC
Sold by Encore Sotheby's International

Get Pre-Approved Today
Schools
Schools serving 9108 Zinnia Dr
School District:Lake Central School Corporation
| Name | Grades | Distance |
|---|---|---|
Hal E Clark Middle School 8915 West 93rd Avenue, Saint John, IN 46373 | 5-8 | 0.7 mi |
Kolling Elementary School 8801 Wicker Avenue, Saint John, IN 46373 | K-4 | 1.9 mi |
Lake Central High School 8400 Wicker Avenue, Saint John, IN 46373 | 9-12 | 2.4 mi |
Disclaimer:
School attendance boundaries provided by ATTOM Data Solutions and are for reference only. Contact the school directly to verify enrollment eligibility.
Price & Sales History for 9108 Zinnia Dr
Date
Details
Price
Change
Source
4/30/2026
Sold
$770,000
-2.41%
MLS
2/20/2026
Listed
$789,000
—
MLS
Disclaimer: Historical sales information is derived from public records provided by the county offices. Information is not guaranteed and should be independently verified.
9108 Zinnia Drive, Saint John, IN 46373 (MLS# 834330) is a Single Family property that was sold at $770,000 on April 30, 2026. Want to learn more about 9108 Zinnia Drive? Do you have questions about finding other Single Family real estate for sale in Saint John? You can browse all Saint John real estate or contact a Coldwell Banker agent to request more information.