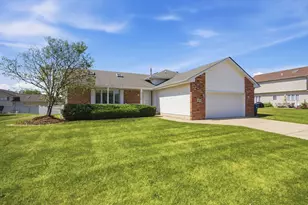
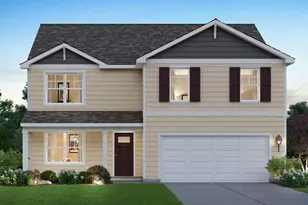
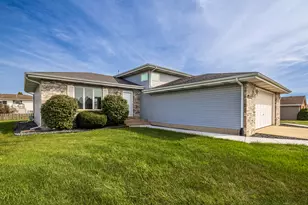
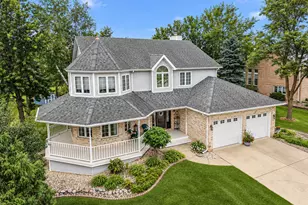
This is a carousel with tiles that activate property listing cards. Use the previous and next buttons to navigate.
1/1
$419,900
This is a carousel with tiles that activate property listing cards. Use the previous and next buttons to navigate.
1/1
Property Description
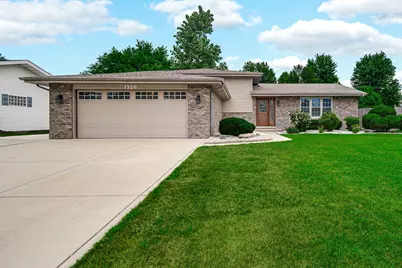
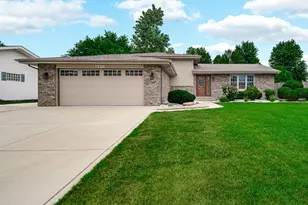
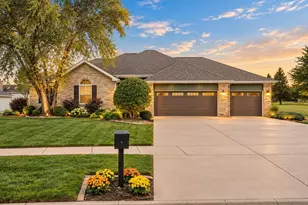
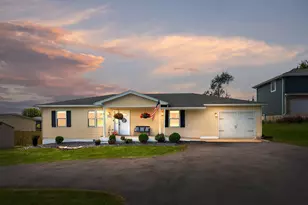
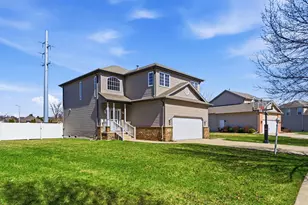
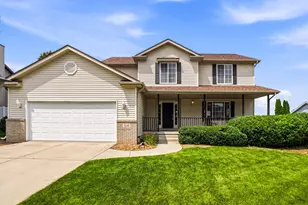
MOVE-IN READY 4Bdrm/2Bth HOME offers 2,000Sqft of QUALITY FINISHED Living Space in PRIME LOCATION! Attractively Landscaped Exterior with Decorative Glass Entry Door WELCOMES YOU into Vaulted Main Level boasting Beautiful HICKORY HARDWOOD FLOORING throughout Great Room, Hallway, and Upper-Level Bedrooms. UPDATED EAT-IN KITCHEN showcases Quality Cabinetry, QUARTZ COUNTERTOPS, Glass Tile Backsplash, Pantry, STAINLESS-STEEL APPLIANCES, and Glass Slider to Privacy-Fenced Backyard with Composite Deck, Retractable Awning, and STORAGE SHED WITH ELECTRICITY. Upper-Level offers Three Bedrooms plus Full Bath with JETTED TUB and Tile Shower Surround. Lower-Level offers REC ROOM, 4th BEDROOM/FLEX SPACE with Removable Wall, Updated Bath, and Laundry Room. Replacement Windows, Newer Roof, 2x6 Construction, Generator Hookup, Additional Parking Pad, and Attached 2.5-CAR GARAGE provide exceptional VALUE. CONVENIENTLY SITUATED near Rt30/Rt41, Shopping, Restaurants, & New South Shore Commuter Extension!
Full Property Details
Full Property Details for 1526 Clover Ln
General
- Sold For: $419,900
- Taxes: $2,369 (2025)
- Status: Closed
- Type: Single Family
- Source: GNIAR
- MLS ID: 843185
- Added to Site: 55 day(s) ago
Interior
- Number of Rooms: 10
- Interior Features: Ceiling Fan(s), Vaulted Ceiling(s), Recessed Lighting, Pantry, Eat-in Kitchen
- Appliances: Dryer, Washer, Refrigerator, Other, Microwave, Gas Range, Dishwasher, Disposal
Rooms
Bathrooms
- Total Bathrooms: 2
- Full Bathrooms: 1
- 3/4 Bathrooms: 1
Bedrooms
- Total Bedrooms: 4
Additional Information
- Spa Description: Bath
Exterior
- Exterior Features: Private Yard
Parking
- Garage Spaces: 2.5
- Parking Features: Attached, Driveway, Garage Door Opener
Location
- County: Lake
- Township: St. John
- Subdivision: Elm Ridge Add
- Driving Directions: US 30, South onto St. John Road, right onto Tanglewood Drive, Left onto Coral Drive, right onto Clover Lane
School Information
- High School District: Lake Central
Heating & Cooling
- Heating Type: Forced Air, Natural Gas
Structural Information
- Square Feet: 2,000
- Year Built: 1988
Lot Features
- Lot Size (Acres): 0.224
- Lot Size (Sq. Ft.): 9,757
- Lot Features: Back Yard, Landscaped
- Zoning: residential
Financial Considerations
- Tax Amount: $2,369
- Tax Year: 2025
- Terms: Cash, VA Loan, FHA, Conventional
Disclosures and Reports
- Legal Description: ELM RIDGE ADDITION UNIT 1 LOT 20
- Property ID: 451117301019000036
Listed by @properties/Christie's Intl RE
Sold by House Curate Company, LLC

Get Pre-Approved Today
Schools
Schools serving 1526 Clover Ln
School District:Lake Central School Corporation
| Name | Grades | Distance |
|---|---|---|
James High Watson Elementary School 333 West 77th Avenue, Schererville, IN 46375 | K-4 | 1.6 mi |
Michael Grimmer Middle School 225 West 77th Avenue, Schererville, IN 46375 | 5-8 | 1.6 mi |
Lake Central High School 8400 Wicker Avenue, Saint John, IN 46373 | 9-12 | 1.5 mi |
Disclaimer:
School attendance boundaries provided by ATTOM Data Solutions and are for reference only. Contact the school directly to verify enrollment eligibility.
Price & Sales History for 1526 Clover Ln
Date
Details
Price
Change
Source
9/15/2026
Sold
$419,900
—
MLS
7/31/2026
Listed
$419,900
—
MLS
Disclaimer: Historical sales information is derived from public records provided by the county offices. Information is not guaranteed and should be independently verified.
1526 Clover Lane, Schererville, IN 46375 (MLS# 843185) is a Single Family property that was sold at $419,900 on September 15, 2026. Want to learn more about 1526 Clover Lane? Do you have questions about finding other Single Family real estate for sale in Schererville? You can browse all Schererville real estate or contact a Coldwell Banker agent to request more information.