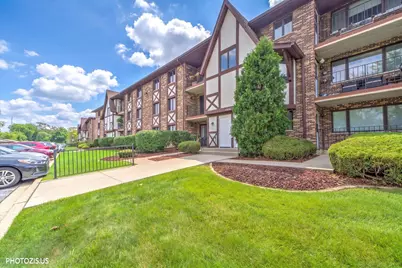
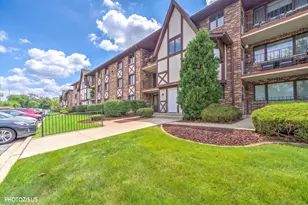
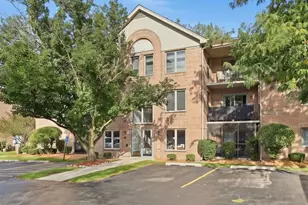
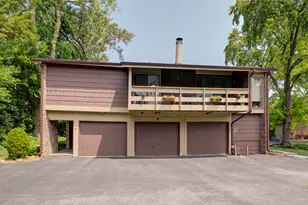
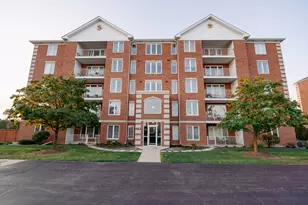
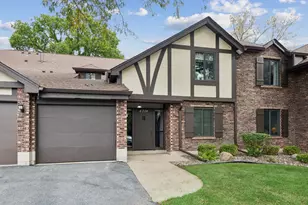
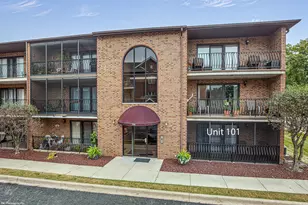
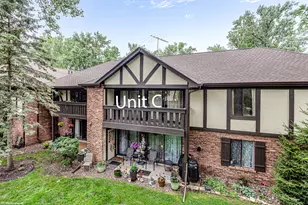
This is a carousel with tiles that activate property listing cards. Use the previous and next buttons to navigate.
1/1
$244,000
This is a carousel with tiles that activate property listing cards. Use the previous and next buttons to navigate.
1/1
Property Description
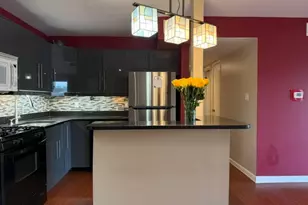
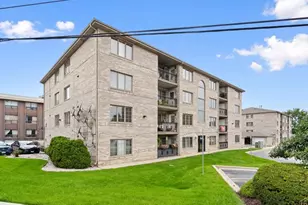
Absolutely. Based on the photos and the old description, I would position this as a fully renovated, move-in-ready condo with custom designer upgrades, rather than simply saying "updated." The accent walls, lighting, kitchen, bathrooms, flooring, and primary suite give it a much more upscale feel now. Welcome to this beautifully renovated, move-in-ready 2-bedroom, 2-bath condo where modern design meets comfort and functionality. Fully remodeled in 2026, this spacious home has been thoughtfully transformed with stylish finishes, custom details, and upgrades throughout. Step inside to a bright, open-concept living and dining area designed for both everyday living and entertaining. The impressive living room features a custom floor-to-ceiling accent wall with modern vertical detailing, integrated lighting, and a sleek entertainment center that creates a stunning focal point. Sliding glass doors provide abundant natural light and lead to a spacious private balcony, perfect for relaxing outdoors. The updated kitchen offers crisp white cabinetry, new countertops, modern hardware, stainless steel appliances, contemporary lighting, and a large breakfast bar that opens directly to the dining and living spaces. The spacious primary suite feels like a private retreat, featuring plush carpeting, a dramatic custom accent wall with integrated lighting and entertainment center, generous closet space, and a beautifully remodeled private bathroom. Both bathrooms have been completely updated with striking floor-to-ceiling tile, modern vanities, contemporary fixtures, and designer finishes. Additional highlights include a second generously sized bedroom, in-unit laundry with new full-size washer and dryer, updated flooring, modern lighting, abundant storage, central air, and a private garage. Located in a well-maintained Flexicore building with beautifully kept grounds and a low monthly assessment that includes water. Conveniently located near the Metra, shopping, restaurants, schools, and everyday amenities. Nothing to do but move in and enjoy. With its extensive 2026 renovation, custom designer features, private garage, balcony, in-unit laundry, and spacious open layout, this is truly a one-of-a-kind condo you don't want to miss. Schedule your private showing today!
Full Property Details
Full Property Details for 10524 Ridge Cove Dr #25B
General
- Sold For: $244,000
- HOA FEE: $229/month
- Taxes: $4,145 (2025)
- Status: Closed
- Type: Condo
- Source: MRED
- MLS ID: 12751136
- Added to Site: 48 day(s) ago
Interior
- Interior Features: Walk-In Closet(s)
- Fireplace: Yes
- Fireplace(s): Living Room, Electric
- Appliances: Range, Microwave, Dishwasher, Refrigerator, Washer, Dryer, Stainless Steel Appliance(s), Cooktop, Gas Cooktop, Gas Oven
- Flooring: Laminate, Carpet
Rooms
Bathrooms
- Total Bathrooms: 2
- Full Bathrooms: 2
- Bathroom Features: Separate Shower, European Shower, Full Body Spray Shower, Soaking Tub
Bedrooms
- Total Bedrooms: 2
Additional Information
- Shared Amenities: School Bus
- Equipment: Carbon Monoxide Detectors, Water Heater-Electric
- Other Features: School Bus Service, Commuter Bus, Commuter Train, Non-Smoking Building
Exterior
- Exterior Features: Balcony
Parking
- Garage: Yes
- Garage Spaces: 1
- Total Spaces: 1
- Parking Features: Asphalt, Garage Door Opener, Yes, Garage Owned, Detached, Garage
Location
- Area: Chicago Ridge
- County: Cook
- Driving Directions: N/S on Harlem Ave to Southwest Highway, E to Ridge Cove Drive
School Information
- School District: 127
- Midd School District: 127
Community
- Assoc. Fees Include: Water, Parking, Insurance, Exterior Maintenance, Lawn Care, Snow Removal
- Pets Allowed: Yes
- Pet Restrictions: Cats OK, Dogs OK, / 50lbs.
- Mgmt. Company: Weaver Management
Heating & Cooling
- Cooling Type: Central Air Conditioning, Electric
- Heating Type: Natural Gas, Forced Air
Utilities
- Water: Public
Structural Information
- Structure Type: Condo
- Construction: Brick, Cedar
- Exterior Const.: Brick, Cedar
- Basement Desc.: None
- Roof: Asphalt
- Sub-Flooring: Laminate, Carpet
- Entry Floor Number: 2
- Stories/Levels: 3
- Square Feet: 1,200
- Sq. Ft. Source: Builder
- Year Built: 1990
- Remodeled/Updated: 2026
Unit Information
- Units in Building: 12
Lot Features
- Lot Dimensions: COMMON
Financial Considerations
- Association Fee: $229
- Assoc Fee Freq.: Monthly
- Parking Included: Yes
- Assessment Year: 1990
- Tax Amount: $4,145.67
- Tax Year: 2025
Disclosures and Reports
- Ownership: Condo
- Property ID: 24181011081049
Listed by Your House Realty
Sold by eXp Realty
Get Pre-Approved Today
Schools
Schools serving 10524 Ridge Cove Dr #25B
School Districts:Worth School District 127, Community High School District 218
| Name | Grades | Distance |
|---|---|---|
Worthwoods Elementary School 11000 Oketo Avenue, Worth, IL 60482 | K-5 | 0.8 mi |
Worth Jr High School 11151 South New England Avenue, Worth, IL 60482 | 6-8 | 0.8 mi |
A B Shepard High School (Campus) 13049 South Ridgeland Avenue, Palos Heights, IL 60463 | 9-12 | 3.3 mi |
Disclaimer:
School attendance boundaries provided by ATTOM Data Solutions and are for reference only. Contact the school directly to verify enrollment eligibility.
Price & Sales History for 10524 Ridge Cove Dr #25B
Date
Details
Price
Change
Source
10/13/2026
Sold
$244,000
1.71%
MLS
9/03/2026
Listed
$239,900
—
MLS
Disclaimer: Historical sales information is derived from public records provided by the county offices. Information is not guaranteed and should be independently verified.
10524 Ridge Cove Drive #25B, Chicago Ridge, IL 60415 (MLS# 12751136) is a Condo property that was sold at $244,000 on October 13, 2026. Want to learn more about 10524 Ridge Cove Drive #25B? Do you have questions about finding other Condo real estate for sale in Chicago Ridge? You can browse all Chicago Ridge real estate or contact a Coldwell Banker agent to request more information.