No photo available
$275,000 Just Listed
No photo available
Property Description
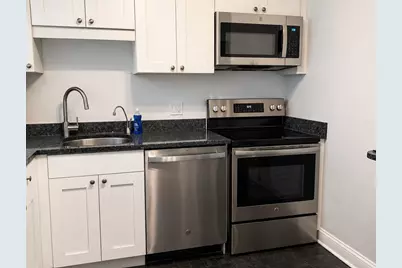
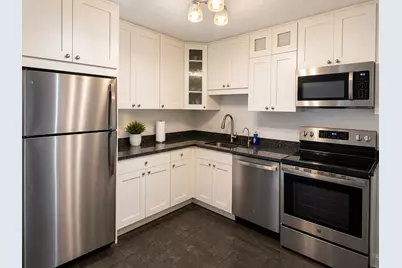
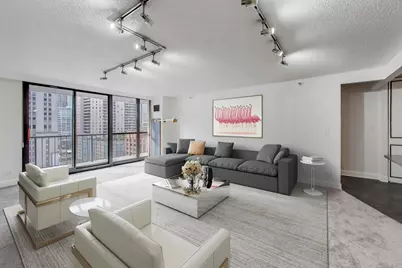
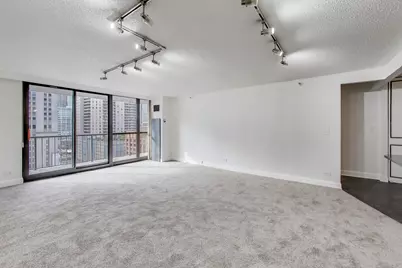
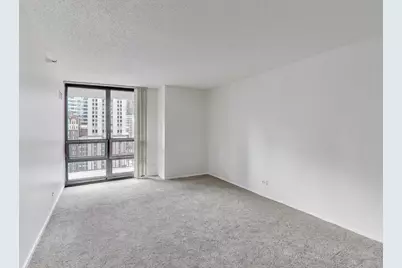
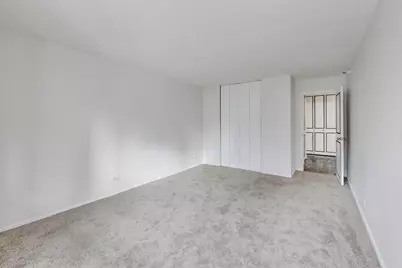
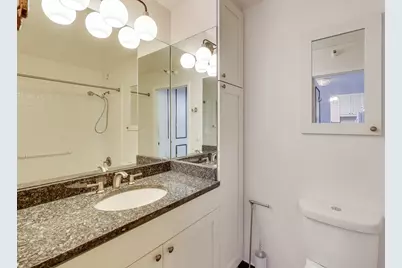
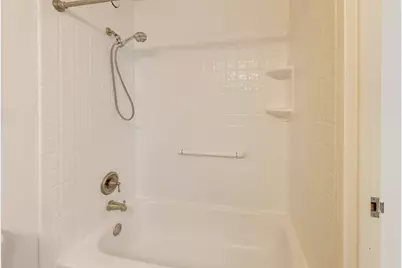
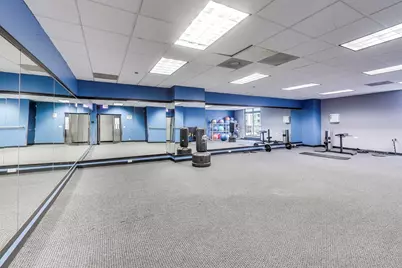
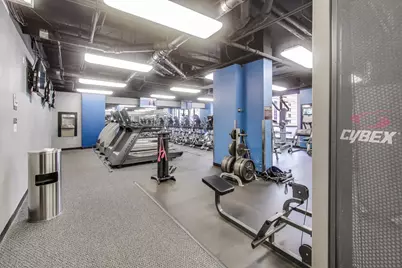
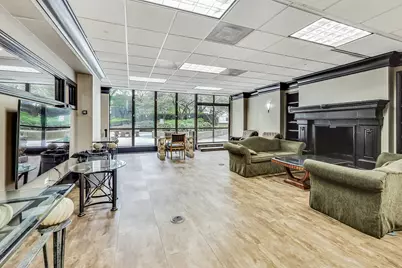
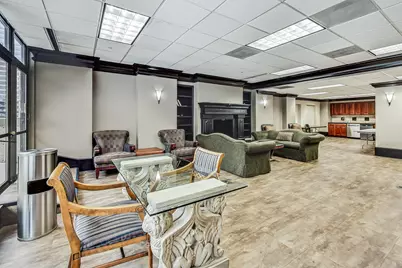
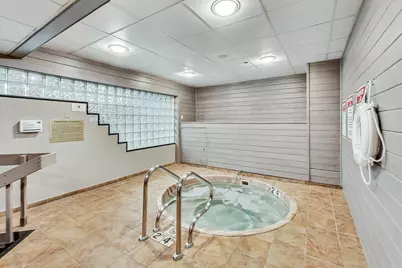
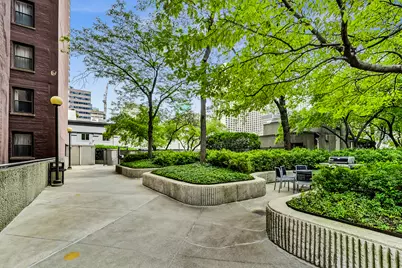
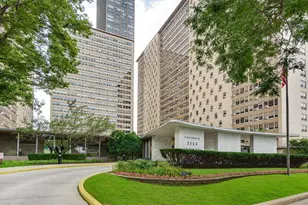
Welcome to resort-style living in the heart of River North. This sunny, south-facing 1-bedroom, 1-bath condo at 10 E Ontario features floor-to-ceiling windows, granite countertops, and a spacious layout. Step onto your large private balcony and take in the city skyline - perfect for relaxing or entertaining. The building offers an impressive array of amenities, including a seasonal outdoor pool, sun deck, fully equipped fitness center, resident lounge, and 24-hour doorman. On-site laundry facilities add convenience, and everything you need is just steps away - Whole Foods, Trader Joe's, and some of the best restaurants and nightlife in Chicago. Whether you're a first-time buyer, investor, or seeking a low-maintenance city home, this unit checks every box for style, comfort, and location.
Full Property Details
Full Property Details for 10 E Ontario St #1303
General
- Price: $275,000
- HOA FEE: $751/month
- Taxes: $6,076 (2023)
- Status: Active
- Type: Condo
- Source: MRED
- MLS ID: 12744686
Interior
- Basement: None
Rooms
Bathrooms
- Total Bathrooms: 1
- Full Bathrooms: 1
Bedrooms
- Total Bedrooms: 1
Additional Information
- Shared Amenities: Bike Room/Bike Trails, Door Person, Coin Laundry, Elevator in Residence, Exercise Room, On-Site Manager/Engineer, Party Room, Sundeck, Pool, Security Door Lock(s), Valet/Cleaner, Public Bus
Location
- Area: CHI - Near North Side
- County: Cook
- Township: North Chicago
- Driving Directions: North of Grand; South of Chicago. East of State St.
School Information
- School District: 299
- Elem School District: 299
- Midd School District: 299
- High School District: 299
Community
- Assoc. Fees Include: Heat, Water, Insurance, Exercise Facilities, Pool, Exterior Maintenance, Scavenger, Snow Removal
- Pets Allowed: Yes
- Pets: Cats OK, Dogs OK, Number Limit, Size Limit
- Pet Restrictions: Cats OK, Dogs OK, Number Limit, Size Limit, / 50lbs.
- Mgmt. Company: First Residential
Heating & Cooling
- Cooling Type: Central Air Conditioning
- Heating Type: Electric
Utilities
- Sewer: Public Sewer
- Water: Public
Structural Information
- Structure Type: Condo
- Construction: Glass, Concrete
- Exterior Const.: Glass, Concrete
- Basement Desc.: None
- Entry Floor Number: 13
- Stories/Levels: 51
- Square Feet: 845
- Sq. Ft. Source: Builder
- Year Built: 1981
Unit Information
- Units in Building: 467
Lot Features
- Lot Dimensions: COMMON
Animals
- Animals Allowed: Cats OK, Dogs OK, Number Limit, Size Limit
Financial Considerations
- Association Fee: $751
- Assoc Fee Freq.: Monthly
- Assessment Year: 1981
- Tax Amount: $6,076.28
- Tax Year: 2023
- Pays Sewer: Public Sewer
Disclosures and Reports
- Ownership: Condo
- Property ID: 17101110141405
Listed by Real Broker LLC

Get Pre-Approved Today
Get a Great Insurance Rate
Tax History
Tax History for 10 E Ontario St #1303
Year
Property Taxes
Change
Tax Assessment
Change
2023
$6,076
—
$26,792
-7%
2023
$6,076
3%
$28,799
—
2022
$5,923
2%
$28,799
—
2021
$5,791
-3%
$28,799
8%
2020
$5,966
2%
$26,783
-8%
2019
$5,842
2%
$29,078
—
2018
$5,744
21%
$29,078
32%
2017
$4,732
7%
$21,983
—
2016
$4,403
9%
$21,983
—
2015
$4,028
32%
$21,983
33%
2014
$3,059
2%
$16,488
—
2013
$2,999
1%
$16,488
—
2012
$2,959
—
$16,488
—
Disclaimer: Historical tax information is derived from public records provided by the county offices. Information is not guaranteed and should be independently verified.
Estimate the Cost
Estimate the Cost for 10 E Ontario St #1303
10 E Ontario Street #1303, Chicago, IL 60611 (MLS# 12744686) is a Condo property with 1 bedroom and 1 full bathroom. 10 E Ontario Street #1303 is currently listed for $275,000 and was received on August 27, 2026. Want to learn more about 10 E Ontario Street #1303? Do you have questions about finding other Condo real estate for sale in Near North Side? You can browse all Near North Side real estate or contact a Coldwell Banker agent to request more information.