This is a carousel with tiles that activate property listing cards. Use the previous and next buttons to navigate.
1/1
$577,500
This is a carousel with tiles that activate property listing cards. Use the previous and next buttons to navigate.
1/1
Property Description
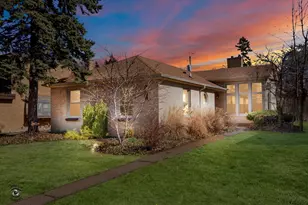
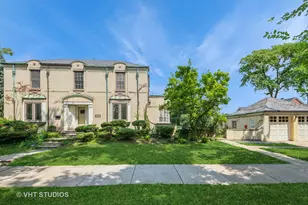
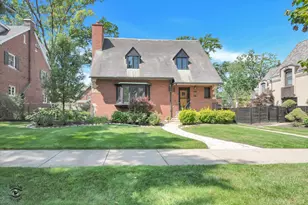
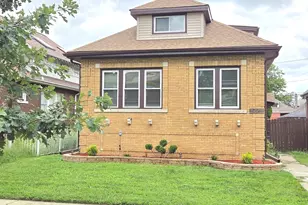
Welcome to this Classic Mid-Century Modern Masterpiece! Thoughtfully updated with today convenience while honoring its timeless architectural character. From the moment you step into the sun-drenched living room, the home's quality is on full display through soaring high ceilings, intricate custom millwork, and warm hardwood flooring that flows throughout the main level. Custom built-in shelving, oversized windows ensure the space feels bright and airy. The thoughtful layout continues through an arched doorway into a chef's delight kitchen, where a plenitude of custom cabinetry and granite countertops are complemented by a suite of stainless-steel appliances, including a refrigerator updated in 2020. The sun filled eating area has sliding doors leading to the outdoor space so you may transition outside to a custom private, concrete patio and a fully fenced yard that offers a secluded outdoor retreat. Entertainment options abound, whether you are hosting a formal gathering in the living room or relaxing in the impressive family room. This secondary living space features dramatic floor-to-ceiling windows, a beamed ceiling, built-in shelving and a convenient bar for effortless hosting. Each of the four bedrooms features hardwood floors and ceiling fans, including a primary suite with a tastefully remodeled private bath and a fourth bedroom equipped with a cedar closet and its own dedicated bathroom. This well-maintained home features a finished lower level with a spacious recreation room, storage room, and a laundry area, providing plenty of additional living and functional space. The exterior offers a custom patio in a private, fenced backyard, ideal for relaxing or entertaining. Several major updates have been completed, including a roof that was fully torn off and replaced (12 yrs), the furnace and central air conditioning were installed in 2020, windows were replaced, electrical service and panel were updated in 2017, new hot water heater (2025) & new sump pump with battery back-up (2023). Two bathrooms were completely gutted and remodeled in 2018, with an additional bathroom remodeled in 2017. Ideally located in central Beverly, the home is within walking distance to restaurants, parks, schools, shopping, and the Metra train, offering both convenience and a great neighborhood setting.
Full Property Details
Full Property Details for 10025 S Hamilton Ave
General
- Sold For: $577,500
- Taxes: $9,811 (2024)
- Status: Closed
- Type: Single Family
- Source: MRED
- MLS ID: 12613965
- Added to Site: 96 day(s) ago
Interior
- Interior Features: Wet Bar, 1st-Floor Bedroom, 1st-Floor Bath, Built-in Features, Walk-In Closet(s), Bookcases
- Fireplace: Yes
- Fireplace(s): Living Room
- Appliances: Range, Dishwasher, Refrigerator, Washer, Dryer, Stainless Steel Appliance(s), Range Hood, Gas Oven
- Flooring: Hardwood
Rooms
Bathrooms
- Total Bathrooms: 3
- Full Bathrooms: 3
Bedrooms
- Total Bedrooms: 4
Additional Information
- Equipment: Ceiling Fan(s)
- Other Features: School Bus Service
Parking
- Garage: Yes
- Attached garage: Yes
- Garage Spaces: 1
- Total Spaces: 1
- Parking Features: Concrete, Garage Door Opener, Yes, Garage Owned, Attached, Garage
Location
- Area: CHI - Beverly
- County: Cook
- Driving Directions: Western Avenue to 100th Street, east to Hamilton, South to 10025
School Information
- School District: 299
- Midd School District: 299
- Elementary School: Sutherland Elementary School
- Middle School: Sutherland Elementary School
- High School: Morgan Park High School
- Private School: Morgan Park High School
Community
- Assoc. Fees Include: None
Heating & Cooling
- Cooling Type: Central Air Conditioning
- Heating Type: Natural Gas, Forced Air
Utilities
- Water: Lake Michigan
Structural Information
- Architectural Style: Ranch
- Construction: Brick
- Exterior Const.: Brick
- Basement Desc.: Partially Finished, Full
- Roof: Asphalt
- Windows: Screens
- Sub-Flooring: Hardwood
- Square Feet: 2,278
- Sq. Ft. Source: Estimated
- Year Built: 1951
- Built Before 1978: Yes
Lot Features
- Lot Size Range: Less than .25 Acre
- Lot Dimensions: 132 x 50
- Fence: Yes
- Fencing (Description): Fenced
Financial Considerations
- Parking Included: Yes
- Assessment Year: 1951
- Tax Amount: $9,811.11
- Tax Year: 2024
Disclosures and Reports
- Ownership: Fee Simple
- Property ID: 25073130050000
Listed by Berkshire Hathaway HomeServices Chicago
Sold by RE/MAX Cornerstone

Get Pre-Approved Today
Schools
Schools serving 10025 S Hamilton Ave
School District:Chicago Public School District 299
| Name | Grades | Distance |
|---|---|---|
Sutherland Elementary School 10015 South Leavitt Street, Chicago, IL 60643 | K-8 | 0.1 mi |
Morgan Park High School 1744 West Pryor Avenue, Chicago, IL 60643 | 9-12 | 1.4 mi |
Disclaimer:
School attendance boundaries provided by ATTOM Data Solutions and are for reference only. Contact the school directly to verify enrollment eligibility.
Price & Sales History for 10025 S Hamilton Ave
Date
Details
Price
Change
Source
6/01/2026
Sold
$577,500
-1.28%
MLS
4/08/2026
Listed
$585,000
—
MLS
Disclaimer: Historical sales information is derived from public records provided by the county offices. Information is not guaranteed and should be independently verified.
10025 S Hamilton Avenue, Chicago, IL 60643 (MLS# 12613965) is a Single Family property that was sold at $577,500 on June 01, 2026. Want to learn more about 10025 S Hamilton Avenue? Do you have questions about finding other Single Family real estate for sale in Beverly? You can browse all Beverly real estate or contact a Coldwell Banker agent to request more information.