
This is a carousel with tiles that activate property listing cards. Use the previous and next buttons to navigate.
1/1
$522,500
This is a carousel with tiles that activate property listing cards. Use the previous and next buttons to navigate.
1/1
Property Description
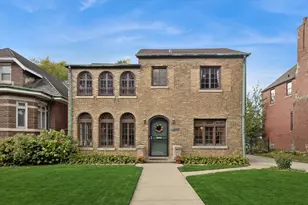
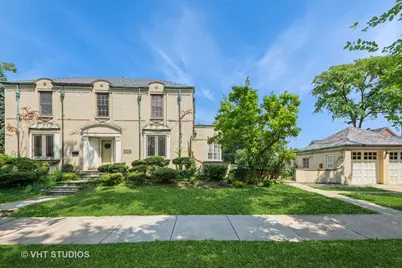
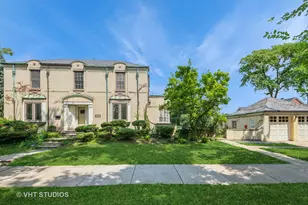
Cool Art Deco Colonial in a premium Beverly location. This home has great interior & exterior character. Corner brick house and matching brick garage with slate roof. The house has decorative copper gutters & copper window overlays and nice brick ornamentation. The main floor with curved corners has a large formal living room with a bay window area highlighted by a stone fireplace. There is a generous sized formal dining room with marble ledged window, hardwood floors and oak-lined bookshelves. Dining room has a French door to the yard and also accesses the half circle sunroom overlooking the yard. The kitchen has been updated with granite countertops, stainless steel appliances and an undermount sink. Kitchen has a blend of the original cabinets, a garden window and a walk-in pantry area. There is a main level half bath. The second-floor features hardwood floors and 3 bedrooms. A big master bedroom with dual closets and a shared full bath with heated floor. Second bedroom has a walk out sitting porch that is overlooking the backyard. Finished basement features a family room with a fireplace, a 4th bedroom or office, a modern full bathroom, the Utility room and a separate laundry room with access to the yard. Many canned or spotlights in the house. All 3 baths have had updates. The side drive leads to double door brick garage. Less than one block to Sutherland Elementary and close to parochial school. Walk to the Metra train station and nearby parks. Exterior has a stone front walkway & porch. House is ready for your vision and ideas; painting would go a long way. Needs updates, painting & small repairs & a new vision. Newer house roof. Newer Lennox furnace and central air. There are replacement windows but not new. Immediate possession
Full Property Details
Full Property Details for 10057 S Bell Ave
General
- Sold For: $522,500
- Taxes: $11,481 (2024)
- Status: Closed
- Type: Single Family
- Source: MRED
- MLS ID: 12438262
- Added to Site: 347 day(s) ago
Interior
- Fireplace: Yes
- Fireplace(s): Living Room, Basement, Wood-Burning
- Appliances: Range, Dishwasher, Refrigerator, Washer, Disposal, Stainless Steel Appliance(s), Gas Oven, Range Hood, Humidifier
- Flooring: Hardwood
Rooms
Bathrooms
- Total Bathrooms: 3
- Full Bathrooms: 2
- Half Bathrooms: 1
- Basement Baths: Yes
- Bathroom Features: Whirlpool, Soaking Tub
Bedrooms
- Total Bedrooms: 4
- Bedrooms(Blw Grade): 1
Additional Information
- Equipment: Cable TV, Carbon Monoxide Detectors, Ceiling Fan(s), Attic Exhaust Fan, Sump Pump, Air Purifier, Water Heater-Gas
- Other Features: Commuter Bus, Commuter Train, Interstate Access, Historical District
Exterior
- Exterior Features: Balcony
Parking
- Garage: Yes
- Garage Spaces: 2
- Total Spaces: 4
- Parking Features: Concrete, Side Driveway, Garage Door Opener, Yes, Garage Owned, Detached, Off-Street, Driveway, Owned, Garage
Location
- Area: CHI - Beverly
- County: Cook
- Subdivision: Beverly Hills
- Driving Directions: WESTERN AVE TO 101ST ST. EAST TO BELL (2250W), NE corner
School Information
- School District: 299
- Midd School District: 299
- Elementary School: Sutherland Elementary School
- High School: Morgan Park High School
- Private School: Morgan Park High School
Community
- Assoc. Fees Include: None
Heating & Cooling
- Cooling Type: Central Air Conditioning
- Heating Type: Natural Gas, Forced Air
Utilities
- Water: Public
Structural Information
- Architectural Style: Colonial
- Construction: Brick
- Exterior Const.: Brick
- Basement Desc.: Finished, Exterior Entry, Full
- Foundation: Concrete Perimeter
- Roof: Slate
- Windows: Screens, Bay Window(s), Blinds, Garden Window(s), Window Treatments, Some Wood Windows
- Doors: French Doors
- Sub-Flooring: Hardwood
- Square Feet: 2,385
- Sq. Ft. Source: Assessor
- Year Built: 1938
- Built Before 1978: Yes
Manufactured Home
- Model: Colonial
Lot Features
- Lot Size (Acres): 0.164
- Lot Size Range: Oversized Chicago Lot
- Lot Dimensions: 55 x 128
- Fence: Yes
- Lot Features: Corner Lot
- Fencing (Description): Fenced
Financial Considerations
- Parking Included: Yes
- Assessment Year: 1938
- Tax Amount: $11,481.92
- Tax Year: 2024
Disclosures and Reports
- Ownership: Fee Simple
- Special Conditions: Court Approval Required
- Property ID: 25073110310000
Get Pre-Approved Today
Schools
Schools serving 10057 S Bell Ave
School District:Chicago Public School District 299
| Name | Grades | Distance |
|---|---|---|
Sutherland Elementary School 10015 South Leavitt Street, Chicago, IL 60643 | K-8 | 0.1 mi |
Morgan Park High School 1744 West Pryor Avenue, Chicago, IL 60643 | 9-12 | 1.4 mi |
Disclaimer:
School attendance boundaries provided by ATTOM Data Solutions and are for reference only. Contact the school directly to verify enrollment eligibility.
Price & Sales History for 10057 S Bell Ave
Date
Details
Price
Change
Source
6/29/2026
Sold
$522,500
—
MLS
4/27/2026
Price Reduced
$522,500
-5%
MLS
2/19/2026
Price Reduced
$550,000
-4.93%
MLS
1/31/2026
Price Reduced
$578,550
-1.77%
MLS
10/07/2025
Price Reduced
$589,000
-3.28%
MLS
8/08/2025
Listed
$609,000
—
MLS
Disclaimer: Historical sales information is derived from public records provided by the county offices. Information is not guaranteed and should be independently verified.
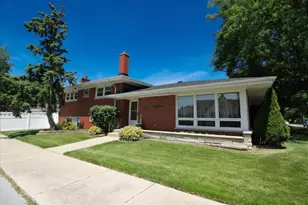
10057 S Bell Avenue, Chicago, IL 60643 (MLS# 12438262) is a Single Family property that was sold at $522,500 on June 29, 2026. This property was listed by John Nugent from our Oak Lawn Office.Want to learn more about 10057 S Bell Avenue? Do you have questions about finding other Single Family real estate for sale in Beverly? You can browse all Beverly real estate or contact a Coldwell Banker agent to request more information.