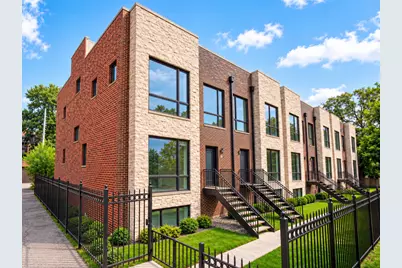
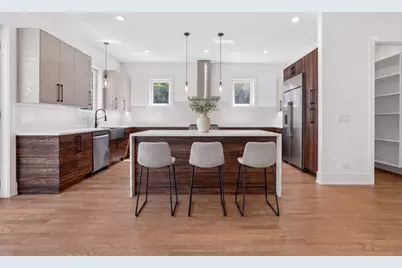
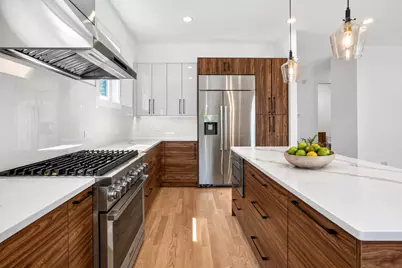
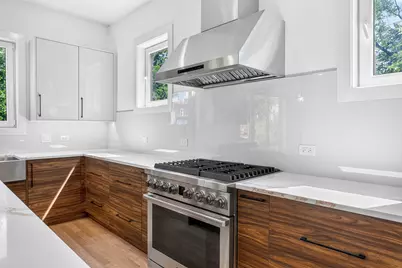
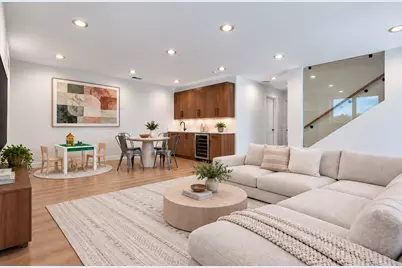
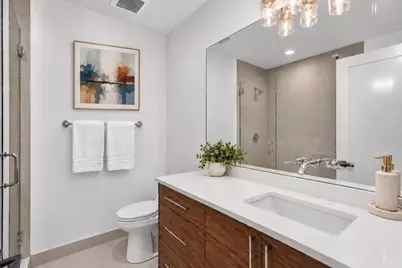
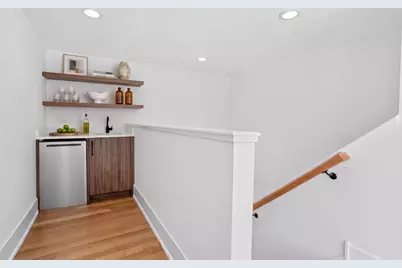
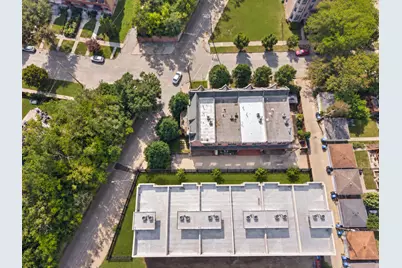
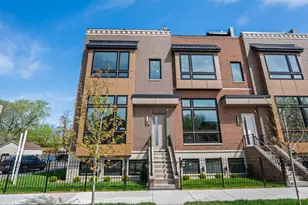
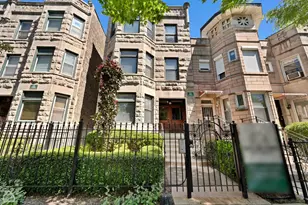
Full Property Details for 1012 E 41st St
General
- Price: $950,000
- HOA FEE: $200/month
- Taxes: (2025)
- Status: Active
- Type: Single Family
- Source: MRED
- MLS ID: 12793342
- Updated: 10/24/2026
- Added to Site: 3 day(s) ago
Rental Information
- Complex Features: Curbs, Gated, Sidewalks, Street Lights, Street Paved
Interior
- Basement: Finished, R
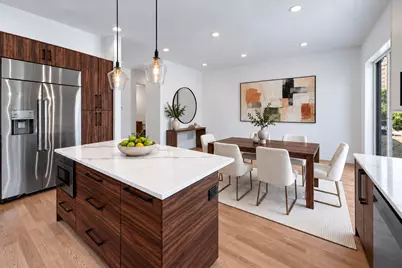
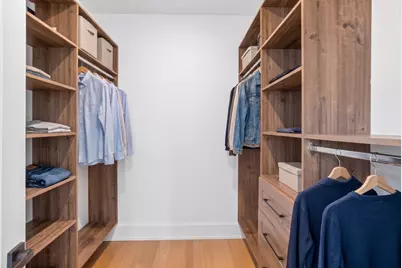
- Interior Features: Built-in Features, Walk-In Closet(s), Open Floorplan, Pantry
- Fireplace: Yes
- Number of Fireplaces: 1
- Fireplace(s): Living Room, Electric
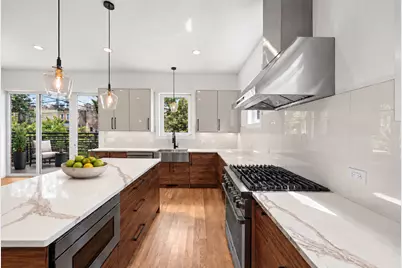
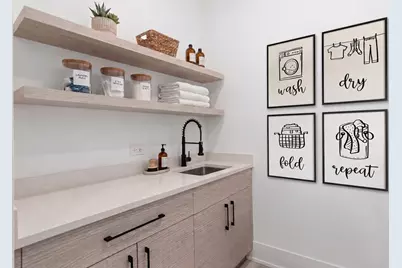
- Appliances: Range, Microwave, Dishwasher, High-End Refrigerator, Washer, Dryer, Stainless Steel Appliance(s), Wine Refrigerator, Range Hood
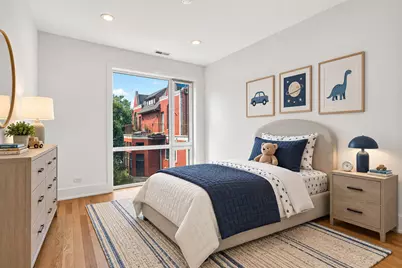
- Flooring: Hardwood
Rooms
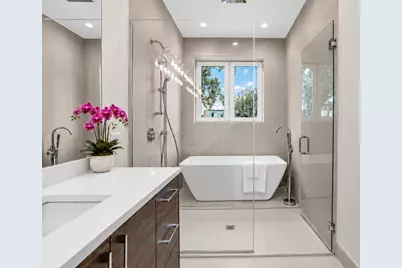
- Total Bathrooms: 4
- Full Bathrooms: 3
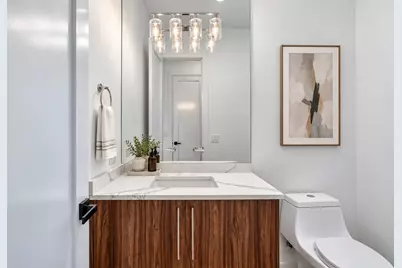
- Half Bathrooms: 1
- Basement Baths: Yes
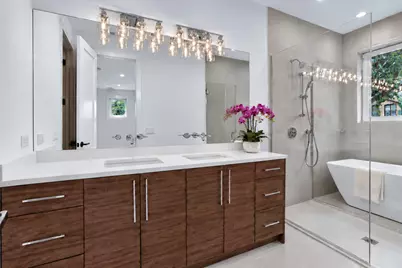
- Bathroom Features: Double Sink, Soaking Tub
Additional Information
- Other Features: Commuter Bus, Commuter Train, Interstate Access
Exterior
- Exterior Features: Balcony, Roof Deck
Parking
- Garage: Yes
- Garage Spaces: 2
- Total Spaces: 2
- Parking Features: Garage Door Opener, EV Ready, Yes, Garage Owned, Detached, Garage
Location
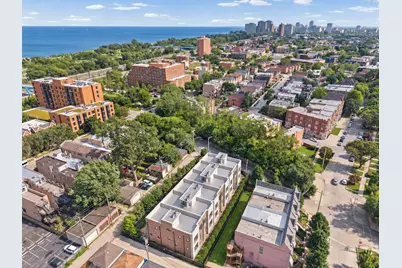
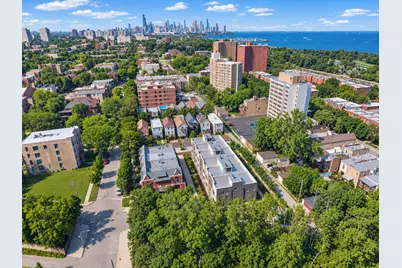
- Area: CHI - Oakland
- County: Cook
- Township: Hyde Park
- Driving Directions: South Ellis Ave to East 41st St
School Information
- School District: 299
- Elem School District: 299
- Midd School District: 299
- High School District: 299
Community
- Assoc. Fees Include: Water, Insurance, Lawn Care, Scavenger, Snow Removal
- Mgmt. Company: TBD
Heating & Cooling
- Cooling Type: Central Air Conditioning
- Heating Type: Gas
Utilities
- Sewer: Public Sewer
- Water: Public
Structural Information
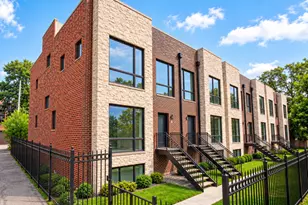
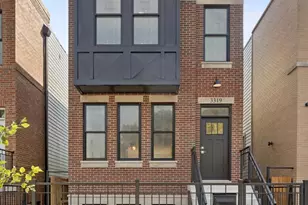
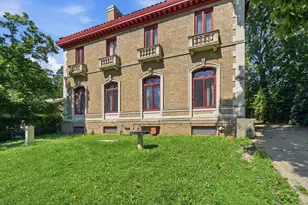
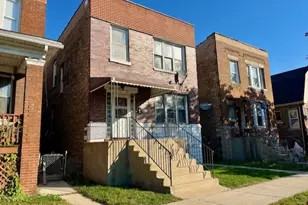
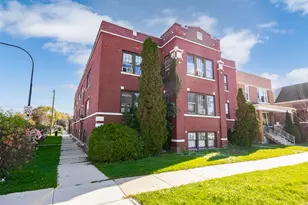
- Construction: Brick, Limestone
- Exterior Const.: Brick, Limestone
- Basement: Yes
- Basement Desc.: Finished, Rec/Family Area, Storage Space, Full, Daylight
- Foundation: Concrete Perimeter
- Roof: Rubber
- Sub-Flooring: Hardwood
- Square Feet: 3,300
- Sq. Ft. Source: Estimated
- Year Built: 2026
Lot Features
- Lot Size Range: Less than .25 Acre
- Lot Dimensions: 25 x 100
Financial Considerations
- Association Fee: $200
- Assoc Fee Freq.: Monthly
- Parking Included: Yes
- Assessment Year: 2026
- Tax Year: 2025
- Pays Sewer: Public Sewer
Disclosures and Reports
- Ownership: Fee Simple with Homeowners Association
- Special Conditions: List Broker Must Accompany
- Property ID: 20021070750000
Listed by @properties Christie's International Real Estate