
This is a carousel with tiles that activate property listing cards. Use the previous and next buttons to navigate.
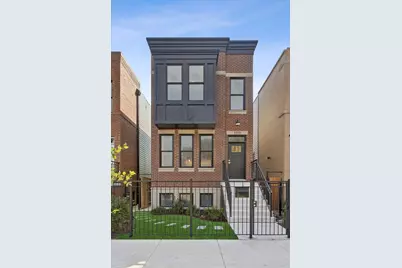
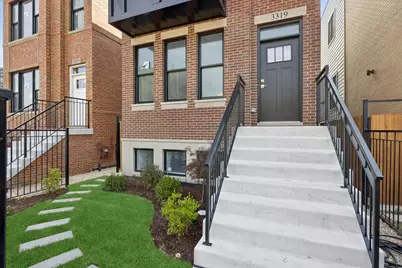
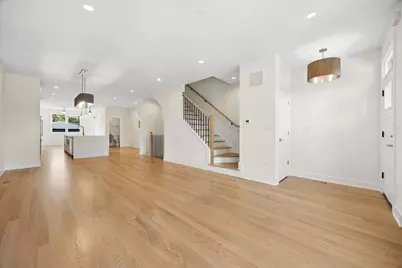
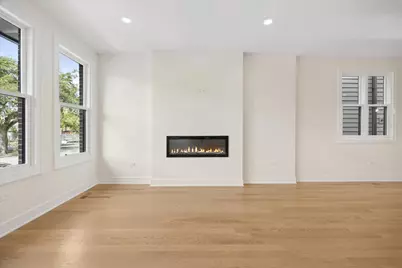
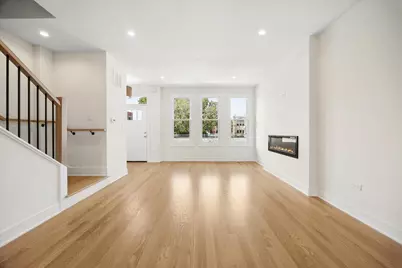


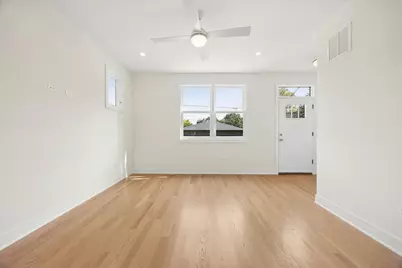
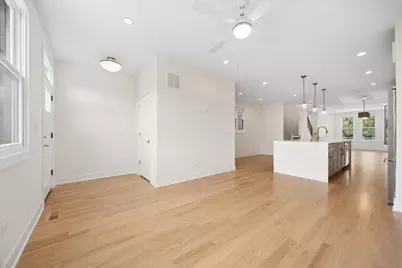
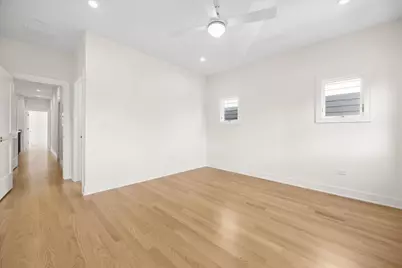
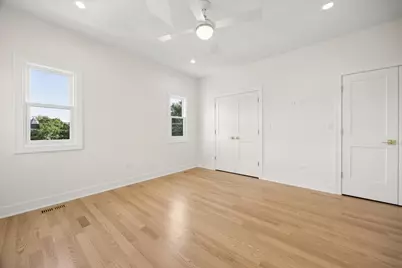

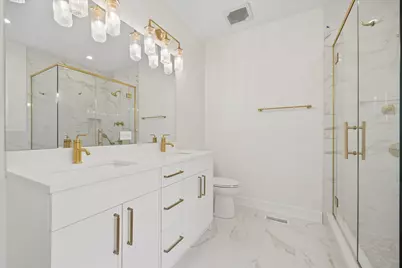


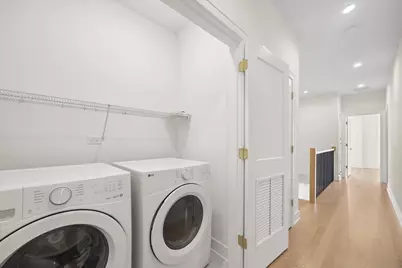

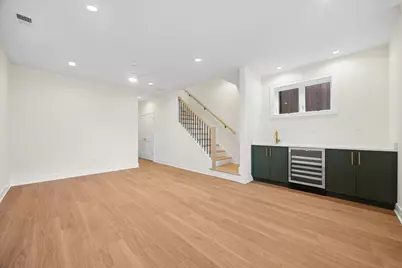
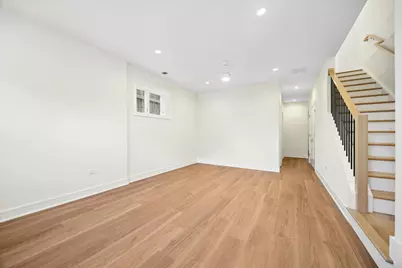
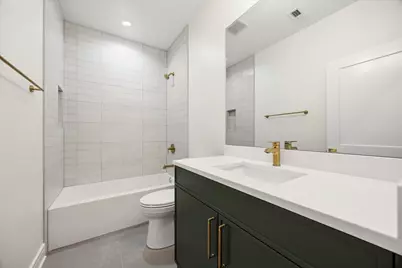

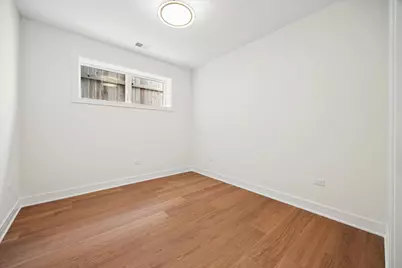
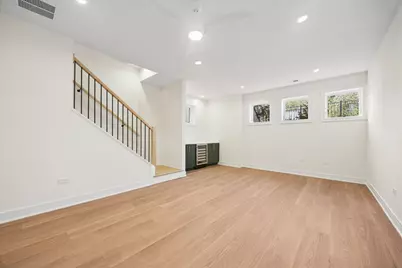

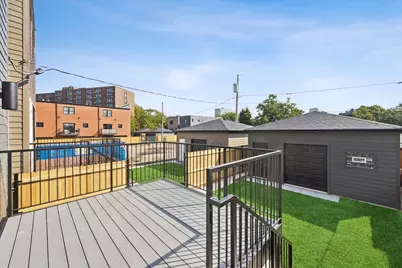

$995,000 Just Listed
This is a carousel with tiles that activate property listing cards. Use the previous and next buttons to navigate.
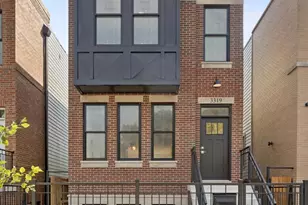

Full Property Details for 3319 S Prairie Ave
General
- Price: $995,000
- Taxes: (2025)
- Status: Active
- Type: Single Family
- Source: MRED
- MLS ID: 12622017
Rental Information
- Complex Features: Park, Gated, Sidewalks, Street Lights, Street Paved
Interior
- Basement: Finished, F
- Interior Features: Wet Bar
- Fireplace: Yes
- Number of Fireplaces: 1
- Fireplace(s): Living Room, Electric
- Appliances: Range, Microwave, Dishwasher, Stainless Steel Appliance(s), Wine Refrigerator, Range Hood, Humidifier
- Flooring: Hardwood
Rooms
Bathrooms
- Total Bathrooms: 4
- Full Bathrooms: 3
- Half Bathrooms: 1
- Basement Baths: Yes
- Bathroom Features: Separate Shower, Double Sink, Full Body Spray Shower, Soaking Tub
Bedrooms
- Total Bedrooms: 5
Additional Information
- Other Features: Commuter Bus, Commuter Train, Interstate Access
Parking
- Garage: Yes
- Garage Spaces: 2
- Total Spaces: 2
- Parking Features: Off-Alley, Garage Door Opener, EV Ready, Yes, Garage Owned, Detached, Garage
Location
- Area: CHI - Douglas
- County: Cook
- Township: South Chicago
- Driving Directions: Lake Shore Drive to 31st Street west to Prairie South to 3521 S PRAIRIE AVE
School Information
- School District: 299
- Elem School District: 299
- Midd School District: 299
- High School District: 299
Community
- Assoc. Fees Include: None
Heating & Cooling
- Cooling Type: Central Air Conditioning
- Heating Type: Natural Gas, Forced Air, Radiant, Radiant Floor
Utilities
- Sewer: Public Sewer
- Water: Lake Michigan
Structural Information
- Architectural Info: Contemporary
- Architectural Style: Contemporary
- Construction: Brick, Fiber Cement
- Exterior Const.: Brick, Fiber Cement
- Basement: Yes
- Basement Desc.: Finished, Full, Daylight
- Foundation: Concrete Perimeter
- Roof: Asphalt
- Windows: Screens, Double Pane Windows
- Sub-Flooring: Hardwood
- Square Feet: 3,000
- Sq. Ft. Source: Builder
- Year Built: 2026
Lot Features
- Lot Size Range: Standard Chicago Lot
- Lot Dimensions: 24 x 123
- Fence: Yes
- Fencing (Description): Fenced
Financial Considerations
- Parking Included: Yes
- Assessment Year: 2026
- Tax Year: 2025
- Pays Sewer: Public Sewer
Disclosures and Reports
- Ownership: Fee Simple
- Property ID: 17341211000000
Listed by Compass
Listing agents
Compass
Compass
(630) 816-1363

 NMLS#: 1598647
Schools serving 3319 S Prairie Ave
| Name | Grades | Distance |
|---|---|---|
Pershing Elementary Humanities Magnet 3200 South Calumet Avenue, Chicago, IL 60616 | PK-8 | 0.2 mi |
Phillips Academy High School 244 East Pershing Road, Chicago, IL 60653 | 12-11 | 0.7 mi |
Estimate the Cost for 3319 S Prairie Ave
This is a carousel with tiles that activate property listing cards. Use the previous and next buttons to navigate.
![[Address not provided], Chicago, IL 60615 - Photo 1](https://m1.cbhomes.com/p/155/12763829/7E0B8E760E45491/s23cc.webp)

- Single Family
- Active
- Updated 6 days ago
- 5Beds
- 4Total Baths
- 3,300Sq. Ft.

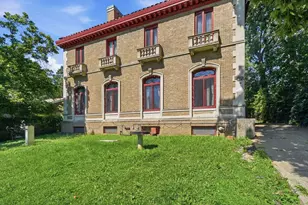
- Single Family
- Active
- Updated 3 days ago
- 5Beds
- 5Total Baths
- 4,724Sq. Ft.

- Single Family
- Active
- Updated 5 days ago
- 4Beds
- 4Total Baths
- 3,420Sq. Ft.

This is a carousel with tiles that activate property listing cards. Use the previous and next buttons to navigate.

- Multi-Family
- Active
- Updated 4 days ago
- 6Total Beds


- Single Family
- Active
- Updated 21 hours ago
- 5Beds
- 2Total Baths
- 1,141Sq. Ft.

- Single Family
- Active
- Updated 1 day ago
- 2Beds
- 2Total Baths
- 1,013Sq. Ft.

- Single Family
- Active
- Updated 3 hours ago
- 6Beds
- 2Total Baths
- 3,703Sq. Ft.
This is a carousel with tiles that activate property listing cards. Use the previous and next buttons to navigate.


- Single Family
- Active
- Updated 5 days ago
- 3Beds
- 3Total Baths
- 845Sq. Ft.

- Single Family
- Active
- Updated 4 days ago
- 6Beds
- 3Total Baths
- 3,750Sq. Ft.
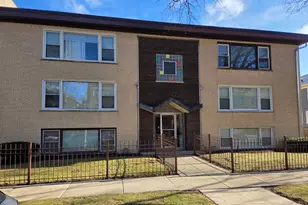
- Condo
- Active
- Updated 15 hours ago
- 2Beds
- 1Total Bath
- 700Sq. Ft.
This is a carousel with tiles that activate property listing cards. Use the previous and next buttons to navigate.
![[Address not provided], Chicago, IL 60616 - Photo 1](https://m1.cbhomes.com/p/155/12588515/906E917E9E9040a/s23cc.webp)
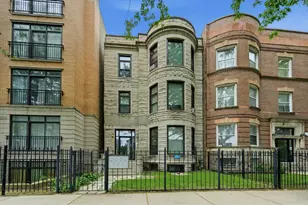


3319 S Prairie Avenue, Chicago, IL 60616 (MLS# 12622017) is a Single Family property with 5 bedrooms, 3 full bathrooms and 1 partial bathroom. 3319 S Prairie Avenue is currently listed for $995,000 and was received on October 11, 2026. Want to learn more about 3319 S Prairie Avenue? Do you have questions about finding other Single Family real estate for sale in Douglas? You can browse all Douglas real estate or contact a Coldwell Banker agent to request more information.