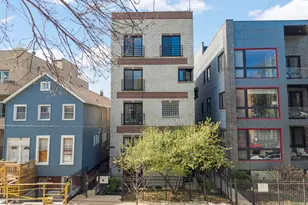
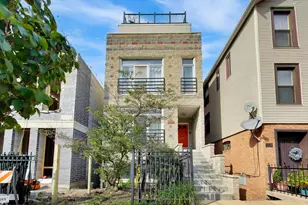
This is a carousel with tiles that activate property listing cards. Use the previous and next buttons to navigate.
1/1
$551,000
This is a carousel with tiles that activate property listing cards. Use the previous and next buttons to navigate.
1/1
Property Description
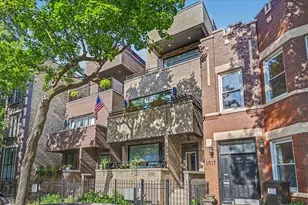
MULTIPLE OFFERS RECEIVED. HIGHEST AND BEST DUE 5pm 6/21/26. Reactivated-no fault of the seller! Beautifully updated 2 bed, 2.5 bath duplexup in the heart of East Ukrainian Village. This topfloor home features a bright, openconcept layout with hardwood floors, gaslog fireplace, and a private deck perfect for grilling or relaxing outdoors. The modern kitchen offers an island layout, stainlesssteel appliances, and abundant natural light from west and north exposures. Upstairs, both bedrooms include private ensuite baths, vaulted ceilings, and oversized windows that fill the space with sunlight. Additional highlights include inunit laundry hookup, central air, and a detached garage parking space. Enjoy the generous common rooftop deck with dramatic skyline views-an ideal spot for coffee, cocktails, or gatherings under Chicago's lights. Petfriendly, selfmanaged HOA. Steps from Division Street's vibrant dining, shopping, and transit.
Full Property Details
Full Property Details for 1016 N Marshfield Ave #4
General
- Sold For: $551,000
- HOA FEE: $288/month
- Taxes: $8,429 (2024)
- Status: Closed
- Type: Condo
- Source: MRED
- MLS ID: 12677185
- Added to Site: 70 day(s) ago
Interior
- Fireplace: Yes
- Fireplace(s): Living Room, Gas Log
- Flooring: Hardwood
Rooms
Bathrooms
- Total Bathrooms: 3
- Full Bathrooms: 2
- Half Bathrooms: 1
- Bathroom Features: Double Sink
Bedrooms
- Total Bedrooms: 2
Exterior
- Exterior Features: Balcony
Parking
- Garage: Yes
- Garage Spaces: 1
- Total Spaces: 1
- Parking Features: Yes, Garage Owned, Detached, Garage
Location
- Area: CHI - West Town
- County: Cook
- Driving Directions: Augusta to Marshfield and north to 1016.
School Information
- School District: 299
- Midd School District: 299
Community
- Assoc. Fees Include: Water, Insurance, Exterior Maintenance, Lawn Care, Scavenger
- Pets Allowed: Yes
- Pet Restrictions: Cats OK, Dogs OK, / 999lbs.
- Mgmt. Company: Self Managed
Heating & Cooling
- Cooling Type: Central Air Conditioning
- Heating Type: Natural Gas, Forced Air
Utilities
- Water: Lake Michigan
Structural Information
- Structure Type: Condo
- Construction: Brick, Concrete
- Exterior Const.: Brick, Concrete
- Basement Desc.: None
- Sub-Flooring: Hardwood
- Entry Floor Number: 4
- Stories/Levels: 4
- Square Feet: 1,020
- Sq. Ft. Source: Other
- Year Built: 2002
Unit Information
- Units in Building: 4
Lot Features
- Lot Dimensions: COMMON
Financial Considerations
- Association Fee: $288
- Assoc Fee Freq.: Monthly
- Parking Included: Yes
- Assessment Year: 2002
- Tax Amount: $8,429.15
- Tax Year: 2024
Disclosures and Reports
- Ownership: Condo
- Property ID: 17064190531004
Listed by Keller Williams Experience
Sold by Compass

Get Pre-Approved Today
Schools
Schools serving 1016 N Marshfield Ave #4
School District:Chicago Public School District 299
| Name | Grades | Distance |
|---|---|---|
Otis Elementary School 525 North Armour Street, Chicago, IL 60642 | K-8 | 0.6 mi |
Wells Community Academy High School 936 North Ashland Avenue, Chicago, IL 60622 | 9-11 | 0.1 mi |
Disclaimer:
School attendance boundaries provided by ATTOM Data Solutions and are for reference only. Contact the school directly to verify enrollment eligibility.
Price & Sales History for 1016 N Marshfield Ave #4
Date
Details
Price
Change
Source
7/10/2026
Sold
$551,000
10.22%
MLS
6/17/2026
Listed
$499,900
—
MLS
Disclaimer: Historical sales information is derived from public records provided by the county offices. Information is not guaranteed and should be independently verified.
1016 N Marshfield Avenue #4, Chicago, IL 60622 (MLS# 12677185) is a Condo property that was sold at $551,000 on July 10, 2026. Want to learn more about 1016 N Marshfield Avenue #4? Do you have questions about finding other Condo real estate for sale in West Town? You can browse all West Town real estate or contact a Coldwell Banker agent to request more information.