No photo available
$489,900 Just Listed
Property Description
Perfect Lakeview location meets timeless Chicago elegance in this spacious sun-drenched, south-facing 3-bedroom, 2-bathroom gem, beautifully positioned on a quiet, tree-lined residential street. Step into a bright and airy sanctuary defined by high ceilings and gleaming oak hardwood floors. The heart of the home is a gracious living and dining room combo anchored by a cozy woodburning fireplace and framed by beautiful treetop views, offering an exceptional backdrop for everyday living and entertaining. The thoughtful and versatile floor plan features a third bedroom behind elegant French double doors, providing the perfect flex space for a bedroom, quiet home office, den, or nursery. The primary suite serves as a true retreat, easily fitting a king-sized bed, boasting 2 closets and en-suite bathroom. The generous second bedroom easily fits a queen-sized bed. Modern convenience seamlessly blends with historic character throughout the entire home, complete with gas forced air heat, central air conditioning, and a convenient in-unit combination washer/dryer. Transition outside to your own backyard oasis, where a large rear deck overlooks a massive, beautifully landscaped shared backyard fully equipped with picnic tables and BBQs, creating an incredible setting for grilling and relaxation. This exceptional home includes one dedicated parking space and offers an unmatched walk-to-everything lifestyle. You are perfectly positioned just one block from the CTA Red Line stop, two blocks from the vibrant energy of Wrigley Field, Gallagher Way, and local nightlife, while enjoying easy access to Lake Shore Drive, the lakefront, and neighborhood parks, making this beautiful residence the absolute perfect place to call home.
Full Property Details
Full Property Details for 1044 W Byron St #2E
General
- Price: $489,900
- HOA FEE: $475/month
- Taxes: $7,344 (2024)
- Status: Active
- Type: Condo
- Source: MRED
- MLS ID: 12700471
- Updated: 7/9/2026
- Added to Site: 3 day(s) ago
Interior
- Basement: None
- Interior Features: High Ceilings, Dining Combo
- Fireplace: Yes
- Number of Fireplaces: 1
- Fireplace(s): Living Room, Wood-Burning
- Appliances: Range, Microwave, Dishwasher, Refrigerator, Washer, Dryer, Gas Cooktop
- Flooring: Hardwood
Rooms
Bathrooms
- Total Bathrooms: 2
- Full Bathrooms: 2
- Bathroom Features: Separate Shower
Bedrooms
- Total Bedrooms: 3
Additional Information
- Shared Amenities: Bike Room/Bike Trails, Coin Laundry, Security Door Lock(s), Ceiling Fan, Intercom, Patio
- Other Features: Commuter Bus, Commuter Train
Exterior
- Exterior Features: Balcony, Outdoor Grill
Parking
- Total Spaces: 1
- Parking Features: Assigned, Off-Alley, Off-Street, Yes, Owned
Location
- Area: CHI - Lake View
- County: Cook
- Township: Lake View
- Driving Directions: Sheffield to Byron (3900N) west to building
School Information
- School District: 299
- Elem School District: 299
- Midd School District: 299
- High School District: 299
Community
- Assoc. Fees Include: Water, Parking, Insurance, Exterior Maintenance, Lawn Care, Scavenger, Snow Removal
- Pets Allowed: Yes
- Pets: Cats OK, Dogs OK
- Pet Restrictions: Cats OK, Dogs OK, / 999lbs.
- Mgmt. Company: First Service Residential
Heating & Cooling
- Cooling Type: Central Air Conditioning
- Heating Type: Natural Gas, Forced Air, Individual Controls
Utilities
- Sewer: Public Sewer, Storm Sewer
- Water: Lake Michigan, Public
Structural Information
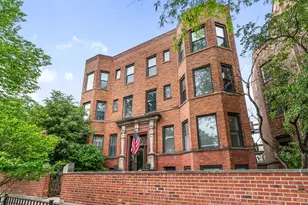
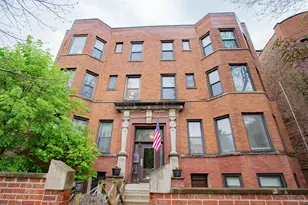
- Structure Type: Condo, Flat, Low-Rise (1 to 3 Stories), Vintage
- Construction: Brick, Limestone
- Exterior Const.: Brick, Limestone
- Basement Desc.: None
- Windows: Screens
- Sub-Flooring: Hardwood
- Entry Floor Number: 2
- Stories/Levels: 3
- Sq. Ft. Source: Not Reported
- Year Built: 1908
- Built Before 1978: Yes
- Remodeled/Updated: 2005
Unit Information
- Units in Building: 8
Lot Features
- Lot Dimensions: PER SURVEY
Animals
- Animals Allowed: Cats OK, Dogs OK
Financial Considerations
- For Sale/Rent/Lease: Yes
- Association Fee: $475
- Assoc Fee Freq.: Monthly
- Parking Included: Yes
- Assessment Year: 1908
- Tax Amount: $7,344.02
- Tax Year: 2024
- Pays Sewer: Public Sewer, Storm Sewer
Disclosures and Reports
- Ownership: Condo
- Property ID: 14202050261046
Listed by Compass
Get Pre-Approved Today
Get a Great Insurance Rate
Schools
Schools serving 1044 W Byron St #2E
School District:Chicago Public School District 299
| Name | Grades | Distance |
|---|---|---|
Greeley Elementary School, Chicago, IL 832 West Sheridan Road, Chicago, IL 60613 | PK-8 | 0.3 mi |
Lake View High School 4015 North Ashland Avenue, Chicago, IL 60613 | 9-12 | 0.6 mi |
Disclaimer:
School attendance boundaries provided by ATTOM Data Solutions and are for reference only. Contact the school directly to verify enrollment eligibility.
Price & Sales History for 1044 W Byron St #2E
Date
Details
Price
Change
Source
7/09/2026
Listed
$489,900
40.78%
MLS
7/07/2022
Sold
$348,000
—
Public Record
Disclaimer: Historical sales information is derived from public records provided by the county offices. Information is not guaranteed and should be independently verified.
Tax History
Tax History for 1044 W Byron St #2E
Year
Property Taxes
Change
Tax Assessment
Change
2023
$7,595
—
$36,554
2%
2023
$7,595
24%
$35,999
—
2022
$6,138
2%
$35,999
—
2021
$6,034
17%
$35,999
26%
2020
$5,140
2%
$28,658
-8%
2019
$5,032
2%
$31,217
—
2018
$4,945
11%
$31,217
17%
2017
$4,455
-8%
$26,769
—
2016
$4,861
10%
$26,769
—
2015
$4,425
6%
$26,769
7%
2014
$4,165
2%
$25,017
—
2013
$4,072
1%
$25,017
—
2012
$4,042
—
$25,017
—
Disclaimer: Historical tax information is derived from public records provided by the county offices. Information is not guaranteed and should be independently verified.
Estimate the Cost
Estimate the Cost for 1044 W Byron St #2E
1044 W Byron Street #2E, Chicago, IL 60613 (MLS# 12700471) is a Condo property with 3 bedrooms and 2 full bathrooms. 1044 W Byron Street #2E is currently listed for $489,900 and was received on July 09, 2026. Want to learn more about 1044 W Byron Street #2E? Do you have questions about finding other Condo real estate for sale in LakeView? You can browse all LakeView real estate or contact a Coldwell Banker agent to request more information.