

This is a carousel with tiles that activate property listing cards. Use the previous and next buttons to navigate.
1/34
$750,000
This is a carousel with tiles that activate property listing cards. Use the previous and next buttons to navigate.
1/34
Property Description
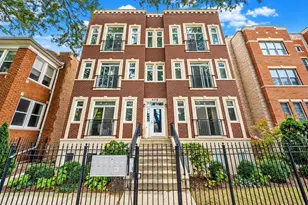
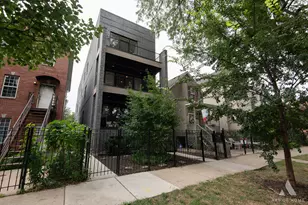
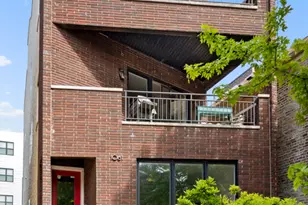
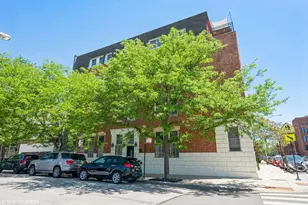
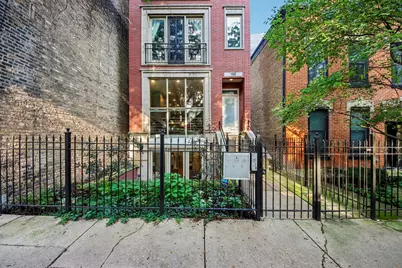
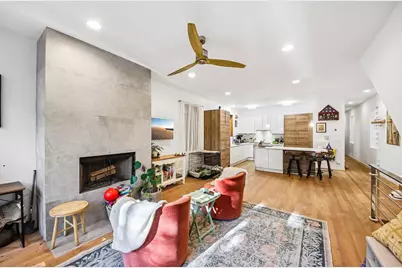
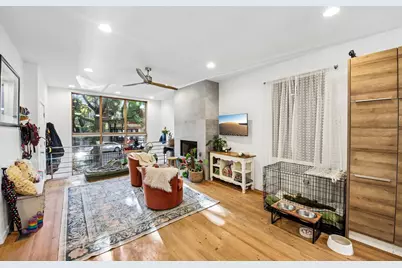
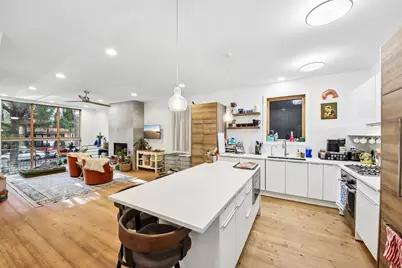
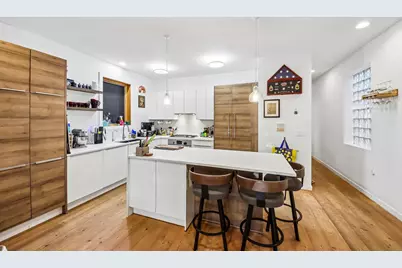
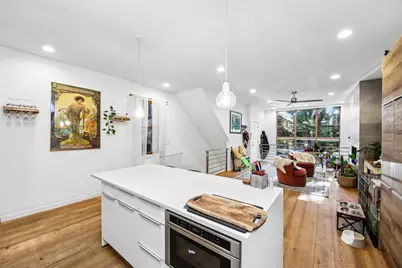
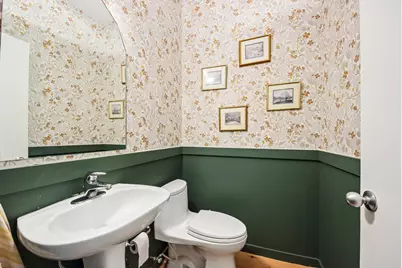
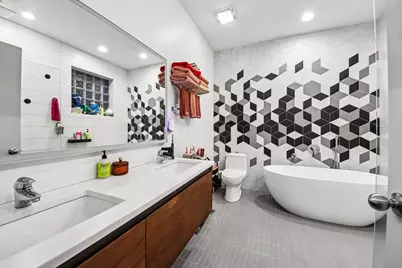
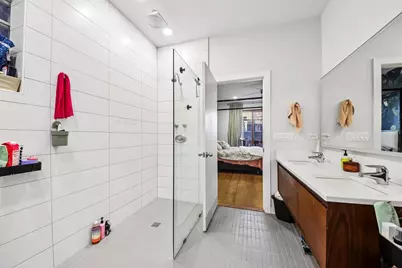
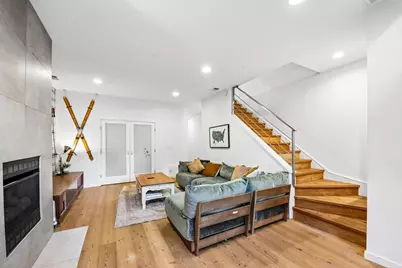
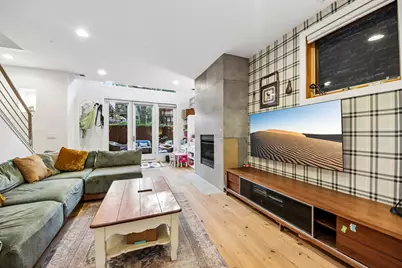
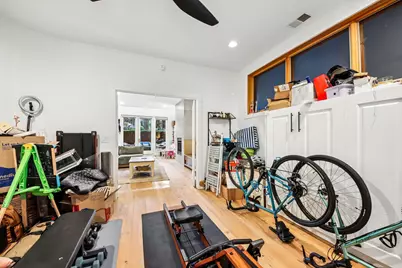
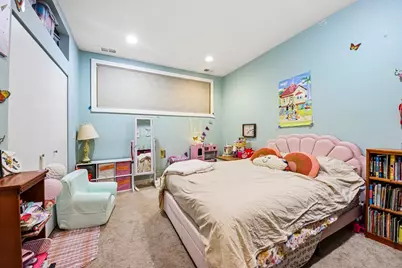
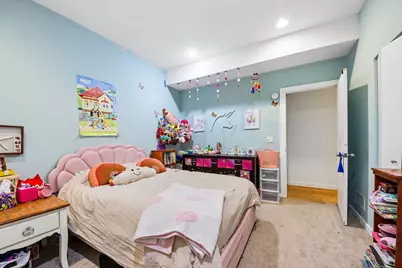
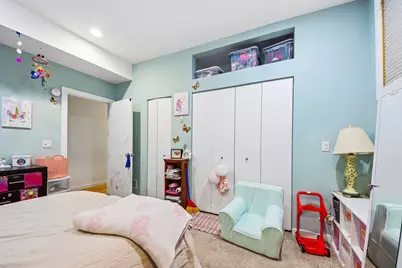
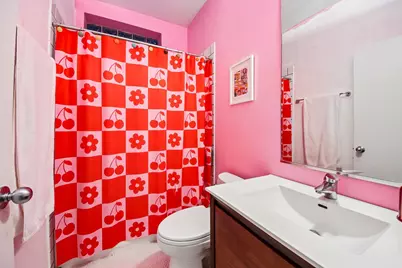
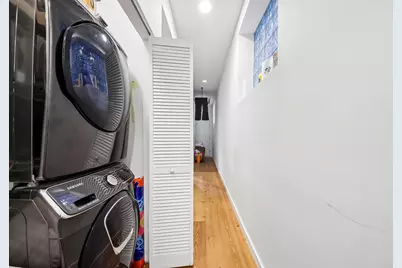
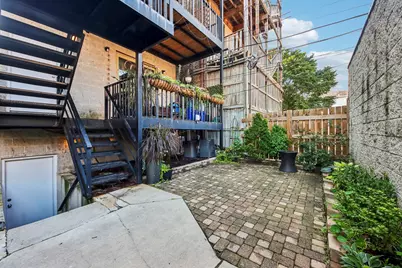
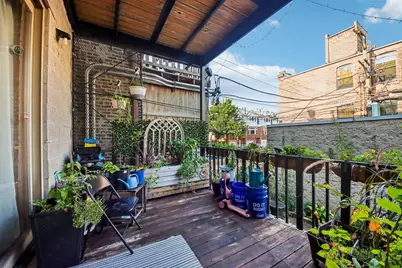
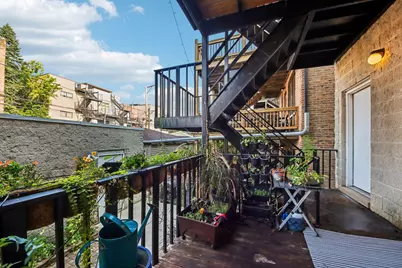
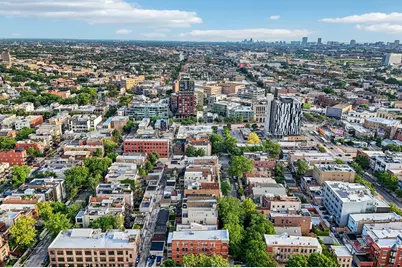
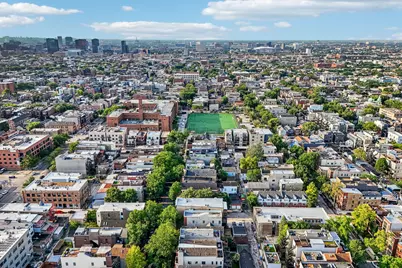
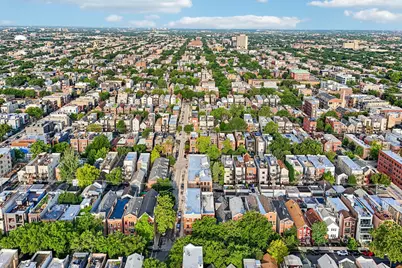
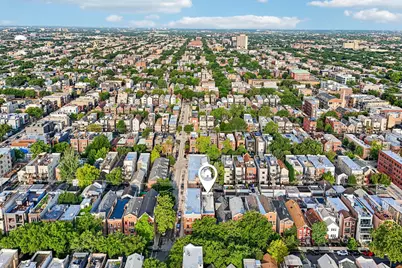
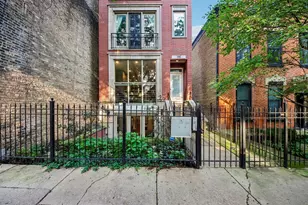
Beautifully updated 3 bedroom, 2.5 bathroom duplex-down offering sophisticated finishes, generous living space, and an exceptional East Ukrainian Village location. Fully renovated in 2018, the home pairs thoughtful design with distinctive materials throughout. The custom kitchen features tailored cabinetry, a tile backsplash, Bosch appliances, and an APEC reverse osmosis water filtration system, creating a polished and functional space for both everyday living and entertaining. One of the home's best features are the imported Austrian larch flooring, bringing warmth and character throughout both levels. Oversized front windows fill the main living space with natural light, while remote-operated shades provide effortless privacy when desired. The spacious primary suite features a beautifully finished bath with modern tile, a full-sized soaking tub, and waterfall shower. Additional updates include a new furnace and air conditioning system in 2022, a custom closet organizer in the lower-level bedroom completed in 2022, and a refreshed powder room in 2024. The location is equally impressive. Situated just south of Division Street, you're moments from the restaurants, cafes, shopping, nightlife, and everyday conveniences that make the East Village, Wicker Park, and West Town area one of Chicago's most desirable places to live. The Division Blue Line station is only a short walk away, providing convenient service downtown and to O'Hare, while nearby I-90/94 makes commuting throughout the city and suburbs easy. Chicago Avenue and additional neighborhood dining and shopping are also just a few blocks south. The home is also located within Pritzker Elementary School and Wells Community Academy High School zones, making the location even more attractive. A truly special home combining substantial living space, elevated finishes, abundant natural light, and one of the city's most walkable and connected neighborhood locations.
Full Property Details
Full Property Details for 1050 N Marshfield Ave #1
General
- Price: $750,000
- HOA FEE: $262/month
- Taxes: (2024)
- Status: Active
- Type: Condo
- Source: MRED
- MLS ID: 12737953
- Updated: 10/2/2026
- Added to Site: 47 day(s) ago
Interior
- Basement: Finished, F
- Interior Features: Storage, Walk-In Closet(s)
- Fireplace: Yes
- Number of Fireplaces: 2
Rooms
Bathrooms
- Total Bathrooms: 3
- Full Bathrooms: 2
- Half Bathrooms: 1
- Basement Baths: Yes
Bedrooms
- Total Bedrooms: 3
Parking
- Garage: Yes
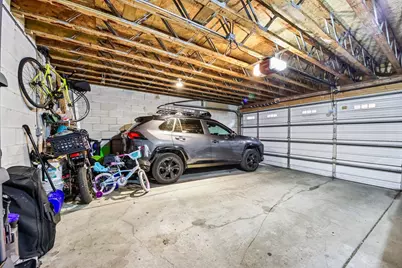
- Garage Spaces: 1
- Total Spaces: 1
- Parking Features: Yes, Other, Detached, Garage
Location
- Area: CHI - West Town
- County: Cook
- Township: West Chicago
- Driving Directions: DIVISION WEST TO MARSHFIELD THEN SOUTH
School Information
- School District: 299
- Elem School District: 299
- Midd School District: 299
- High School District: 299
- Elementary School: Pritzker Elementary School
Community
- Assoc. Fees Include: Water, Insurance, Scavenger
- Pets Allowed: Yes
- Pets: Cats OK, Dogs OK
- Pet Restrictions: Cats OK, Dogs OK, / 999lbs.
- Mgmt. Company: Self Managed
Heating & Cooling
- Cooling Type: Central Air Conditioning
- Heating Type: Natural Gas
Utilities
- Sewer: Public Sewer
- Water: Lake Michigan
Structural Information
- Structure Type: Condo/Duplex
- Construction: Brick
- Exterior Const.: Brick
- Basement: Yes
- Basement Desc.: Finished, Full, Walk-Out Access
- Entry Floor Number: 1
- Stories/Levels: 3
- Square Feet: 2,300
- Sq. Ft. Source: Estimated
- Year Built: 2002
Unit Information
- Units in Building: 3
Lot Features
- Lot Dimensions: COMMON
Animals
- Animals Allowed: Cats OK, Dogs OK
Financial Considerations
- Association Fee: $262
- Assoc Fee Freq.: Monthly
- Parking Included: Yes
- Assessment Year: 2002
- Tax Year: 2024
- Pays Sewer: Public Sewer
Disclosures and Reports
- Ownership: Condo
- Property ID: 17064110361001
Listed by eXp Realty
Get Pre-Approved Today
Get a Great Insurance Rate
Schools
Schools serving 1050 N Marshfield Ave #1
School District:Chicago Public School District 299
| Name | Grades | Distance |
|---|---|---|
Pritzker Elementary School 2009 West Schiller Street, Chicago, IL 60622 | K-8 | 0.6 mi |
Wells Community Academy High School 936 North Ashland Avenue, Chicago, IL 60622 | 9-11 | 0.1 mi |
Disclaimer:
School attendance boundaries provided by ATTOM Data Solutions and are for reference only. Contact the school directly to verify enrollment eligibility.
Price & Sales History for 1050 N Marshfield Ave #1
Date
Details
Price
Change
Source
8/20/2026
Listed
$750,000
11.94%
MLS
6/15/2022
Sold
$670,000
—
Public Record
Disclaimer: Historical sales information is derived from public records provided by the county offices. Information is not guaranteed and should be independently verified.
Tax History
Tax History for 1050 N Marshfield Ave #1
Year
Property Taxes
Change
Tax Assessment
Change
2023
$10,301
—
$67,000
38%
2023
$10,301
11%
$48,677
—
2022
$9,308
2%
$48,677
—
2021
$9,119
-13%
$48,677
-3%
2020
$10,436
7%
$49,949
-4%
2019
$9,740
2%
$51,910
—
2018
$9,575
-10%
$51,910
-2%
2017
$10,697
6%
$53,066
—
2016
$10,128
10%
$53,066
—
2015
$9,243
81%
$53,066
76%
2014
$5,114
2%
$30,130
—
2013
$5,002
1%
$30,130
—
2012
$4,959
—
$30,130
—
Disclaimer: Historical tax information is derived from public records provided by the county offices. Information is not guaranteed and should be independently verified.
Estimate the Cost
Estimate the Cost for 1050 N Marshfield Ave #1
1050 N Marshfield Avenue #1, Chicago, IL 60622 (MLS# 12737953) is a Condo property with 3 bedrooms, 2 full bathrooms and 1 partial bathroom. 1050 N Marshfield Avenue #1 is currently listed for $750,000 and was received on August 20, 2026. Want to learn more about 1050 N Marshfield Avenue #1? Do you have questions about finding other Condo real estate for sale in West Town? You can browse all West Town real estate or contact a Coldwell Banker agent to request more information.