No photo available
$325,000 Just Listed
Property Description
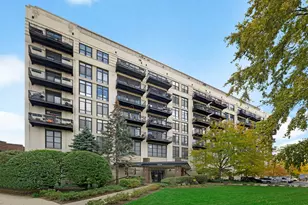
Floor-to-ceiling windows bring the natural light into this freshly painted 2-bedroom University Commons condo, dressed with sleek zebra blinds that let you dial in the perfect ambiance at any hour. A gas log fireplace anchors the living space, while rich hardwood floors run throughout the open living space. This unit is warm, quiet, low-maintenance, and move-in ready. The updated kitchen delivers granite countertops, stainless steel appliances, breakfast bar, and a smart layout that works whether you're meal-prepping for the week or hosting friends before a night out on the town. Step through the single swing door onto your oversized courtyard balcony that is big enough for a grill, bistro set, and a few planters. The peaceful courtyard views make the city feel a world away. Both bedrooms offer generous closet space, and in-unit laundry means no shared machines, no quarters, no Sunday-afternoon laundry runs. One assigned garage spot is included, a genuine rarity at this price point, and the monthly assessment covers internet, parking, water, common insurance, landscaping, snow removal, scavenger service, and full exterior and common interior maintenance. The complex itself reads like a resort. Take a dip in the outdoor pool, catch some sun on the rooftop deck, fit in a workout at the exercise room, or host a gathering in the party room. Multiple elevators and security locks add everyday convenience and peace of mind. Location is everything, and 1070 W 15th delivers. You're steps from public transit, minutes from the UIC campus and the Chicago Medical District and perfectly positioned between the storied restaurants of Little Italy and the vibrant arts scene of Pilsen. University Commons offers the rare combination of space, amenities, and accessibility that makes sense whether you're buying your first home or adding a high-demand property to your portfolio. Schedule your showing today.
Full Property Details
Full Property Details for 1070 W 15th St #204
General
- Price: $325,000
- HOA FEE: $602/month
- Taxes: $5,257 (2024)
- Status: Active
- Type: Condo
- Source: MRED
- MLS ID: 12707315
Rental Information
- Complex Features: Sidewalks
Interior
- Basement: None
- Interior Features: Storage, High Ceilings, Open Floorplan, Dining Combo, Granite Counters, Health Facilities, Lobby
- Fireplace: Yes
- Number of Fireplaces: 1
- Fireplace(s): Living Room, Gas Log
- Appliances: Range, Microwave, Dishwasher, Refrigerator, Washer, Dryer, Disposal, Stainless Steel Appliance(s)
- Flooring: Hardwood, Laminate
Rooms
Bathrooms
- Total Bathrooms: 1
- Full Bathrooms: 1
- Bathroom Features: Double Sink, Bidet
Bedrooms
- Total Bedrooms: 2
Additional Information
- Shared Amenities: Exercise Room, Storage, On-Site Manager/Engineer, Party Room, Sundeck, Pool, Security Door Lock(s), Elevator(s), High Speed Conn., Intercom, Public Bus
- Equipment: Ceiling Fan(s)
- Other Features: Commuter Bus, Commuter Train, Interstate Access, Historical District
Exterior
- Exterior Features: Balcony, Roof Deck
Parking
- Garage: Yes
- Attached garage: Yes
- Garage Spaces: 1
- Total Spaces: 1
- Parking Features: Asphalt, Garage Door Opener, Yes, Garage Owned, Attached, Garage
Location
- Area: CHI - Near West Side
- County: Cook
- Township: West Chicago
- Driving Directions: Roosevelt Rd and Morgan St south to 15th St, west to 1070
School Information
- School District: 299
- Elem School District: 299
- Midd School District: 299
- High School District: 299
- Elementary School: Smyth Elementary School
- Middle School: Smyth Elementary School
- High School: Wells Community Academy Senior H
- Private School: Wells Community Academy Senior H
Community
- Assoc. Fees Include: Water, Parking, Insurance, Security, Exercise Facilities, Pool, Exterior Maintenance, Lawn Care, Scavenger, Snow Removal, Other, Internet
- Pets Allowed: Yes
- Pets: Cats OK, Dogs OK
- Pet Restrictions: Cats OK, Dogs OK, / 999lbs.
- Mgmt. Company: Forth Group
Heating & Cooling
- Cooling Type: Central Air Conditioning
- Heating Type: Natural Gas, Forced Air
Utilities
- Sewer: Public Sewer
- Water: Lake Michigan, Public
Structural Information
- Structure Type: Condo
- Model: Loft
- Construction: Stone, Clad Trim
- Exterior Const.: Stone, Clad Trim
- Basement Desc.: None
- Foundation: Concrete Perimeter
- Windows: Screens, Drapes, Blinds, Double Pane Windows, Vinyl Frames
- Sub-Flooring: Hardwood, Laminate
- Entry Floor Number: 2
- Stories/Levels: 4
- Square Feet: 860
- Sq. Ft. Source: Estimated
- Year Built: 1921
- Built Before 1978: Yes
Unit Information
- Units in Building: 185
Manufactured Home
- Model: Loft
Additional Structures
- Other Structures: Club House
Lot Features
- Lot Dimensions: Common
- Lot Features: Common Grounds, Landscaped, Mature Trees, Garden
Animals
- Animals Allowed: Cats OK, Dogs OK
Financial Considerations
- For Sale/Rent/Lease: Yes
- Association Fee: $602
- Assoc Fee Freq.: Monthly
- Parking Included: Yes
- Assessment Year: 1921
- Tax Amount: $5,257.18
- Tax Year: 2024
- Pays Sewer: Public Sewer
Disclosures and Reports
- Ownership: Condo
- Special Conditions: List Broker Must Accompany
- Property ID: 17202260631058
Listed by Keller Williams ONEChicago

Get Pre-Approved Today
Get a Great Insurance Rate
Schools
Schools serving 1070 W 15th St #204
School District:Chicago Public School District 299
| Name | Grades | Distance |
|---|---|---|
Smyth J Elementary School 1059 West 13th Street, Chicago, IL 60608 | K-8 | 0.2 mi |
Wells Community Academy High School 936 North Ashland Avenue, Chicago, IL 60622 | 9-11 | 2.7 mi |
Disclaimer:
School attendance boundaries provided by ATTOM Data Solutions and are for reference only. Contact the school directly to verify enrollment eligibility.
Tax History
Tax History for 1070 W 15th St #204
Year
Property Taxes
Change
Tax Assessment
Change
2023
$3,926
—
$22,940
24%
2023
$3,926
3%
$18,542
—
2022
$3,827
2%
$18,542
—
2021
$3,741
-7%
$18,542
3%
2020
$4,006
23%
$17,921
-9%
2019
$3,268
2%
$19,639
—
2018
$3,211
11%
$19,639
17%
2017
$2,902
1%
$16,812
—
2016
$2,867
10%
$16,812
—
2015
$2,600
11%
$16,812
11%
2014
$2,334
3%
$15,148
—
2013
$2,277
549%
$15,148
240%
2012
$351
—
$4,452
—
Disclaimer: Historical tax information is derived from public records provided by the county offices. Information is not guaranteed and should be independently verified.
Estimate the Cost
Estimate the Cost for 1070 W 15th St #204
1070 W 15th Street #204, Chicago, IL 60608 (MLS# 12707315) is a Condo property with 2 bedrooms and 1 full bathroom. 1070 W 15th Street #204 is currently listed for $325,000 and was received on July 21, 2026. Want to learn more about 1070 W 15th Street #204? Do you have questions about finding other Condo real estate for sale in Near West Side? You can browse all Near West Side real estate or contact a Coldwell Banker agent to request more information.