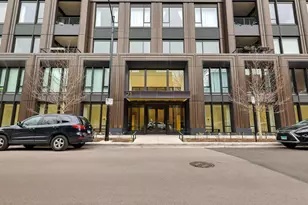
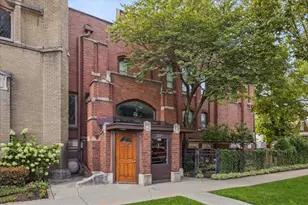
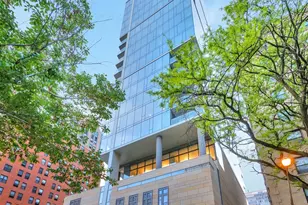
This is a carousel with tiles that activate property listing cards. Use the previous and next buttons to navigate.
1/1
$3,000,000
This is a carousel with tiles that activate property listing cards. Use the previous and next buttons to navigate.
1/1
Property Description
Introducing an exceptional offering in the luxurious Waldorf Astoria - an exquisite and rarely available 4,008 square feet half floor residence. This uniquely tailored 3-bedroom condo showcases the perfect blend of opulence and exclusivity. Meticulously crafted, the residence boasts wide-planked custom wood flooring that sets the tone of sophistication. Every corner of this unit has been revitalized with fresh, crisp painting, elevating its allure. Positioned to capture three distinct exposures - south, east, and west - this half-floor abode is a sanctuary of light and airiness. The expansive layout effortlessly integrates the living spaces, offering an unobstructed flow throughout. The main living room is anchored by a fireplace, custom millwork and tasteful moldings that speak to the meticulous attention to detail that defines this residence. This sophisticated condo boasts the luxury of not just one, but two inviting balconies that expand your living spaces and elevate your connection to the city. Elevating the culinary experience, the upgraded Snaidero Kitchen is a masterpiece in itself. Enhancing its appeal is an additional bar area, complemented by top-of-the-line appliances, including a Wolf 6-burner with grill, dual ovens featuring a Miele built-in espresso bar, Sub-Zero freezer drawers, and a separate wine fridge. The primary suite transcends expectations with its spa-like ensuite bath, complete with heated floors, a free-standing tub, a rejuvenating steam shower, and an expansive vanity. A full custom-designed primary closet sets a new standard in elegance. This residence also includes the one parking space. Every element of this condo has been curated for an exceptional urban lifestyle, characterized by contemporary design that stands the test of time. Seize the opportunity to own a truly exceptional and rarely available Waldorf residence that redefines luxury living. Residents have full access to all hotel facilities and services including the 1,400 square foot spa, fitness center, indoor heated pool, concierge, restaurants and in-room dining available. One valet garage parking spot and extra storage included.
Full Property Details
Full Property Details for 11 E Walton St #3101
General
- Sold For: $3,000,000
- HOA FEE: $3,239/month
- Taxes: $61,782 (2023)
- Status: Closed
- Type: Condo
- Source: MRED
- MLS ID: 12282291
- Added to Site: 521 day(s) ago
Interior
- Interior Features: Wet Bar, Storage, Built-in Features, Walk-In Closet(s), Bookcases, Separate Dining Room
- Fireplace: Yes
- Fireplace(s): Living Room, Gas Log
- Appliances: Double Oven, Range, Microwave, Dishwasher, High-End Refrigerator, Freezer, Washer, Dryer, Indoor Grill, Stainless Steel Appliance(s), Wine Refrigerator
- Flooring: Hardwood
Rooms
Bathrooms
- Total Bathrooms: 4
- Full Bathrooms: 3
- Half Bathrooms: 1
- Bathroom Features: Separate Shower, Steam Shower, Double Sink, Soaking Tub
Bedrooms
- Total Bedrooms: 3
Additional Information
- Shared Amenities: Bike Room/Bike Trails, Door Person, Elevator in Residence, Exercise Room, Storage, Health Club, On-Site Manager/Engineer, Party Room, Sundeck, Indoor Pool, Receiving Room, Sauna, Service Elevator(s), Steam Room, Spa/Hot Tub
Exterior
- Exterior Features: Balcony
Parking
- Garage: Yes
- Attached garage: Yes
- Garage Spaces: 1
- Total Spaces: 1
- Parking Features: Circular Driveway, Yes, Garage Owned, Attached, Garage
Location
- Area: CHI - Near North Side
- County: Cook
- Driving Directions: One block west of Michigan Ave. Between Rush and State
School Information
- School District: 299
- Midd School District: 299
Community
- Assoc. Fees Include: Water, Parking, Insurance, Exterior Maintenance, Scavenger, Snow Removal
- Pets Allowed: Yes
- Pet Restrictions: Cats OK, Dogs OK, / 999lbs.
- Mgmt. Company: FirstService Residential
Heating & Cooling
- Cooling Type: Central Air Conditioning, Zoned
- Heating Type: Natural Gas, Forced Air, Individual Controls
Utilities
- Water: Lake Michigan
Structural Information
- Structure Type: Condo, High-Rise (7 or More Stories)
- Construction: Limestone
- Exterior Const.: Limestone
- Basement Desc.: None
- Sub-Flooring: Hardwood
- Entry Floor Number: 31
- Stories/Levels: 59
- Square Feet: 4,008
- Sq. Ft. Source: Builder
- Year Built: 2009
- Remodeled/Updated: 2021
Unit Information
- Units in Building: 51
Lot Features
- Lot Dimensions: COMMON
Financial Considerations
- Association Fee: $3,239
- Assoc Fee Freq.: Monthly
- Parking Included: Yes
- Assessment Year: 2009
- Tax Amount: $61,782.78
- Tax Year: 2023
Disclosures and Reports
- Ownership: Condo
- Property ID: 17032090271005
Listed and Sold by @properties Christie's International Real Estate

Get Pre-Approved Today
Schools
Schools serving 11 E Walton St #3101
School District:Chicago Public School District 299
| Name | Grades | Distance |
|---|---|---|
Ogden Elementary School 24 West Walton Street, Chicago, IL 60610 | K-8 | 0.1 mi |
Wells Community Academy High School 936 North Ashland Avenue, Chicago, IL 60622 | 9-11 | 2.1 mi |
Disclaimer:
School attendance boundaries provided by ATTOM Data Solutions and are for reference only. Contact the school directly to verify enrollment eligibility.
Price & Sales History for 11 E Walton St #3101
Date
Details
Price
Change
Source
6/17/2026
Sold
$3,000,000
-8.4%
MLS
2/04/2025
Listed
$3,275,000
—
MLS
Disclaimer: Historical sales information is derived from public records provided by the county offices. Information is not guaranteed and should be independently verified.
11 E Walton Street #3101, Chicago, IL 60611 (MLS# 12282291) is a Condo property that was sold at $3,000,000 on June 17, 2026. Want to learn more about 11 E Walton Street #3101? Do you have questions about finding other Condo real estate for sale in Near North Side? You can browse all Near North Side real estate or contact a Coldwell Banker agent to request more information.