This is a carousel with tiles that activate property listing cards. Use the previous and next buttons to navigate.
1/1
$3,175,000
This is a carousel with tiles that activate property listing cards. Use the previous and next buttons to navigate.
1/1
Property Description
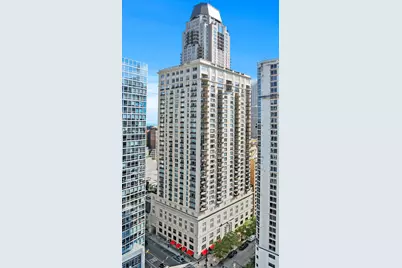
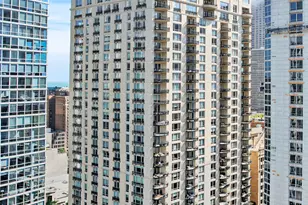
Perched atop the prestigious "10 East" in Chicago's sought-after Gold Coast, this extraordinary custom penthouse defines refined luxury. A dramatic foyer wrapped in rich walnut paneling sets the tone, opening into expansive living and entertaining spaces thoughtfully designed with impeccable craftsmanship throughout. The grand Living Room flows seamlessly into a warm, inviting Family Room and a showstopping chef's kitchen featuring custom Wenge cabinetry, striking 3-inch-thick Calacatta Gold countertops, and world-class appliances including a 60" La Cornue range and Sub-Zero refrigerator/freezer. Designed for both everyday living and elevated entertaining, the layout offers sophistication at every turn. Two oversized private terraces provide sweeping views of the Gold Coast, Chicago skyline, and Lake Michigan-an exceptional backdrop for outdoor dining or quiet mornings above the city. The primary suite is a true sanctuary, entered through a private den or office and enhanced by illuminated custom built-ins and exquisite millwork. A fully organized walk-in closet and a spa-caliber bath with Calacatta Gold stone slabs, heated floors, and a custom William Garvey teak Japanese soaking tub complete the retreat. Additional highlights include a custom wine room, wide-plank hand-scraped hickory flooring, Lutron touchpad lighting system, gas fireplace, and exceptional storage throughout. The residence includes two deeded parking spaces (available at additional cost) and a full-height storage locker. Residents of 10 East enjoy premier amenities including a rooftop pool, state-of-the-art fitness center, and 24-hour door staff-all moments from Michigan Avenue, Rush Street, and the lakefront. This is Gold Coast penthouse living at its finest. Explore the property in 3D-click the 3D tour to experience every detail.
Full Property Details
Full Property Details for 10 E Delaware Pl #34A
General
- Sold For: $3,175,000
- HOA FEE: $4,181/month
- Taxes: $44,074 (2024)
- Status: Closed
- Type: Condo
- Source: MRED
- MLS ID: 12567535
- Added to Site: 191 day(s) ago
Interior
- Interior Features: Storage, Built-in Features, Walk-In Closet(s), Open Floorplan, Special Millwork, Doorman
- Fireplace: Yes
- Fireplace(s): Living Room, Gas Log
- Appliances: Double Oven, Microwave, Dishwasher, Refrigerator, High-End Refrigerator, Washer, Dryer, Disposal, Indoor Grill, Stainless Steel Appliance(s)
- Flooring: Hardwood
Rooms
Bathrooms
- Total Bathrooms: 3
- Full Bathrooms: 2
- Half Bathrooms: 1
- Bathroom Features: Whirlpool, Separate Shower, Double Sink, Garden Tub, Soaking Tub
Bedrooms
- Total Bedrooms: 3
Additional Information
- Shared Amenities: Door Person, Elevator in Residence, Exercise Room, Storage, On-Site Manager/Engineer, Party Room, Pool, Service Elevator(s)
- Other Features: Commuter Bus, Commuter Train, Interstate Access
Exterior
- Exterior Features: Balcony
Parking
- Garage: Yes
- Attached garage: Yes
- Garage Spaces: 2
- Total Spaces: 2
- Parking Features: Garage Door Opener, Heated Garage, Yes, Deeded, Attached, Garage
Location
- Area: CHI - Near North Side
- County: Cook
- Driving Directions: Corner of State and Delaware
School Information
- School District: 299
- Midd School District: 299
- Elementary School: Ogden Elementary
- Middle School: Ogden Elementary
- High School: Wells Community Academy Senior H
- Private School: Wells Community Academy Senior H
Community
- Assoc. Fees Include: Heat, Air Conditioning, Water, Insurance, Doorman, TV/Cable, Exercise Facilities, Pool, Exterior Maintenance, Scavenger, Snow Removal, Internet
- Pets Allowed: Yes
- Pet Restrictions: Cats OK, Dogs OK, / 999lbs.
- Mgmt. Company: Sudler Property Management
Heating & Cooling
- Cooling Type: Central Air Conditioning
- Heating Type: Natural Gas, Forced Air, Radiant Floor
Utilities
- Water: Lake Michigan, Public
Structural Information
- Structure Type: Condo, High-Rise (7 or More Stories), Penthouse
- Construction: Concrete, Limestone
- Exterior Const.: Concrete, Limestone
- Basement Desc.: None
- Foundation: Concrete Perimeter
- Roof: Rubber
- Windows: Screens
- Sub-Flooring: Hardwood
- Entry Floor Number: 34
- Stories/Levels: 36
- Square Feet: 3,100
- Sq. Ft. Source: Plans
- Year Built: 2010
Unit Information
- Units in Building: 121
Lot Features
- Lot Dimensions: COMMON
Financial Considerations
- Association Fee: $4,181
- Assoc Fee Freq.: Monthly
- Parking Included: Yes
- Assessment Year: 2010
- Tax Amount: $44,074.41
- Tax Year: 2024
Disclosures and Reports
- Ownership: Condo
- Special Conditions: List Broker Must Accompany
- Property ID: 17032090551113
Listed by Americorp, Ltd
Sold by Compass

Get Pre-Approved Today
Schools
Schools serving 10 E Delaware Pl #34A
School District:Chicago Public School District 299
| Name | Grades | Distance |
|---|---|---|
Ogden Elementary School 24 West Walton Street, Chicago, IL 60610 | K-8 | 0.1 mi |
Wells Community Academy High School 936 North Ashland Avenue, Chicago, IL 60622 | 9-11 | 2.1 mi |
Disclaimer:
School attendance boundaries provided by ATTOM Data Solutions and are for reference only. Contact the school directly to verify enrollment eligibility.
Price & Sales History for 10 E Delaware Pl #34A
Date
Details
Price
Change
Source
7/28/2026
Sold
$3,175,000
-6.6%
MLS
2/17/2026
Listed
$3,399,500
—
MLS
Disclaimer: Historical sales information is derived from public records provided by the county offices. Information is not guaranteed and should be independently verified.
10 E Delaware Place #34A, Chicago, IL 60611 (MLS# 12567535) is a Condo property that was sold at $3,175,000 on July 28, 2026. Want to learn more about 10 E Delaware Place #34A? Do you have questions about finding other Condo real estate for sale in Near North Side? You can browse all Near North Side real estate or contact a Coldwell Banker agent to request more information.