This is a carousel with tiles that activate property listing cards. Use the previous and next buttons to navigate.
1/1
$2,150,000
This is a carousel with tiles that activate property listing cards. Use the previous and next buttons to navigate.
1/1
Property Description
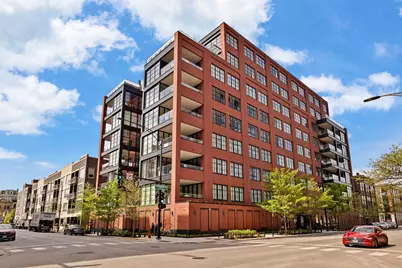
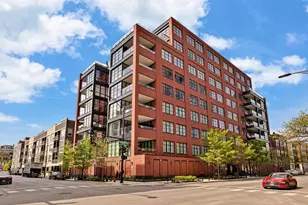
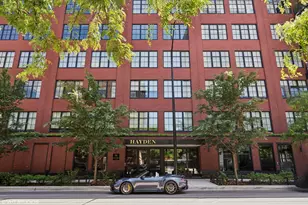
Located in the heart of the West Loop, Residence 5C offers a rare opportunity to own in one of the neighborhood's most architecturally significant boutique buildings. With just 28 residences, The Hayden is celebrated for its privacy, scale, and timeless design - a true standout in one of Chicago's most sought-after locations. This exceptional 3-bedroom, 3.1-bath home spans nearly 3,200 square feet and features a thoughtfully designed floor plan that seamlessly balances grand-scale entertaining with private retreat spaces. Arrive via private elevator entry into a private foyer that opens to an impressive 38-foot-wide living and dining space, highlighted by soaring 10-foot ceilings, a custom limestone fireplace, and dramatic floor-to-ceiling windows that bathe the home in natural light. Designed for effortless indoor-outdoor living, the expansive main living area flows to an oversized terrace outfitted a gas grill, and fire pit - ideal for elevated entertaining year-round. The chef's kitchen is both striking and functional, featuring custom Bentwood cabinetry, a granite slab backsplash, Watermark fixtures, and a full suite of integrated, professional-grade appliances: a 48" Wolf gas range top, 30" Wolf steam and conventional ovens, 24" Wolf coffee system, Sub-Zero refrigerator and freezer columns, a 30" Sub-Zero wine tower, and a 24" beverage center. A spacious walk-in pantry enhances storage and practicality without compromising design. All three bedrooms offer en-suite baths appointed with designer tile and Kohler fixtures. The primary suite serves as a true sanctuary, complete with an expansive walk-in closet and a spa-inspired bath featuring dual vanities, Watermark fixtures, a soaking tub, and a steam shower with integrated audio and multiple spray features for a fully immersive experience. What truly sets Residence 5C apart is its sophisticated, fully integrated smart home system. The home includes a Crestron AV platform with six video and eight audio zones, Dolby 5.1 surround sound in the main living area, Totem Acoustics speakers throughout, Lutron motorized shades on all 11 windows (including blackout shades in the primary suite), Alexa-enabled lighting and shade control, Holovision fingerprint-secured entry, pet-friendly motion security, and enterprise-grade wireless infrastructure extending to the terrace. Every detail has been carefully considered to deliver seamless luxury living. Additional highlights include a dedicated laundry room with built-in storage, custom lighting with pre-installed J-boxes for art placement, integrated audio in every room, two individual heated garage spaces, and dedicated storage. The Hayden offers 24-hour door staff, a newly refreshed lobby (2024), and an intimate residential experience rarely found in the West Loop. Just steps from the neighborhood's acclaimed restaurants, boutiques, parks, and transit, Residence 5C delivers an extraordinary blend of scale, privacy, technology, and location.
Full Property Details
Full Property Details for 1109 W Washington Blvd #5C
General
- Sold For: $2,150,000
- HOA FEE: $2,474/month
- Taxes: $47,734 (2024)
- Status: Closed
- Type: Condo
- Source: MRED
- MLS ID: 12579521
- Added to Site: 91 day(s) ago
Interior
- Interior Features: Dry Bar, Wet Bar, Elevator, Storage, Built-in Features, Walk-In Closet(s), Bookcases, High Ceilings, Open Floorplan, Special Millwork, Dining Combo, Doorman, Lobby
- Fireplace: Yes
- Fireplace(s): Living Room, Gas Log, Gas Starter
- Appliances: Double Oven, Range, Microwave, Dishwasher, High-End Refrigerator, Freezer, Washer, Dryer, Disposal, Wine Refrigerator, Range Hood, Gas Cooktop
- Flooring: Hardwood
Rooms
Bathrooms
- Total Bathrooms: 4
- Full Bathrooms: 3
- Half Bathrooms: 1
- Bathroom Features: Separate Shower, Steam Shower, Double Sink, Soaking Tub
Bedrooms
- Total Bedrooms: 3
Additional Information
- Shared Amenities: Door Person, Elevator(s), Receiving Room, Service Elevator(s)
Exterior
- Exterior Features: Balcony, Outdoor Grill, Fire Pit
Parking
- Garage: Yes
- Attached garage: Yes
- Garage Spaces: 2
- Total Spaces: 2
- Parking Features: Concrete, Garage Door Opener, Heated Garage, Yes, Garage Owned, Attached, Garage
Location
- Area: CHI - Near West Side
- County: Cook
- Driving Directions: SW CORNER OF ABERDEEN AND WASHINGTON
School Information
- School District: 299
- Midd School District: 299
- Elementary School: Skinner Elementary School
Community
- Assoc. Fees Include: Water, Insurance, Doorman, Exterior Maintenance, Lawn Care, Snow Removal
- Pets Allowed: Yes
- Pet Restrictions: Cats OK, Dogs OK, / 999lbs.
- Mgmt. Company: First Service Residential
Heating & Cooling
- Cooling Type: Central Air Conditioning, Zoned
- Heating Type: Natural Gas, Forced Air, Radiant Floor
Utilities
- Water: Lake Michigan
Structural Information
- Structure Type: Condo, High-Rise (7 or More Stories)
- Construction: Brick, Glass
- Exterior Const.: Brick, Glass
- Basement Desc.: None
- Foundation: Concrete Perimeter, Reinforced Caisson
- Roof: Rubber
- Common Walls: End Unit
- Windows: Window Treatments, Drapes
- Sub-Flooring: Hardwood
- Entry Floor Number: 5
- Stories/Levels: 9
- Sq. Ft. Source: Not Reported
- Year Built: 2018
Unit Information
- Units in Building: 28
Lot Features
- Lot Dimensions: COMMON
Financial Considerations
- Association Fee: $2,474
- Assoc Fee Freq.: Monthly
- Parking Included: Yes
- Assessment Year: 2018
- Tax Amount: $47,734.17
- Tax Year: 2024
Disclosures and Reports
- Ownership: Condo
- Property ID: 17084440331015
Listed by Mark Allen Realty ERA Powered
Sold by Jameson Sotheby's Intl Realty

Get Pre-Approved Today
Schools
Schools serving 1109 W Washington Blvd #5C
School District:Chicago Public School District 299
| Name | Grades | Distance |
|---|---|---|
Skinner Elementary School 111 South Throop Street, Chicago, IL 60607 | PK-5 | 0.3 mi |
Brown W Elementary School 54 North Hermitage Avenue, Chicago, IL 60612 | K-5 | 0.8 mi |
Wells Community Academy High School 936 North Ashland Avenue, Chicago, IL 60622 | 9-11 | 1.3 mi |
Disclaimer:
School attendance boundaries provided by ATTOM Data Solutions and are for reference only. Contact the school directly to verify enrollment eligibility.
Price & Sales History for 1109 W Washington Blvd #5C
Date
Details
Price
Change
Source
5/01/2026
Sold
$2,150,000
-13.65%
MLS
2/27/2026
Listed
$2,490,000
—
MLS
Disclaimer: Historical sales information is derived from public records provided by the county offices. Information is not guaranteed and should be independently verified.
1109 W Washington Boulevard #5C, Chicago, IL 60607 (MLS# 12579521) is a Condo property that was sold at $2,150,000 on May 01, 2026. Want to learn more about 1109 W Washington Boulevard #5C? Do you have questions about finding other Condo real estate for sale in Near West Side? You can browse all Near West Side real estate or contact a Coldwell Banker agent to request more information.