No photo available
$380,000 Sale Pending
Property Description
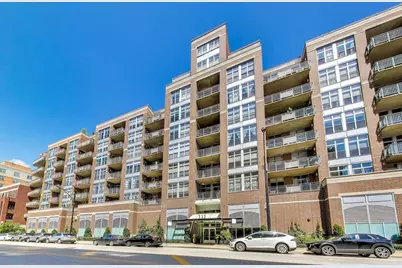
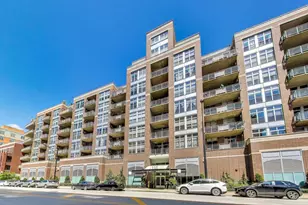
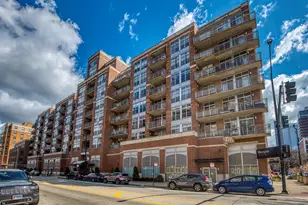
Discover this stunning and spacious 2-bedroom, 1.5-bath concrete loft in the heart of the vibrant West Loop. This home features an open floor plan, brand-new hardwood floors, and a cozy fireplace, perfect for relaxing evenings. The kitchen is a chef's dream, with gleaming granite countertops, rich maple cabinetry, stainless steel appliances, and a central island. Step out from the living room onto your large private balcony or 12-foot terrace, ideal for enjoying sunsets and the bustling city atmosphere. Both the en-suite and half-bathrooms have recently been redone, offering a fresh, modern feel. The spacious, soft loft bedroom includes ample wall-to-wall closets. You'll also enjoy the convenience of in-unit laundry. Building Amenities and Location This elevator building offers peace of mind with a 24-hour doorkeeper, on-site maintenance, a new roof (2023), and an updated lobby (2025). Building amenities include full-height storage cages, a bike room, a freight elevator, and additional storage space. Assessments are comprehensive, including doorkeeper service, DirecTV, and high-speed internet. The location is truly unbeatable. You're just steps from Mary Bartelme Park, the new Morgan Street El station, and the renowned Randolph Street dining and nightlife scene. You'll also have easy access to Mariano's, Whole Foods, Skinner School, Greektown, and Fulton Market. Commuting is a breeze with proximity to the Blue, Green, and Pink "L" lines, Metra, and I-90/94. This building is FHA-approved and pet-friendly. Deeded garage parking # 142 is 20K.
Full Property Details
Full Property Details for 111 S Morgan St #510
General
- Price: $380,000
- HOA FEE: $699/month
- Taxes: $7,232 (2024)
- Status: Pending
- Type: Condo
- Source: MRED
- MLS ID: 12690116
- Updated: 7/2/2026
- Added to Site: 10 day(s) ago
Interior
- Basement: None
- Interior Features: Elevator
- Fireplace: Yes
- Number of Fireplaces: 1
- Fireplace(s): Living Room
- Appliances: Range, Microwave, Dishwasher, Refrigerator, Washer, Dryer, Disposal
- Flooring: Hardwood
Rooms
Bathrooms
- Total Bathrooms: 2
- Full Bathrooms: 1
- Half Bathrooms: 1
Bedrooms
- Total Bedrooms: 2
Additional Information
- Shared Amenities: Bike Room/Bike Trails, Door Person, Elevator in Residence, Storage, On-Site Manager/Engineer, Receiving Room, Security Door Lock(s), Service Elevator(s), Valet/Cleaner
- Equipment: Cable TV
Exterior
- Exterior Features: Balcony, Outdoor Grill
Parking
- Garage: Yes
- Attached garage: Yes
- Garage Spaces: 1
- Total Spaces: 1
- Parking Features: Heated Garage, Yes, Deeded, Attached, Garage
Location
- Area: CHI - Near West Side
- County: Cook
- Township: West Chicago
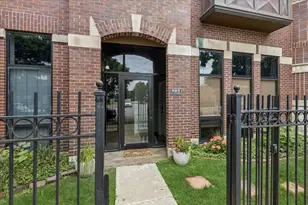
- Driving Directions: ADAMS WEST to MORGAN. ENTER LOBBY AT 111 S MORGAN
School Information
- School District: 299
- Elem School District: 299
- Midd School District: 299
- High School District: 299
Community
- Assoc. Fees Include: Water, Parking, Insurance, Security, Doorman, TV/Cable, Exterior Maintenance, Lawn Care, Snow Removal
- Pets Allowed: Yes
- Pets: Cats OK, Dogs OK
- Pet Restrictions: Cats OK, Dogs OK, / 100lbs.
- Mgmt. Company: FirstService, Latrice Ward, CMCA, AMS
Heating & Cooling
- Cooling Type: Central Air Conditioning
- Heating Type: Natural Gas, Forced Air
Utilities
- Sewer: Public Sewer
- Water: Lake Michigan
Structural Information
- Structure Type: Condo
- Construction: Brick
- Exterior Const.: Brick
- Basement Desc.: None
- Sub-Flooring: Hardwood
- Entry Floor Number: 5
- Stories/Levels: 7
- Square Feet: 1,086
- Sq. Ft. Source: Landlord/Tenant/Seller
- Year Built: 2004
Unit Information
- Units in Building: 100
Lot Features
- Lot Dimensions: COMMON
Animals
- Animals Allowed: Cats OK, Dogs OK
Financial Considerations
- Association Fee: $699
- Assoc Fee Freq.: Monthly
- Deeded Garage Cost: $20,000
- Assessment Year: 2004
- Tax Amount: $7,232.4
- Tax Year: 2024
- Pays Sewer: Public Sewer
Disclosures and Reports
- Ownership: Condo
- Property ID: 17172120161060
Listed by @properties Christie's International Real Estate

Get Pre-Approved Today
Get a Great Insurance Rate
Schools
Schools serving 111 S Morgan St #510
School District:Chicago Public School District 299
| Name | Grades | Distance |
|---|---|---|
Skinner Elementary School 111 South Throop Street, Chicago, IL 60607 | PK-5 | 0.4 mi |
Brown W Elementary School 54 North Hermitage Avenue, Chicago, IL 60612 | K-5 | 1 mi |
Wells Community Academy High School 936 North Ashland Avenue, Chicago, IL 60622 | 9-11 | 1.6 mi |
Disclaimer:
School attendance boundaries provided by ATTOM Data Solutions and are for reference only. Contact the school directly to verify enrollment eligibility.
Price & Sales History for 111 S Morgan St #510
Date
Details
Price
Change
Source
6/27/2026
Listed
$380,000
-1.81%
MLS
8/02/2018
Sold
$387,000
—
Public Record
Disclaimer: Historical sales information is derived from public records provided by the county offices. Information is not guaranteed and should be independently verified.
Tax History
Tax History for 111 S Morgan St #510
Year
Property Taxes
Change
Tax Assessment
Change
2023
$7,323
—
$35,866
4%
2023
$7,323
3%
$34,589
—
2022
$7,139
2%
$34,589
—
2021
$6,978
6%
$34,589
17%
2020
$6,600
1%
$29,529
-9%
2019
$6,517
14%
$32,327
—
2018
$5,726
27%
$32,327
34%
2017
$4,496
3%
$24,188
—
2016
$4,344
10%
$24,188
—
2015
$3,952
17%
$24,188
17%
2014
$3,365
-11%
$20,703
—
2013
$3,765
1%
$20,703
—
2012
$3,715
—
$20,703
—
Disclaimer: Historical tax information is derived from public records provided by the county offices. Information is not guaranteed and should be independently verified.
Estimate the Cost
Estimate the Cost for 111 S Morgan St #510
111 S Morgan Street #510, Chicago, IL 60607 (MLS# 12690116) is a Condo property with 2 bedrooms, 1 full bathroom and 1 partial bathroom. 111 S Morgan Street #510 is currently listed for $380,000 and was received on June 27, 2026. Want to learn more about 111 S Morgan Street #510? Do you have questions about finding other Condo real estate for sale in Near West Side? You can browse all Near West Side real estate or contact a Coldwell Banker agent to request more information.