No photo available
$299,999 Just Listed
Property Description
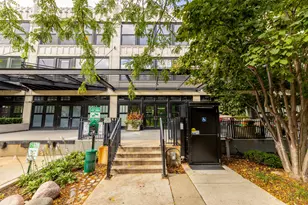
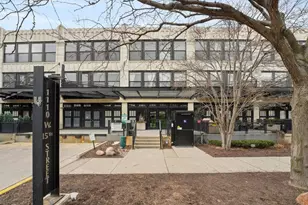
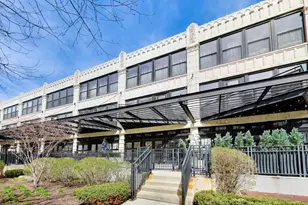
Welcome home to this beautifully updated 2-bedroom, 1-bath concrete loft in the highly sought-after University Commons community. This move-in-ready residence combines timeless finishes with thoughtful modern updates, offering an exceptional opportunity in one of Chicago's most desirable neighborhoods. The open-concept floor plan is filled with natural light and features newly refinished hardwood floors throughout the main living area, brand-new hardwood flooring in both bedrooms, fresh designer paint, updated lighting, a new kitchen backsplash, and a brand-new in-unit washer and dryer. The spacious kitchen opens seamlessly to the living and dining areas, showcasing granite countertops, stainless steel appliances, 42-inch maple cabinetry, and generous prep and storage space-perfect for both everyday living and entertaining. The bright living room offers floor-to-ceiling windows and an inviting atmosphere, while the spacious bedrooms provide excellent closet space and flexibility for guests, a home office, or additional living needs. University Commons is known for its award-winning landscaped courtyards and resort-style amenities, including an outdoor swimming pool, expansive fitness center, private movie theater, party room, rooftop deck with spectacular skyline views, and on-site management. Monthly assessments also include cable television and high-speed internet, adding exceptional value and convenience. Ideally located in the heart of University Village, you're just minutes from the West Loop, Pilsen, UIC, the Illinois Medical District, South Loop, and Downtown Chicago. Enjoy easy access to major expressways, public transportation, parks, restaurants, coffee shops, shopping, and the vibrant dining and entertainment scene that has made this one of the city's fastest-growing neighborhoods. Garage parking is available for an additional $25,000. Don't miss this opportunity to own a beautifully updated home in one of Chicago's premier loft communities.
Full Property Details
Full Property Details for 1110 W 15th St #316
General
- Price: $299,999
- HOA FEE: $594/month
- Taxes: $4,202 (2023)
- Status: Active
- Type: Condo
- Source: MRED
- MLS ID: 12691061
- Updated: 7/9/2026
- Added to Site: 4 day(s) ago
Interior
- Basement: None
- Fireplace: Yes
- Number of Fireplaces: 1
- Appliances: Range, Microwave, Dishwasher, Refrigerator, Freezer, Washer, Dryer, Disposal
Rooms
Bathrooms
- Total Bathrooms: 1
- Full Bathrooms: 1
Bedrooms
- Total Bedrooms: 2
Additional Information
- Shared Amenities: Elevator in Residence, Exercise Room, Storage, Health Club, Pool
Exterior
- Exterior Features: Balcony, Roof Deck, Dog Run
Parking
- Garage: Yes
- Attached garage: Yes
- Garage Spaces: 1
- Total Spaces: 1
- Parking Features: Garage Door Opener, Yes, Deeded, Attached, Garage
Location
- Area: CHI - Near West Side
- County: Cook
- Township: West Chicago
- Driving Directions: South on Racine, East on 15th
School Information
- School District: 299
- Elem School District: 299
- Midd School District: 299
- High School District: 299
Community
- Assoc. Fees Include: Insurance, TV/Cable, Clubhouse, Exercise Facilities, Pool, Exterior Maintenance, Lawn Care, Scavenger, Snow Removal, Internet
- Pets Allowed: Yes
- Pets: Cats OK, Dogs OK
- Pet Restrictions: Cats OK, Dogs OK, / 999lbs.
- Mgmt. Company: DK Condo
Heating & Cooling
- Cooling Type: Central Air Conditioning
- Heating Type: Natural Gas
Utilities
- Sewer: Public Sewer
- Water: Lake Michigan
Structural Information
- Structure Type: Condo
- Construction: Brick, Concrete
- Exterior Const.: Brick, Concrete
- Basement Desc.: None
- Entry Floor Number: 3
- Stories/Levels: 3
- Square Feet: 840
- Sq. Ft. Source: Landlord/Tenant/Seller
- Built Before 1978: Yes
Unit Information
- Units in Building: 140
Lot Features
- Lot Dimensions: COMMON
Animals
- Animals Allowed: Cats OK, Dogs OK
Financial Considerations
- Association Fee: $594
- Assoc Fee Freq.: Monthly
- Deeded Garage Cost: $30,000
- Tax Amount: $4,202
- Tax Year: 2023
- Pays Sewer: Public Sewer
Disclosures and Reports
- Ownership: Condo
- Property ID: 17202250531202
Listed by Option Premier LLC
Get Pre-Approved Today
Get a Great Insurance Rate
Schools
Schools serving 1110 W 15th St #316
School District:Chicago Public School District 299
| Name | Grades | Distance |
|---|---|---|
Smyth J Elementary School 1059 West 13th Street, Chicago, IL 60608 | K-8 | 0.2 mi |
Wells Community Academy High School 936 North Ashland Avenue, Chicago, IL 60622 | 9-11 | 2.7 mi |
Disclaimer:
School attendance boundaries provided by ATTOM Data Solutions and are for reference only. Contact the school directly to verify enrollment eligibility.
Price & Sales History for 1110 W 15th St #316
Date
Details
Price
Change
Source
7/06/2026
Listed
$299,999
17.65%
MLS
9/10/2019
Sold
$255,000
—
Public Record
Disclaimer: Historical sales information is derived from public records provided by the county offices. Information is not guaranteed and should be independently verified.
Tax History
Tax History for 1110 W 15th St #316
Year
Property Taxes
Change
Tax Assessment
Change
2023
$4,202
—
$24,794
7%
2023
$4,202
3%
$23,164
—
2022
$4,075
2%
$23,164
—
2021
$4,002
1%
$23,164
11%
2020
$3,980
1%
$20,910
-9%
2019
$3,928
2%
$22,914
—
2018
$3,860
16%
$22,914
22%
2017
$3,336
7%
$18,819
4%
2016
$3,127
10%
$18,107
—
2015
$2,837
251%
$18,107
162%
2014
$808
4%
$6,921
—
2013
$780
-2%
$6,921
—
2012
$794
—
$6,921
—
Disclaimer: Historical tax information is derived from public records provided by the county offices. Information is not guaranteed and should be independently verified.
Estimate the Cost
Estimate the Cost for 1110 W 15th St #316
1110 W 15th Street #316, Chicago, IL 60608 (MLS# 12691061) is a Condo property with 2 bedrooms and 1 full bathroom. 1110 W 15th Street #316 is currently listed for $299,999 and was received on July 06, 2026. Want to learn more about 1110 W 15th Street #316? Do you have questions about finding other Condo real estate for sale in Near West Side? You can browse all Near West Side real estate or contact a Coldwell Banker agent to request more information.