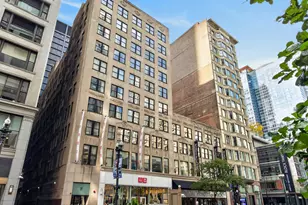
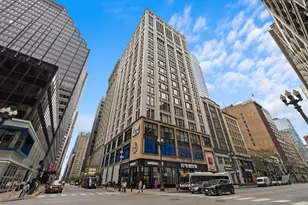
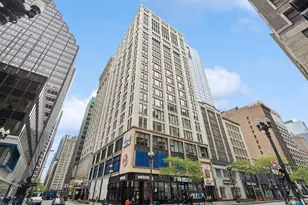
This is a carousel with tiles that activate property listing cards. Use the previous and next buttons to navigate.
1/18
$315,000 Just Listed
This is a carousel with tiles that activate property listing cards. Use the previous and next buttons to navigate.
1/18
Property Description
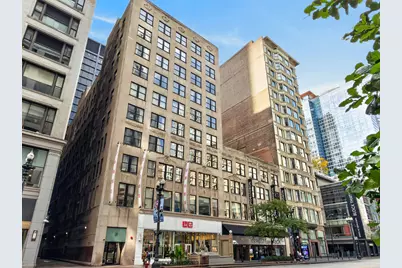
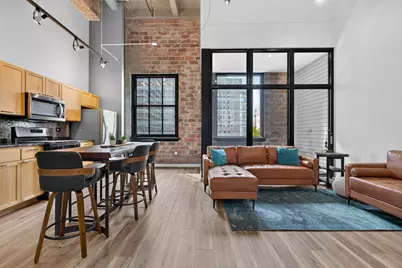
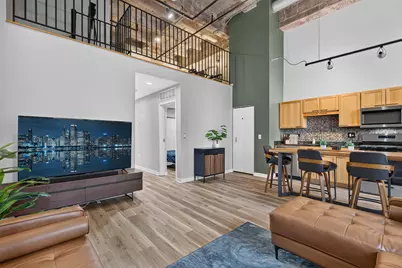
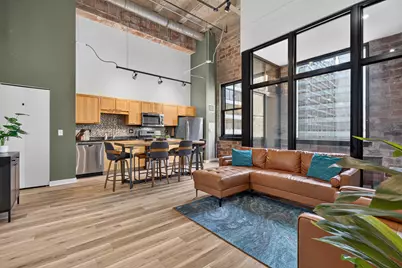
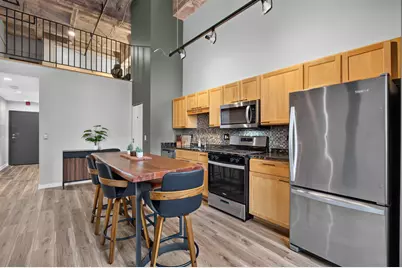
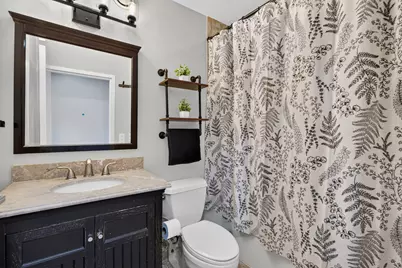
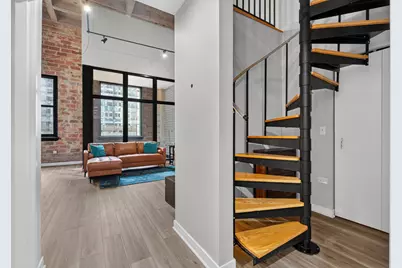
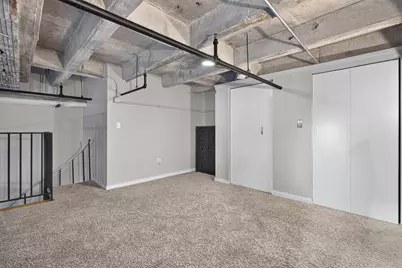
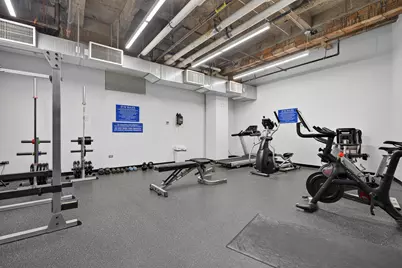
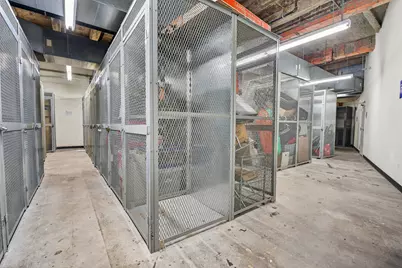
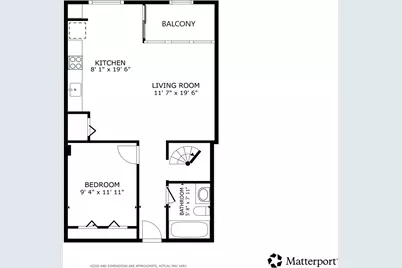
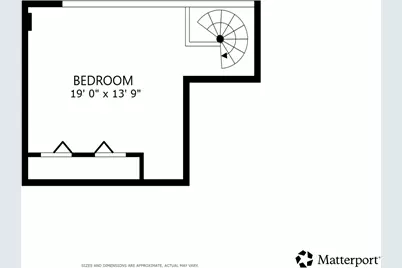
Discover the perfect blend of space, character, and vibrant city living in this rare, one of a kind loft. This unique 10th floor residence is the only unit in the building with this layout. Featuring soaring 20 foot ceilings, & exposed brick, the open concept main level offers generous space for living and dining and flows in to the kitchen with granite countertops, stainless steel appliances and room to add an island for additional counterspace. One fully enclosed bedroom and the full bathroom complete the first level. The second floor loft style bedroom is accessed by a spiral staircase and features a large closet. Additional features include a partially enclosed balcony ideal for year-round enjoyment, in unit laundry, concrete soundproofing and newer main level flooring (October 2025). An additional storage locker is included in the price. Building amenities include a gym, bike room, and an on-site manager. No parking is included but multiple rental options are available nearby. Located in the heart of the Loop on historic State Street with multiple CTA buses right outside your door and all train lines blocks away. Easy access to shopping, dining, Millennium Park, Riverwalk and all the city has to offer. Come live in the middle of it all!
Full Property Details
Full Property Details for 20 N State St #1012
General
- Price: $315,000
- HOA FEE: $672/month
- Taxes: $5,147 (2024)
- Status: Active
- Type: Condo
- Source: MRED
- MLS ID: 12773189
- Updated: 9/30/2026
- Added to Site: 1 day(s) ago
Interior
- Basement: None
- Interior Features: Vaulted Ceiling(s), 1st-Floor Bedroom, 1st-Floor Bath, Open Floorplan, Dining Combo, Granite Counters
- Appliances: Range, Microwave, Dishwasher, Refrigerator, Washer, Dryer, Disposal, Stainless Steel Appliance(s)
- Flooring: Laminate, Carpet
Rooms
Bathrooms
- Total Bathrooms: 1
- Full Bathrooms: 1
- Bathroom Features: Soaking Tub
Bedrooms
- Total Bedrooms: 2
Additional Information
- Shared Amenities: Bike Room/Bike Trails, Elevator in Residence, Exercise Room, Storage, On-Site Manager/Engineer, Receiving Room, Security Door Lock(s)
- Equipment: Fire Sprinklers, Carbon Monoxide Detectors, Ceiling Fan(s)
- Other Features: Commuter Bus, Commuter Train, Interstate Access
Exterior
- Exterior Features: Balcony
Location
- Area: CHI - Loop
- County: Cook
- Township: South Chicago
- Driving Directions: N State between W Washington and W Madison
School Information
- School District: 299
- Elem School District: 299
- Midd School District: 299
- High School District: 299
- Elementary School: South Loop Elementary School
- Middle School: South Loop Elementary School
- High School: Phillips Academy High School
- Private School: Phillips Academy High School
Community
- Assoc. Fees Include: Heat, Air Conditioning, Water, Gas, Insurance, Exercise Facilities, Exterior Maintenance, Scavenger, Snow Removal, Internet
- Pets Allowed: Yes
- Pets: Cats OK, Dogs OK, Number Limit
- Pet Restrictions: Cats OK, Dogs OK, Number Limit, / 999lbs.
- Mgmt. Company: The Building Group
Heating & Cooling
- Cooling Type: Central Air Conditioning
- Heating Type: Natural Gas, Forced Air
Utilities
- Sewer: Public Sewer
- Water: Public
Structural Information
- Structure Type: Condo, Condo/Loft
- Construction: Brick, Block
- Exterior Const.: Brick, Block
- Basement Desc.: None
- Sub-Flooring: Laminate, Carpet
- Entry Floor Number: 10
- Stories/Levels: 10
- Square Feet: 1,000
- Sq. Ft. Source: Estimated
- Year Built: 1929
- Built Before 1978: Yes
- Remodeled/Updated: 2003
Unit Information
- Units in Building: 108
Lot Features
- Lot Dimensions: Common
Animals
- Animals Allowed: Cats OK, Dogs OK, Number Limit
Financial Considerations
- Association Fee: $672
- Assoc Fee Freq.: Monthly
- Assessment Year: 1929
- Tax Amount: $5,147.18
- Tax Year: 2024
- Pays Sewer: Public Sewer
Disclosures and Reports
- Ownership: Condo
- Property ID: 17094630081104
Listed by Redfin Corporation

Get Pre-Approved Today
Get a Great Insurance Rate
Schools
Schools serving 20 N State St #1012
School District:Chicago Public School District 299
| Name | Grades | Distance |
|---|---|---|
South Loop Elementary School 1212 South Plymouth Court, Chicago, IL 60605 | PK-8 | 1.1 mi |
Phillips Academy High School 244 East Pershing Road, Chicago, IL 60653 | 12-11 | 4 mi |
Disclaimer:
School attendance boundaries provided by ATTOM Data Solutions and are for reference only. Contact the school directly to verify enrollment eligibility.
Price & Sales History for 20 N State St #1012
Date
Details
Price
Change
Source
9/30/2026
Listed
$315,000
—
MLS
10/14/2025
Sold
$315,000
—
Public Record
Disclaimer: Historical sales information is derived from public records provided by the county offices. Information is not guaranteed and should be independently verified.

Tax History
Tax History for 20 N State St #1012
Year
Property Taxes
Change
Tax Assessment
Change
2023
$5,243
—
$24,220
2%
2023
$5,243
3%
$23,748
—
2022
$5,090
2%
$23,748
—
2021
$4,970
38%
$23,748
52%
2020
$3,610
1%
$15,616
-8%
2019
$3,558
2%
$17,008
—
2018
$3,497
-6%
$17,008
2%
2017
$3,734
7%
$16,637
—
2016
$3,492
9%
$16,637
—
2015
$3,202
8%
$16,637
10%
2014
$2,973
2%
$15,130
—
2013
$2,915
1%
$15,130
—
2012
$2,887
—
$15,130
—
Disclaimer: Historical tax information is derived from public records provided by the county offices. Information is not guaranteed and should be independently verified.


Estimate the Cost
Estimate the Cost for 20 N State St #1012
20 N State Street #1012, Chicago, IL 60602 (MLS# 12773189) is a Condo property with 2 bedrooms and 1 full bathroom. 20 N State Street #1012 is currently listed for $315,000 and was received on September 30, 2026. Want to learn more about 20 N State Street #1012? Do you have questions about finding other Condo real estate for sale in The Loop? You can browse all The Loop real estate or contact a Coldwell Banker agent to request more information.