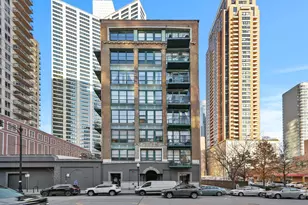
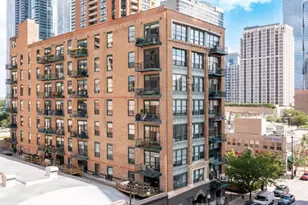
This is a carousel with tiles that activate property listing cards. Use the previous and next buttons to navigate.
1/1
$388,500
This is a carousel with tiles that activate property listing cards. Use the previous and next buttons to navigate.
1/1
Property Description
Welcome to Residence 2501 at 1111 S. Wabash-a beautifully refreshed 2-bedroom + den, 2-bath home perched on the 25th floor, where city and lake views stretch out beyond your private balcony and the energy of the South Loop is right at your doorstep. From the moment you walk in, there's a feeling that just works-clean, modern, and effortlessly comfortable. The open layout is framed by expansive windows that pull the skyline in, while the living space flows naturally into the kitchen, creating a home that feels both functional and inviting. The kitchen has been thoughtfully updated with new quartz countertops, a sleek undermount sink, updated faucet, and freshly refinished cabinetry with all new hardware- complete with a breakfast bar that creates an easy, inviting space for morning coffee, casual meals, or gathering with guests. Throughout the home, all new designer lighting and a full repaint (walls, ceilings, trim, and doors) give the entire space a crisp, polished feel. One of the most versatile features is the den-perfect as a home office, dining space, reading nook, or flex area that adapts to your lifestyle. The primary suite offers a quiet retreat with two closets and a private en-suite bath, while the second bedroom and hall bath-with double vanity-provide comfortable space for guests or everyday living. Hardwood floors, in-unit laundry, and great storage round out the home. Garage parking is included, making city living that much easier. Beyond your front door, the lifestyle is what truly sets this home apart. Enjoy a full-amenity building with 24-hour door staff, fitness center, outdoor pool and sundeck, party room, business center, and on-site management-everything designed to make daily life feel effortless. Step outside and you're immediately connected to the best of the South Loop-morning walks through Grant Park, lakefront runs along Lake Michigan, weekends at the farmers markets and summer festivals, and easy access to shopping (steps from Trader Joes), dining, colleges, and transit. It's a location that doesn't just check boxes-it enhances your day-to-day life. Fresh, functional, and quietly beautiful-this is one of those homes that simply feels right the moment you step inside. Come experience it for yourself.
Full Property Details
Full Property Details for 1111 S Wabash Ave #2501
General
- Sold For: $388,500
- HOA FEE: $972/month
- Taxes: $9,136 (2024)
- Status: Closed
- Type: Condo
- Source: MRED
- MLS ID: 12642263
- Added to Site: 105 day(s) ago
Interior
- Interior Features: Elevator, Open Floorplan, Dining Combo, Doorman, Health Facilities, Lobby, Quartz Counters
- Flooring: Hardwood
Rooms
Bathrooms
- Total Bathrooms: 2
- Full Bathrooms: 2
Bedrooms
- Total Bedrooms: 2
Additional Information
- Shared Amenities: Door Person, Elevator in Residence, Exercise Room, On-Site Manager/Engineer, Party Room, Sundeck, Pool, Receiving Room, Service Elevator(s), Valet/Cleaner, Business Center, Elevator(s), In Ground Pool, Public Bus, Private Laundry Hkup, Security
- Other Features: Commuter Bus, Commuter Train, Interstate Access
Exterior
- Exterior Features: Balcony, Roof Deck
Parking
- Garage: Yes
- Attached garage: Yes
- Garage Spaces: 1
- Total Spaces: 1
- Parking Features: Yes, Attached, Garage
Location
- Area: CHI - Loop
- County: Cook
- Driving Directions: Roosevelt Rd (1200S) to Wabash Ave (44E), North to address
School Information
- School District: 299
- Midd School District: 299
Community
- Assoc. Fees Include: Heat, Water, Gas, Parking, Security, Doorman, TV/Cable, Exercise Facilities, Pool, Exterior Maintenance, Lawn Care, Scavenger, Snow Removal
- Pets Allowed: Yes
- Pet Restrictions: Cats OK, Dogs OK, / TBDlbs.
- Mgmt. Company: Sudler Management
Heating & Cooling
- Cooling Type: Central Air Conditioning
- Heating Type: Natural Gas
Utilities
- Water: Lake Michigan
Structural Information
- Structure Type: Condo, High-Rise (7 or More Stories)
- Construction: Brick
- Exterior Const.: Brick
- Basement Desc.: None
- Windows: Screens, Window Treatments
- Sub-Flooring: Hardwood
- Entry Floor Number: 25
- Stories/Levels: 34
- Square Feet: 1,285
- Sq. Ft. Source: Builder
- Year Built: 2003
- Remodeled/Updated: 2026
Unit Information
- Units in Building: 297
Lot Features
- Lot Dimensions: COMMON
Water Features
- Water View: Yes
- Water Front View: Back of Property, Side(s) of Property
Financial Considerations
- Association Fee: $972
- Assoc Fee Freq.: Monthly
- Parking Included: Yes
- Assessment Year: 2003
- Tax Amount: $9,136.88
- Tax Year: 2024
Disclosures and Reports
- Ownership: Condo
- Property ID: 17153090391195
Listed by Legacy Properties, A Sarah Leonard Company, LLC
Sold by @properties Christie's International Real Estate

Get Pre-Approved Today
Schools
Schools serving 1111 S Wabash Ave #2501
School District:Chicago Public School District 299
| Name | Grades | Distance |
|---|---|---|
South Loop Elementary School 1212 South Plymouth Court, Chicago, IL 60605 | PK-8 | 0.2 mi |
Phillips Academy High School 244 East Pershing Road, Chicago, IL 60653 | 12-11 | 3.1 mi |
Disclaimer:
School attendance boundaries provided by ATTOM Data Solutions and are for reference only. Contact the school directly to verify enrollment eligibility.
Price & Sales History for 1111 S Wabash Ave #2501
Date
Details
Price
Change
Source
6/04/2026
Sold
$388,500
-1.65%
MLS
5/08/2026
Listed
$395,000
—
MLS
Disclaimer: Historical sales information is derived from public records provided by the county offices. Information is not guaranteed and should be independently verified.
1111 S Wabash Avenue #2501, Chicago, IL 60605 (MLS# 12642263) is a Condo property that was sold at $388,500 on June 04, 2026. Want to learn more about 1111 S Wabash Avenue #2501? Do you have questions about finding other Condo real estate for sale in The Loop? You can browse all The Loop real estate or contact a Coldwell Banker agent to request more information.