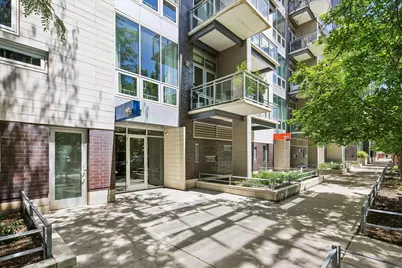
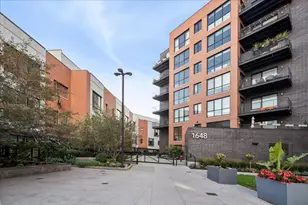
This is a carousel with tiles that activate property listing cards. Use the previous and next buttons to navigate.
1/1
$1,150,000
This is a carousel with tiles that activate property listing cards. Use the previous and next buttons to navigate.
1/1
Property Description
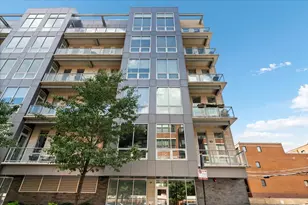
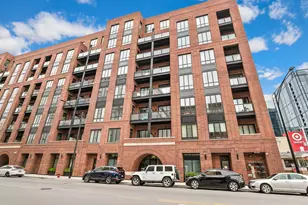
Expansive 3-bedroom, 3-bath residence with TWO car heated garage parking in Chicago's West Loop. Exceptionally spacious throughout, featuring extra-wide hallways that add to the home's open, airy feel. This 2,143 square foot single floor home sits on the fifth floor and features a private elevator that opens directly into the unit, soaring 10.5-foot ceilings, floor to ceiling windows, and unobstructed north and south exposures. The open concept living space is bright and beautifully designed with wide plank dark hardwood floors, contemporary lighting, and an effortless flow for everyday living and entertaining. The sleek kitchen features flat panel cabinetry, quartz countertops, stainless steel appliances, a full height tile backsplash, designer pendant lighting, and an oversized island with seating. Generous storage and ample prep space make the kitchen as functional as it is stylish. The spacious primary suite offers access to a private balcony and a contemporary bath with a long floating vanity, dual sinks, dark cabinetry, a white countertop, separate shower, oversized mirror, and clean spa inspired finishes. Two additional bedrooms each include walk in closets, providing exceptional storage for a downtown Chicago condo. Two more bathrooms feature floating vanities, designer mirrors, and updated fixtures. A wide hallway adds flexible space, perfect for a home office, study area, or extra storage. Additional highlights include 8 foot solid core doors, 2 private balconies, off the primary bedroom and living room with city skyline views, a tandem heated 2 car garage parking space located directly adjacent to the unit entrance, and a dedicated floor to ceiling storage unit. Prime West Loop location just one block from Skinner School and Skinner Park. Walk to Mary Bartelme Park, Randolph Street Restaurant Row, Fulton Market, and some of Chicago's best dining, nightlife, coffee shops, and boutiques.
Full Property Details
Full Property Details for 1124 W Adams St #5E
General
- Sold For: $1,150,000
- HOA FEE: $642/month
- Taxes: $19,952 (2024)
- Status: Closed
- Type: Condo
- Source: MRED
- MLS ID: 12706631
Interior
- Appliances: Range, Microwave, Dishwasher, Refrigerator, Washer, Dryer
Rooms
Bathrooms
- Total Bathrooms: 3
- Full Bathrooms: 3
- Bathroom Features: Double Sink
Bedrooms
- Total Bedrooms: 3
Additional Information
- Shared Amenities: Bike Room/Bike Trails, Elevator in Residence, Storage, Elevator(s)
Exterior
- Exterior Features: Balcony
Parking
- Garage: Yes
- Attached garage: Yes
- Garage Spaces: 2
- Total Spaces: 2
- Parking Features: Tandem, Yes, Garage Owned, Attached, Garage
Location
- Area: CHI - Near West Side
- County: Cook
- Driving Directions: Halsted St to Adams St. Adams west to 1124 W building, just east of Racine.
School Information
- School District: 299
- Midd School District: 299
- Elementary School: Skinner Elementary School
- Middle School: Skinner Elementary School
- High School: Wells Community Academy Senior H
- Private School: Wells Community Academy Senior H
Community
- Assoc. Fees Include: Water, Parking, Insurance, TV/Cable, Exterior Maintenance, Lawn Care, Internet
- Pets Allowed: Yes
- Pet Restrictions: Cats OK, Dogs OK, / 999lbs.
- Mgmt. Company: Advantage Management
Heating & Cooling
- Cooling Type: Central Air Conditioning
- Heating Type: Natural Gas, Forced Air
Utilities
- Water: Public
Structural Information
- Structure Type: Condo, Mid-Rise (4 to 6 Stories)
- Construction: Brick, Other
- Exterior Const.: Brick, Other
- Basement Desc.: None
- Entry Floor Number: 5
- Stories/Levels: 6
- Square Feet: 2,143
- Sq. Ft. Source: Estimated
Unit Information
- Units in Building: 50
Lot Features
- Lot Dimensions: COMMON
Financial Considerations
- Association Fee: $642
- Assoc Fee Freq.: Monthly
- Parking Included: Yes
- Tax Amount: $19,952.91
- Tax Year: 2024
Disclosures and Reports
- Ownership: Condo
- Property ID: 17172101161027
Listed by @properties Christie's International Real Estate
Sold by @properties Christie's International Real Estate

Get Pre-Approved Today
Schools
Schools serving 1124 W Adams St #5E
School District:Chicago Public School District 299
| Name | Grades | Distance |
|---|---|---|
Skinner Elementary School 111 South Throop Street, Chicago, IL 60607 | PK-5 | 0.2 mi |
Brown W Elementary School 54 North Hermitage Avenue, Chicago, IL 60612 | K-5 | 0.8 mi |
Wells Community Academy High School 936 North Ashland Avenue, Chicago, IL 60622 | 9-11 | 1.5 mi |
Disclaimer:
School attendance boundaries provided by ATTOM Data Solutions and are for reference only. Contact the school directly to verify enrollment eligibility.
Price & Sales History for 1124 W Adams St #5E
Date
Details
Price
Change
Source
9/01/2026
Sold
$1,150,000
-4.17%
MLS
7/16/2026
Listed
$1,200,000
—
MLS
Disclaimer: Historical sales information is derived from public records provided by the county offices. Information is not guaranteed and should be independently verified.
1124 W Adams Street #5E, Chicago, IL 60607 (MLS# 12706631) is a Condo property that was sold at $1,150,000 on September 01, 2026. Want to learn more about 1124 W Adams Street #5E? Do you have questions about finding other Condo real estate for sale in Near West Side? You can browse all Near West Side real estate or contact a Coldwell Banker agent to request more information.