No photo available
$850,000
Property Description
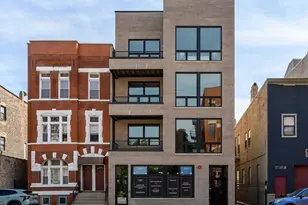
Spacious, extra-wide Lincoln Park 3 bed / 2 bath PENTHOUSE in intimate 6 unit building. Take the elevator to the top floor and enjoy the unobstructed south skyline views from your oversized windows/sliding glass door and private front balcony. Front south-facing dedicated rooftop deck with multiple entertaining areas is largest in the building. Ideal open floorpan with soaring 13 ft ceilings in the living room, hardwood floors throughout, cozy fireplace with custom built-in cabinetry, dry bar and wine fridge. Chef's kitchen features large island with newly installed quartz counter tops, 42 inch wood cabinets and Viking stainless steel appliances. Massive primary bedroom with 2 walk-in closets, ensuite bathroom with large dual sink vanity with quartz top, jetted tub & separate steam shower with bench & body sprayers. Beautiful woodwork throughout. Plenty of closet space and dedicated storage closet, as well as washer/dryer in unit. 1 deeded garage spot included. Steps to Diversey CTA for a quick commute to the loop. Easy access to Jonquil park, LPAC, the Lakefront, Restaurants, Nightlife, and everything Lincoln Park has to offer!
Full Property Details
Full Property Details for 1130 W Diversey Pkwy #4W
General
- Price: $850,000
- HOA FEE: $390/month
- Taxes: $12,821 (2024)
- Status: Active
- Type: Condo
- Source: MRED
- MLS ID: 12687230
- Updated: 7/1/2026
- Added to Site: 12 day(s) ago
Interior
- Basement: None
- Interior Features: Vaulted Ceiling(s), Dry Bar, Elevator, 1st-Floor Bedroom, 1st-Floor Bath, Storage, Built-in Features, Walk-In Closet(s), Open Floorplan, Special Millwork, Quartz Counters
- Fireplace: Yes
- Number of Fireplaces: 1
- Fireplace(s): Living Room, Gas Starter
- Appliances: Range, Microwave, Dishwasher, Refrigerator, High-End Refrigerator, Washer, Dryer, Disposal, Stainless Steel Appliance(s), Wine Refrigerator, Oven, Range Hood
- Flooring: Hardwood
Rooms
Bathrooms
- Total Bathrooms: 2
- Full Bathrooms: 2
- Bathroom Features: Whirlpool, Separate Shower, Steam Shower, Double Sink, Full Body Spray Shower, Soaking Tub
Bedrooms
- Total Bedrooms: 3
Additional Information
- Shared Amenities: Elevator in Residence, Storage, Security Door Lock(s), Elevator(s)
- Other Features: Commuter Train
Exterior
- Exterior Features: Balcony, Roof Deck
Parking
- Garage: Yes
- Attached garage: Yes
- Garage Spaces: 1
- Total Spaces: 1
- Parking Features: Garage Door Opener, Garage, Yes, Garage Owned, Attached
Location
- Area: CHI - Lake View
- County: Cook
- Township: Lake View
- Driving Directions: TAKE SHEFFIELD (1000W) TO DIVERSEY WEST TO 1130
School Information
- School District: 299
- Elem School District: 299
- Midd School District: 299
- High School District: 299
- Elementary School: Agassiz Elementary School
- Middle School: Agassiz Elementary School
- High School: Lincoln Park High School
- Private School: Lincoln Park High School
Community
- Assoc. Fees Include: Water, Insurance, Exterior Maintenance, Scavenger
- Pets Allowed: Yes
- Pets: Cats OK, Dogs OK
- Pet Restrictions: Cats OK, Dogs OK, / NAlbs.
- Mgmt. Company: 1130 Diversey Condo Association
Heating & Cooling
- Cooling Type: Central Air Conditioning
- Heating Type: Natural Gas, Forced Air
Utilities
- Sewer: Public Sewer
- Water: Lake Michigan
Structural Information
- Structure Type: Condo
- Construction: Brick, Block
- Exterior Const.: Brick, Block
- Basement Desc.: None
- Roof: Rubber
- Sub-Flooring: Hardwood
- Entry Floor Number: 4
- Stories/Levels: 4
- Square Feet: 1,700
- Sq. Ft. Source: Estimated
- Year Built: 2007
Unit Information
- Units in Building: 6
Lot Features
- Lot Dimensions: COMMON
Animals
- Animals Allowed: Cats OK, Dogs OK
Financial Considerations
- Association Fee: $390
- Assoc Fee Freq.: Monthly
- Parking Included: Yes
- Assessment Year: 2007
- Tax Amount: $12,821.28
- Tax Year: 2024
- Pays Sewer: Public Sewer
Disclosures and Reports
- Ownership: Condo
- Property ID: 14292270591008
Listed by @properties Christie's International Real Estate
Get Pre-Approved Today
Get a Great Insurance Rate
Schools
Schools serving 1130 W Diversey Pkwy #4W
School District:Chicago Public School District 299
| Name | Grades | Distance |
|---|---|---|
Harriet Tubman Elementary School 2851 North Seminary Avenue, Chicago, IL 60657 | PK-8 | 0.1 mi |
Lincoln Park High School, Chicago, IL 2001 North Orchard Street, Chicago, IL 60614 | 9-12 | 1.1 mi |
Disclaimer:
School attendance boundaries provided by ATTOM Data Solutions and are for reference only. Contact the school directly to verify enrollment eligibility.
Price & Sales History for 1130 W Diversey Pkwy #4W
Date
Details
Price
Change
Source
6/25/2026
Listed
$850,000
28.79%
MLS
7/14/2017
Sold
$660,000
—
Public Record
Disclaimer: Historical sales information is derived from public records provided by the county offices. Information is not guaranteed and should be independently verified.
Tax History
Tax History for 1130 W Diversey Pkwy #4W
Year
Property Taxes
Change
Tax Assessment
Change
2023
$10,583
—
$61,286
15%
2023
$10,583
3%
$53,476
—
2022
$10,296
2%
$53,476
—
2021
$10,084
-6%
$53,476
4%
2020
$10,759
4%
$51,397
-8%
2018
$10,351
-2%
$55,836
—
2019
$10,529
13%
$55,836
20%
2017
$9,317
5%
$46,656
—
2016
$8,845
10%
$46,656
—
2015
$8,069
19%
$46,656
19%
2014
$6,801
2%
$39,226
—
2013
$6,656
-20%
$39,226
-20%
2012
$8,351
—
$49,032
—
Disclaimer: Historical tax information is derived from public records provided by the county offices. Information is not guaranteed and should be independently verified.
Estimate the Cost
Estimate the Cost for 1130 W Diversey Pkwy #4W
1130 W Diversey Parkway #4W, Chicago, IL 60614 (MLS# 12687230) is a Condo property with 3 bedrooms and 2 full bathrooms. 1130 W Diversey Parkway #4W is currently listed for $850,000 and was received on June 25, 2026. Want to learn more about 1130 W Diversey Parkway #4W? Do you have questions about finding other Condo real estate for sale in LakeView? You can browse all LakeView real estate or contact a Coldwell Banker agent to request more information.