This is a carousel with tiles that activate property listing cards. Use the previous and next buttons to navigate.
1/1
$930,000
This is a carousel with tiles that activate property listing cards. Use the previous and next buttons to navigate.
1/1
Property Description
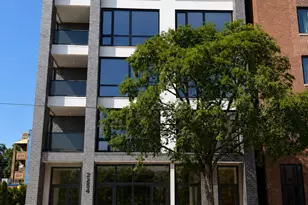
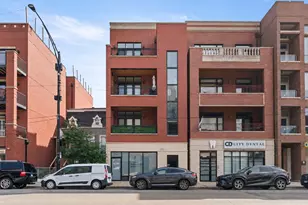
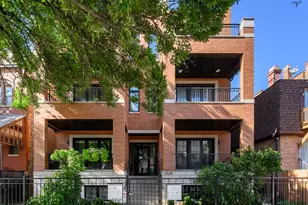
Top-floor penthouse, extra-wide 3 bed / 2 bath end-unit in a boutique elevator building (without the large HOA fee) in the heart of Lincoln Park. Regarded as the crown jewel of the building, this premier residence is ideally positioned on the quiet side, away from Lincoln Ave, offering exceptional privacy and all-day natural light throughout - including all three bedrooms. The spacious layout is designed for both everyday living and entertaining, anchored by a gas fireplace and enhanced by custom finishes and abundant storage. The kitchen is outfitted with stainless steel appliances and flows seamlessly into the main living and dining areas. The oversized primary suite offers two large closets and a spa-like en-suite bath with dual vanity, soaking tub, and walk-in shower. Two additional bedrooms are generously sized, comfortably fitting queen beds or larger, and provide flexibility for guests, a home office, or additional living space. Enjoy a private balcony tucked away from street noise, perfect for grilling, relaxing in the sun, or light gardening. Additional highlights include in-unit laundry, one included covered parking space, and a well-maintained, community-oriented building with strong ownership pride. Flooded with sunlight and showcasing soaring 11' ceilings exclusive to the top floor, this beautifully renovated home features a full-scale upgrade throughout, including new windows, doors, HVAC, flooring, lighting, and fully gut-renovated bathrooms. Unobstructed views of the downtown skyline and Lincoln Park treetops add to the home's elevated feel, with no concern for future development impacting light or sightlines. Located in a quiet, highly convenient corridor of Lincoln Park with minimal through traffic, yet just 0.25 miles to the train and surrounded by neighborhood favorites. Proximity to multiple grocery options (Jewel, Trader Joe's, Whole Foods, Fresh Market), parks, coffee shops, restaurants, and the vibrant Webster, Armitage, and Southport corridors. Wrigley Field is less than a mile away, and direct access to Lincoln Park is just outside your back gate. Situated within the highly regarded Lincoln Park and Agassiz (Tubman) school districts.
Full Property Details
Full Property Details for 2762 N Lincoln Ave #401
General
- Sold For: $930,000
- HOA FEE: $510/month
- Taxes: $12,907 (2024)
- Status: Closed
- Type: Condo
- Source: MRED
- MLS ID: 12612081
- Added to Site: 45 day(s) ago
Interior
- Interior Features: Cathedral Ceiling(s), Storage, Dining Combo, Lobby
- Fireplace: Yes
- Fireplace(s): Living Room, Gas Starter
- Appliances: Range, Microwave, Dishwasher, Refrigerator, Washer, Dryer, Disposal, Stainless Steel Appliance(s)
- Flooring: Hardwood
Rooms
Bathrooms
- Total Bathrooms: 2
- Full Bathrooms: 2
- Bathroom Features: Separate Shower, Double Sink
Bedrooms
- Total Bedrooms: 3
Additional Information
- Shared Amenities: Elevator in Residence, Storage
Parking
- Total Spaces: 1
- Parking Features: Assigned, Yes
Location
- Area: CHI - Lincoln Park
- County: Cook
- Subdivision: Delta on Lincoln
- Driving Directions: LINCOLN JUST SOUTH OF DIVERSEY
School Information
- School District: 299
- Midd School District: 299
- Elementary School: Agassiz Elementary School
- Middle School: Agassiz Elementary School
- High School: Lincoln Park High School
- Private School: Lincoln Park High School
Community
- Assoc. Fees Include: Water, Insurance, Exterior Maintenance, Lawn Care, Scavenger, Snow Removal, Other
- Pets Allowed: Yes
- Pet Restrictions: Cats OK, Dogs OK, Number Limit, / 99lbs.
- Mgmt. Company: westward360- russellec@westward360.com
Heating & Cooling
- Cooling Type: Central Air Conditioning
- Heating Type: Natural Gas, Forced Air
Utilities
- Water: Lake Michigan
Structural Information
- Structure Type: Condo, Penthouse
- Construction: Brick, Block
- Exterior Const.: Brick, Block
- Basement Desc.: None
- Sub-Flooring: Hardwood
- Entry Floor Number: 4
- Stories/Levels: 1
- Square Feet: 1,700
- Sq. Ft. Source: Estimated
- Year Built: 1997
Unit Information
- Units in Building: 18
Lot Features
- Lot Dimensions: COMMON
Financial Considerations
- Association Fee: $510
- Assoc Fee Freq.: Monthly
- Parking Included: Yes
- Assessment Year: 1997
- Tax Amount: $12,907.26
- Tax Year: 2024
Disclosures and Reports
- Ownership: Condo
- Property ID: 14294010531013
Listed by eXp Realty
Get Pre-Approved Today
Schools
Schools serving 2762 N Lincoln Ave #401
School District:Chicago Public School District 299
| Name | Grades | Distance |
|---|---|---|
Harriet Tubman Elementary School 2851 North Seminary Avenue, Chicago, IL 60657 | PK-8 | 0.2 mi |
Lincoln Park High School, Chicago, IL 2001 North Orchard Street, Chicago, IL 60614 | 9-12 | 1.1 mi |
Disclaimer:
School attendance boundaries provided by ATTOM Data Solutions and are for reference only. Contact the school directly to verify enrollment eligibility.
Price & Sales History for 2762 N Lincoln Ave #401
Date
Details
Price
Change
Source
5/20/2026
Sold
$930,000
16.26%
MLS
4/14/2026
Listed
$799,900
—
MLS
Disclaimer: Historical sales information is derived from public records provided by the county offices. Information is not guaranteed and should be independently verified.
2762 N Lincoln Avenue #401, Chicago, IL 60614 (MLS# 12612081) is a Condo property that was sold at $930,000 on May 20, 2026. Want to learn more about 2762 N Lincoln Avenue #401? Do you have questions about finding other Condo real estate for sale in Lincoln Park? You can browse all Lincoln Park real estate or contact a Coldwell Banker agent to request more information.