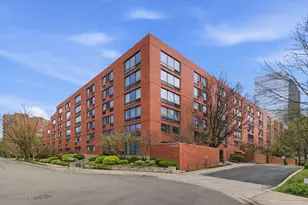
This is a carousel with tiles that activate property listing cards. Use the previous and next buttons to navigate.
1/1
$415,000
This is a carousel with tiles that activate property listing cards. Use the previous and next buttons to navigate.
1/1
Property Description
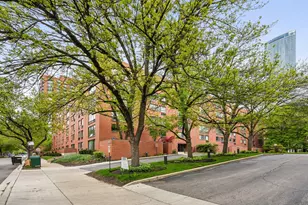
Discover refined city living in this beautifully appointed 2-bedroom, 2.5-bath duplex located in the heart of Dearborn Park in the South Loop. Thoughtfully designed, this home features hardwood floors throughout the open-concept living and dining area. The well-equipped kitchen includes granite countertops, stainless steel appliances, and an expansive breakfast bar-perfect for everyday living and entertaining. Just off the spacious living and dining room, south-facing sliding doors open to your private patio-your own peaceful oasis in the heart of Chicago. A convenient powder room completes the main level. Upstairs, you'll find two generously sized bedrooms and two full bathrooms. The king-sized primary suite offers flexible layout options, a beautifully updated en-suite bath and an exceptional walk-in closet-among the largest you'll find at this price point. With space for a home office or dressing area, it's a rare and versatile bonus. The queen-sized second bedroom features a wall of closets and sunny southern exposure with treetop views, creating a serene retreat. The adjacent guest bath includes a charming vanity. Ideally situated in the heart of the South Loop, this home offers unbeatable access to everything the neighborhood has to offer. You're just a 1-minute walk to the elementary school, with at least five parks and playgrounds within a 5-minute stroll. Enjoy easy access to family-friendly restaurants and local favorites-including several pizza spots-along with Target and Jewel, both just five minutes away. The Roosevelt Collection is also nearby, featuring year-round events, fish ponds, a top-rated pediatric dentist, and even the immersive Wagyu dining experience where gold flakes are delivered by robot. Two farmers markets, the neighborhood parade route, and the annual art festival are all within reach. Grant Park is just two blocks away-and to top it off, there's even a pool right in the community. With so much just steps from your door, the convenience truly speaks for itself. Don't miss the opportunity to own this spacious and stylish urban retreat. Click the 3D button to take a virtual tour and explore every detail. Don't miss the opportunity to own this spacious and stylish urban retreat.
Full Property Details
Full Property Details for 1169 S Plymouth Ct #118
General
- Sold For: $415,000
- HOA FEE: $1,018/month
- Taxes: $6,419 (2024)
- Status: Closed
- Type: Condo
- Source: MRED
- MLS ID: 12622637
- Added to Site: 95 day(s) ago
Interior
- Interior Features: Storage, Built-in Features, Walk-In Closet(s)
- Appliances: Range, Dishwasher, Refrigerator, Washer, Dryer, Disposal, Stainless Steel Appliance(s)
- Flooring: Hardwood
Rooms
Bathrooms
- Total Bathrooms: 3
- Full Bathrooms: 2
- Half Bathrooms: 1
- Bathroom Features: Soaking Tub
Bedrooms
- Total Bedrooms: 2
Additional Information
- Shared Amenities: Bike Room/Bike Trails, Elevator in Residence, Storage, Park, Party Room, Pool
- Other Features: Commuter Bus, Commuter Train, Interstate Access
Exterior
- Exterior Features: Balcony
Parking
- Garage: Yes
- Attached garage: Yes
- Garage Spaces: 1
- Total Spaces: 1
- Parking Features: Yes, Leased, Attached, Garage
Location
- Area: CHI - Loop
- County: Cook
- Driving Directions: West on 9th Street from State Street then South on Plymouth all the way to cul-de-sac
School Information
- School District: 299
- Midd School District: 299
- Elementary School: South Loop Elementary School
- Middle School: South Loop Elementary School
- High School: Phillips Academy High School
- Private School: Phillips Academy High School
Community
- Assoc. Fees Include: Water, Insurance, TV/Cable, Pool, Exterior Maintenance, Lawn Care, Scavenger, Snow Removal
- Pets Allowed: Yes
- Pet Restrictions: Cats OK, Dogs OK, / 999lbs.
- Mgmt. Company: GNP Realty
Heating & Cooling
- Cooling Type: Window Unit(s)
- Heating Type: Electric
Utilities
- Water: Public
Structural Information
- Structure Type: Condo, Condo/Duplex
- Construction: Brick
- Exterior Const.: Brick
- Basement Desc.: None
- Windows: Screens
- Sub-Flooring: Hardwood
- Entry Floor Number: 1
- Stories/Levels: 6
- Square Feet: 1,300
- Sq. Ft. Source: Estimated
- Year Built: 1980
Unit Information
- Units in Building: 75
Lot Features
- Lot Dimensions: COMMON
Financial Considerations
- Lease Price: $233
- Association Fee: $1,018
- Assoc Fee Freq.: Monthly
- Assessment Year: 1980
- Tax Amount: $6,419.98
- Tax Year: 2024
Disclosures and Reports
- Ownership: Condo
- Special Conditions: List Broker Must Accompany
- Property ID: 17164240111018
Listed by Americorp, Ltd
Sold by @properties Christie's International Real Estate

Get Pre-Approved Today
Schools
Schools serving 1169 S Plymouth Ct #118
School District:Chicago Public School District 299
| Name | Grades | Distance |
|---|---|---|
South Loop Elementary School 1212 South Plymouth Court, Chicago, IL 60605 | PK-8 | 0.1 mi |
Phillips Academy High School 244 East Pershing Road, Chicago, IL 60653 | 12-11 | 3 mi |
Disclaimer:
School attendance boundaries provided by ATTOM Data Solutions and are for reference only. Contact the school directly to verify enrollment eligibility.
Price & Sales History for 1169 S Plymouth Ct #118
Date
Details
Price
Change
Source
6/03/2026
Sold
$415,000
-1.17%
MLS
4/17/2026
Listed
$419,900
—
MLS
Disclaimer: Historical sales information is derived from public records provided by the county offices. Information is not guaranteed and should be independently verified.
1169 S Plymouth Court #118, Chicago, IL 60605 (MLS# 12622637) is a Condo property that was sold at $415,000 on June 03, 2026. Want to learn more about 1169 S Plymouth Court #118? Do you have questions about finding other Condo real estate for sale in The Loop? You can browse all The Loop real estate or contact a Coldwell Banker agent to request more information.