This is a carousel with tiles that activate property listing cards. Use the previous and next buttons to navigate.
1/1
$930,000
This is a carousel with tiles that activate property listing cards. Use the previous and next buttons to navigate.
1/1
Property Description
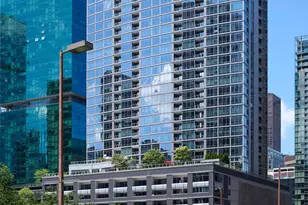
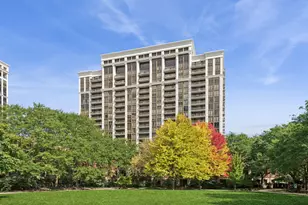
View views views from this extraordinary 3 bedroom/2 bath north/east facing unit at the premier luxury building: One Museum Park West. Floor to ceiling windows bring into the unit the most spectacular sites of the city: Grant Park, the skyline, Lake Michigan, and Soldier Field. This beautifully maintained unit has a large living room and dining room and an open kitchen, perfect for entertaining and seeing the stunning views from all of these rooms. A lovely balcony/terrace that faces the city. The unit has a split bedroom plan to give the primary maximum privacy. The primary has fabulous views as well, plus a lovely large bath with two organized closets. There are two additional substantially sized bedrooms with lake views as well. Washer and dryer in the unit. Building is pet friendly with a 2 pet and 75-pound limit. This unit has one tandem parking space that fits two cars. One Museum Park West is a full amenity building with 24 hour a day door staff and concierge service, significantly upgraded common areas such as an indoor pool, a gym, sundeck lounge, catering kitchen, kids' playroom, theatre business center, conference room, and a doggie shower. Unit is steps from Grant Park, the Museum Campus, Lake Michigan, Millennium Park, jogging and bike paths along the lake, and dining/ shopping. Easy access to public transportation CTA and LSD too. In the excellent South Loop elementary school district.
Full Property Details
Full Property Details for 1201 S Prairie Ave #1703
General
- Sold For: $930,000
- HOA FEE: $1,440/month
- Taxes: $18,008 (2024)
- Status: Closed
- Type: Condo
- Source: MRED
- MLS ID: 12622001
- Added to Site: 142 day(s) ago
Interior
- Interior Features: Elevator, Storage, Walk-In Closet(s), Open Floorplan, Dining Combo, Doorman, Granite Counters, Health Facilities, Lobby
- Appliances: Double Oven, Microwave, Dishwasher, High-End Refrigerator, Washer, Dryer, Disposal, Stainless Steel Appliance(s)
- Flooring: Hardwood
Rooms
Bathrooms
- Total Bathrooms: 2
- Full Bathrooms: 2
- Bathroom Features: Whirlpool, Double Sink, Soaking Tub
Bedrooms
- Total Bedrooms: 3
Additional Information
- Shared Amenities: Bike Room/Bike Trails, Door Person, Elevator in Residence, Exercise Room, Storage, On-Site Manager/Engineer, Party Room, Sundeck, Indoor Pool, Receiving Room, Sauna, Service Elevator(s)
- Equipment: Fire Sprinklers
Exterior
- Exterior Features: Balcony, Dog Run
Parking
- Garage: Yes
- Attached garage: Yes
- Garage Spaces: 2
- Total Spaces: 2
- Parking Features: Concrete, Garage Door Opener, Heated Garage, Tandem, Yes, Garage Owned, Attached, Garage
Location
- Area: CHI - Near South Side
- County: Cook
- Driving Directions: LSD South to Roosevelt (1200S) West to Indiana (200E)
School Information
- School District: 299
- Midd School District: 299
Community
- Assoc. Fees Include: Heat, Air Conditioning, Water, Gas, Parking, Insurance, Doorman, TV/Cable, Clubhouse, Exercise Facilities, Pool, Exterior Maintenance, Scavenger, Snow Removal, Internet
- Pets Allowed: Yes
- Pet Restrictions: Cats OK, Dogs OK, / 75lbs.
- Mgmt. Company: Sudler
Heating & Cooling
- Cooling Type: Central Air Conditioning
- Heating Type: Natural Gas, Forced Air
Utilities
- Water: Lake Michigan
Structural Information
- Structure Type: Condo, High-Rise (7 or More Stories)
- Construction: Glass, Concrete
- Exterior Const.: Glass, Concrete
- Basement Desc.: None
- Windows: Drapes
- Sub-Flooring: Hardwood
- Entry Floor Number: 17
- Stories/Levels: 53
- Square Feet: 1,746
- Sq. Ft. Source: Estimated
- Year Built: 2008
Unit Information
- Units in Building: 298
Lot Features
- Lot Dimensions: COMMON
Financial Considerations
- Association Fee: $1,440
- Assoc Fee Freq.: Monthly
- Parking Included: Yes
- Assessment Year: 2008
- Tax Amount: $18,008.47
- Tax Year: 2024
Disclosures and Reports
- Ownership: Condo
- Special Conditions: List Broker Must Accompany
- Property ID: 17221101381079
Listed by @properties Christie's International Real Estate

Sold by eXp Realty
Get Pre-Approved Today
Schools
Schools serving 1201 S Prairie Ave #1703
School District:Chicago Public School District 299
| Name | Grades | Distance |
|---|---|---|
South Loop Elementary School 1212 South Plymouth Court, Chicago, IL 60605 | PK-8 | 0.4 mi |
Phillips Academy High School 244 East Pershing Road, Chicago, IL 60653 | 12-11 | 2.9 mi |
Disclaimer:
School attendance boundaries provided by ATTOM Data Solutions and are for reference only. Contact the school directly to verify enrollment eligibility.
Price & Sales History for 1201 S Prairie Ave #1703
Date
Details
Price
Change
Source
9/04/2026
Sold
$930,000
-6.53%
MLS
6/18/2026
Price Reduced
$995,000
-5.24%
MLS
4/20/2026
Listed
$1,050,000
—
MLS
Disclaimer: Historical sales information is derived from public records provided by the county offices. Information is not guaranteed and should be independently verified.
1201 S Prairie Avenue #1703, Chicago, IL 60605 (MLS# 12622001) is a Condo property that was sold at $930,000 on September 04, 2026. Want to learn more about 1201 S Prairie Avenue #1703? Do you have questions about finding other Condo real estate for sale in Near South Side? You can browse all Near South Side real estate or contact a Coldwell Banker agent to request more information.