No photo available
$765,000 Just Listed
Property Description

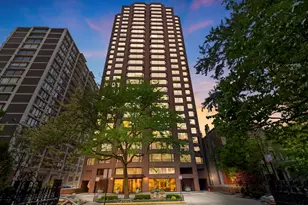
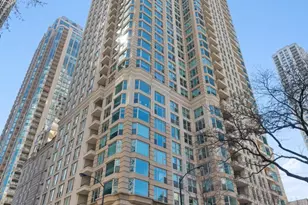
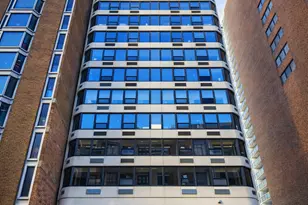
Rarely available 3bed/2.1bath preferred A-tier at the Gold Coast's preeminent boutique building, offering the ultimate in privacy with just two residences per floor. Perched above tree-lined State Parkway, with sweeping east facing views of Chicago's iconic skyline and Lake Michigan, plus west sunset views from your private balcony. A gracious foyer welcomes you into the home, complete with oversized coat closet, and bonus walk-in closet. The expansive open floor plan includes custom millwork highlighting a built-in entertainment wall, hardwood flooring, and versatile living room to accommodate any seating arrangement. The adjacent dining area flows directly to the eat-in modern kitchen outfitted with custom cabinetry, quartz countertops and integrated SubZero refrigeration. The generous primary suite boasts an idyllic spa bathroom with oversized shower, soaking tub, dual sinks and wall of closets. A second closet, and custom window treatments add to the space. Sizeable secondary bedroom, third bedroom with built-in desk, both boast generous closet space. Laundry room with storage conveniently located just off the kitchen, and additional storage cage complete this home. Full-service building includes 24-hour doorman, fitness center, professional building manager, on-site engineer, and valet parking in the attached garage. Walk to Whole Foods, dining, and shopping, lakefront, seasonal farmer's market and everything a world class city like Chicago has to offer.
Full Property Details
Full Property Details for 1410 N State St #15A
General
- Price: $765,000
- HOA FEE: $2,963/month
- Taxes: $12,641 (2024)
- Status: Active
- Type: Condo
- Source: MRED
- MLS ID: 12658876
- Updated: 5/28/2026
- Added to Site: 1 day(s) ago
Interior
- Basement: None
- Interior Features: Special Millwork
- Appliances: Microwave, Dishwasher, High-End Refrigerator, Washer, Dryer, Stainless Steel Appliance(s), Wine Refrigerator, Cooktop, Oven, Range Hood, Water Purifier, Electric Oven
- Flooring: Hardwood, Carpet
Rooms
Bathrooms
- Total Bathrooms: 3
- Full Bathrooms: 2
- Half Bathrooms: 1
- Bathroom Features: Separate Shower, Soaking Tub
Bedrooms
- Total Bedrooms: 3
Additional Information
- Shared Amenities: Bike Room/Bike Trails, Door Person, Coin Laundry, Elevator in Residence, Exercise Room, Storage, On-Site Manager/Engineer
Exterior
- Exterior Features: Balcony
Parking
- Garage: Yes
- Attached garage: Yes
- Garage Spaces: 2
- Total Spaces: 2
- Parking Features: Heated Garage, Yes, Leased, Attached, Garage
Location
- Area: CHI - Near North Side
- County: Cook
- Township: North Chicago
- Driving Directions: State Parkway between Schiller and Burton.
School Information
- School District: 299
- Elem School District: 299
- Midd School District: 299
- High School District: 299
- Elementary School: Ogden Elementary
- High School: Lincoln Park High School
- Private School: Lincoln Park High School
Community
- Assoc. Fees Include: Air Conditioning, Water, Insurance, Doorman, TV/Cable, Exercise Facilities, Exterior Maintenance, Internet
- Pets Allowed: Yes
- Pets: Cats OK, Dogs OK, Size Limit
- Pet Restrictions: Cats OK, Dogs OK, Size Limit, / 40lbs.
- Mgmt. Company: Premier Management
Heating & Cooling
- Cooling Type: Central Air Conditioning, Zoned
- Heating Type: Electric, Forced Air, Zoned
Utilities
- Sewer: Public Sewer
- Water: Public
Structural Information
- Structure Type: Condo
- Construction: Brick
- Exterior Const.: Brick
- Basement Desc.: None
- Windows: Drapes
- Sub-Flooring: Hardwood, Carpet
- Entry Floor Number: 15
- Stories/Levels: 27
- Sq. Ft. Source: Not Reported
- Year Built: 1979
- Remodeled/Updated: 2015
Unit Information
- Units in Building: 50
Lot Features
- Lot Dimensions: CONDO
Animals
- Animals Allowed: Cats OK, Dogs OK, Size Limit
Financial Considerations
- Lease Price: $300
- Association Fee: $2,963
- Assoc Fee Freq.: Monthly
- Assessment Year: 1979
- Tax Amount: $12,641.14
- Tax Year: 2024
- Pays Sewer: Public Sewer
Disclosures and Reports
- Ownership: Condo
- Special Conditions: List Broker Must Accompany
- Property ID: 17042110361025
Listed by Compass
Get Pre-Approved Today
Get a Great Insurance Rate
Schools
Schools serving 1410 N State St #15A
School District:Chicago Public School District 299
| Name | Grades | Distance |
|---|---|---|
Ogden Elementary School 24 West Walton Street, Chicago, IL 60610 | K-8 | 0.3 mi |
Wells Community Academy High School 936 North Ashland Avenue, Chicago, IL 60622 | 9-11 | 2.1 mi |
Disclaimer:
School attendance boundaries provided by ATTOM Data Solutions and are for reference only. Contact the school directly to verify enrollment eligibility.
Price & Sales History for 1410 N State St #15A
Date
Details
Price
Change
Source
5/28/2026
Listed
$765,000
20.47%
MLS
10/11/2013
Sold
$635,000
—
Public Record
Disclaimer: Historical sales information is derived from public records provided by the county offices. Information is not guaranteed and should be independently verified.
Tax History
Tax History for 1410 N State St #15A
Year
Property Taxes
Change
Tax Assessment
Change
2023
$11,413
—
$62,920
5%
2023
$11,413
3%
$60,060
—
2022
$11,087
2%
$60,060
—
2021
$10,872
-10%
$60,060
—
2020
$12,100
2%
$59,899
-8%
2019
$11,819
-3%
$65,000
—
2018
$12,161
-3%
$65,000
6%
2017
$12,514
6%
$61,507
—
2016
$11,819
10%
$61,507
—
2015
$10,790
14%
$61,507
15%
2014
$9,451
2%
$53,508
—
2013
$9,254
1%
$53,508
—
2012
$9,154
—
$53,508
—
Disclaimer: Historical tax information is derived from public records provided by the county offices. Information is not guaranteed and should be independently verified.
Estimate the Cost
Estimate the Cost for 1410 N State St #15A
1410 N State Street #15A, Chicago, IL 60610 (MLS# 12658876) is a Condo property with 3 bedrooms, 2 full bathrooms and 1 partial bathroom. 1410 N State Street #15A is currently listed for $765,000 and was received on May 28, 2026. Want to learn more about 1410 N State Street #15A? Do you have questions about finding other Condo real estate for sale in Near North Side? You can browse all Near North Side real estate or contact a Coldwell Banker agent to request more information.