No photo available
$875,000 Just Listed
Property Description
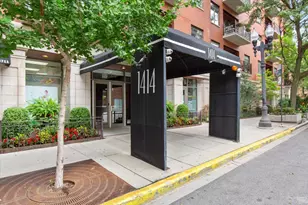
Perched among the treetops overlooking the heart of vibrant Wells Street, this spectacular, sun-drenched, extra-wide 2BR/2BA condo is situated in an intimate boutique elevator building and offers the ultimate in urban residential living! Enjoy parking inside the attached heated garage and arriving effortlessly at your front door where you will step inside and be amazed at the home's expansive open-concept layout and magazine-caliber interior showcasing a 24FT wide LR/DR with sweeping east-facing windows, cozy private balcony, and a fireplace with elegant 11FT wide custom mantle with built-in shelving. Opening directly into this delightful space is the home's stunning DREAM kitchen with Sub-Zero and Wolf (gas cook-top/hood/wall-oven) appliances, thick granite countertops with breakfast bar seating, backsplash with under-cabinet lighting, and gorgeous custom cabinetry with premium details and components like full-height butler's hutch, pull-out pantry shelving, appliance garage w/electric outlet, large drawers, pull-out trash, and more. Beautiful dark-walnut stained solid hardwood floors run throughout the home and lead to the luxurious and sprawling primary suite complete with two custom-organized walk-in closets and an 11' x 6' private balcony nestled amid the treetops. The sumptuous marble bath offers split dual-vanities with abundant storage and thick marble countertops with cove edging, a whirlpool tub, and a separate shower with a rain head. The spacious second bedroom features custom millwork, designer wall coverings, a large organized closet, and is located conveniently across from the second full marble bath. Completing the picture is an extra-large laundry room with side-by-side washer/dryer and built-in cabinetry, and one available private parking space ($25K) with adjacent additional storage. Well-run professionally managed association. Unbeatable location across from Jeni's Ice Cream and steps to all the shopping, dining and nightlife on Wells, and only a short stroll to Lake Michigan, Lincoln Park, Gold Coast, and the very best of Chicago.
Full Property Details
Full Property Details for 1414 N Wells St #406
General
- Price: $875,000
- HOA FEE: $892/month
- Taxes: $14,663 (2025)
- Status: Active
- Type: Condo
- Source: MRED
- MLS ID: 12783945
- Updated: Today (10/13/2026)
- Added to Site: Today
Interior
- Basement: None
- Interior Features: Elevator, Storage, Built-in Features, Walk-In Closet(s), Bookcases, High Ceilings, Open Floorplan
- Fireplace: Yes
- Number of Fireplaces: 1
- Fireplace(s): Living Room, Gas Log
- Appliances: Range, Microwave, Dishwasher, Refrigerator, Washer, Dryer, Disposal, Stainless Steel Appliance(s), Oven, Range Hood, Gas Cooktop
- Flooring: Hardwood
Rooms
Bathrooms
- Total Bathrooms: 2
- Full Bathrooms: 2
- Bathroom Features: Whirlpool, Separate Shower, Double Sink
Bedrooms
- Total Bedrooms: 2
Additional Information
- Shared Amenities: Bike Room/Bike Trails, Elevator in Residence, Storage, Receiving Room, Security Door Lock(s)
Exterior
- Exterior Features: Balcony
Parking
- Garage: Yes
- Attached garage: Yes
- Garage Spaces: 1
- Total Spaces: 1
- Parking Features: Concrete, Garage Door Opener, Heated Garage, Yes, Deeded, Attached, Garage
Location
- Area: CHI - Near North Side
- County: Cook
- Township: North Chicago
- Subdivision: Old Town
- Driving Directions: Located on the west side of Wells between Schiller and North Ave.
School Information
- School District: 299
- Elem School District: 299
- Midd School District: 299
- High School District: 299
- High School: Lincoln Park High School
- Private School: Lincoln Park High School
Community
- Assoc. Fees Include: Water, Parking, Insurance, Security, TV/Cable, Exterior Maintenance, Lawn Care, Scavenger, Snow Removal, Internet
- Pets Allowed: Yes
- Pets: Cats OK, Dogs OK
- Pet Restrictions: Cats OK, Dogs OK, / 999lbs.
- Mgmt. Company: First Community Management
Heating & Cooling
- Cooling Type: Central Air Conditioning
- Heating Type: Natural Gas, Forced Air
Utilities
- Sewer: Public Sewer
- Water: Public
Structural Information
- Structure Type: Condo, Mid-Rise (4 to 6 Stories)
- Construction: Brick
- Exterior Const.: Brick
- Basement Desc.: None
- Sub-Flooring: Hardwood
- Entry Floor Number: 4
- Stories/Levels: 6
- Square Feet: 1,840
- Sq. Ft. Source: Landlord/Tenant/Seller
- Year Built: 1994
Unit Information
- Units in Building: 52
Lot Features
- Lot Dimensions: COMMON
Animals
- Animals Allowed: Cats OK, Dogs OK
Financial Considerations
- Association Fee: $892
- Assoc Fee Freq.: Monthly
- Deeded Garage Cost: $25,000
- Assessment Year: 1994
- Tax Amount: $14,663.22
- Tax Year: 2025
- Pays Sewer: Public Sewer
Disclosures and Reports
- Ownership: Condo
- Property ID: 17042031511031
Listed by Berkshire Hathaway HomeServices Chicago

Get Pre-Approved Today
Get a Great Insurance Rate
Schools
Schools serving 1414 N Wells St #406
School District:Chicago Public School District 299
| Name | Grades | Distance |
|---|---|---|
Manierre Elementary School 1420 North Hudson Avenue, Chicago, IL 60610 | PK-8 | 0.3 mi |
Lincoln Park High School, Chicago, IL 2001 North Orchard Street, Chicago, IL 60614 | 9-12 | 0.9 mi |
Disclaimer:
School attendance boundaries provided by ATTOM Data Solutions and are for reference only. Contact the school directly to verify enrollment eligibility.
Price & Sales History for 1414 N Wells St #406
Date
Details
Price
Change
Source
10/13/2026
Listed
$875,000
27.18%
MLS
10/25/2021
Sold
$688,000
—
Public Record
Disclaimer: Historical sales information is derived from public records provided by the county offices. Information is not guaranteed and should be independently verified.
Tax History
Tax History for 1414 N Wells St #406
Year
Property Taxes
Change
Tax Assessment
Change
2023
$15,059
—
$66,682
-4%
2023
$15,059
3%
$69,593
—
2022
$14,668
2%
$69,593
—
2021
$14,379
5%
$69,593
17%
2020
$13,687
2%
$59,468
-8%
2019
$13,463
2%
$64,783
—
2018
$13,246
3%
$64,783
13%
2017
$12,855
7%
$57,539
—
2016
$11,963
9%
$57,539
—
2015
$10,963
2%
$57,539
4%
2014
$10,699
7%
$55,397
—
2013
$10,003
1%
$55,397
—
2012
$9,901
—
$55,397
—
Disclaimer: Historical tax information is derived from public records provided by the county offices. Information is not guaranteed and should be independently verified.
Estimate the Cost
Estimate the Cost for 1414 N Wells St #406
1414 N Wells Street #406, Chicago, IL 60610 (MLS# 12783945) is a Condo property with 2 bedrooms and 2 full bathrooms. 1414 N Wells Street #406 is currently listed for $875,000 and was received on October 13, 2026. Want to learn more about 1414 N Wells Street #406? Do you have questions about finding other Condo real estate for sale in Near North Side? You can browse all Near North Side real estate or contact a Coldwell Banker agent to request more information.