This is a carousel with tiles that activate property listing cards. Use the previous and next buttons to navigate.
1/1
$450,000
This is a carousel with tiles that activate property listing cards. Use the previous and next buttons to navigate.
1/1
Property Description
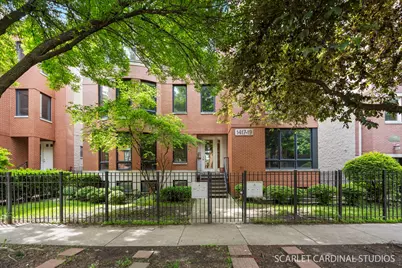
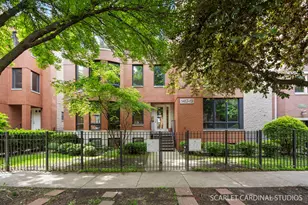
1419 Fillmore, Unit 3 is a beautiful, spacious top-floor located in the heart of Little Italy, one of Chicago's most beloved and historic neighborhoods. Perched on a highly desirable street, this spacious unit is larger than surrounding units and features modern amenities. The open-concept kitchen, featuring sleek stainless steel appliances, granite countertops and a spacious flow with a huge countertop overhang for eat in dining. The cherry wood cabinets are high quality hardwood finished with crown molding and also feature a wine rack. It flows seamlessly to the living/dining space. The living room is wider and longer than most units on this street. You'll have plenty of room for living room furniture and full dining set as well. The floor to ceiling windows on the top floor allow so much natural light in the heart of this unit. Oak hardwood floors cover the home's main living space, with carpet in the bedrooms. Right down the hall is an in unit, LG washer/dryer. A few more steps lead you to the 2nd bedroom, full hall bath, and at the end of the unit, your amazing primary suite.The primary suite features an en suite full bathroom with whirlpool tub, tons of closet space with custom organizers, and a balcony. Step through the brand-new rear sliding door to enjoy your private outdoor retreat perfect for savoring your morning coffee or unwinding in the evening. It's south facing with great natural light all day. Additional conveniences include a dedicated garage space, storage space in basement, and low HOA fees. Roof was just completely redone last month and HVAC was replaced 2025. Living here means immersing yourself in the vibrant culture and convenience of Little Italy. Stroll along tree-lined streets to discover authentic Italian restaurants, charming cafes, boutique shops, and nearby parks. This location offers easy access to West Loop and Pilsen full of restaurants, dessert shops, and shopping. The CTA blue line is just a quick 15-minute walk or you can utiliize the 147 bus, one block away to access the Loop and Lakefront! Schedule your showing today!
Full Property Details
Full Property Details for 1419 W Fillmore St #3W
General
- Sold For: $450,000
- HOA FEE: $185/month
- Taxes: $6,105 (2024)
- Status: Closed
- Type: Condo
- Source: MRED
- MLS ID: 12657266
- Added to Site: 48 day(s) ago
Interior
- Interior Features: Storage, High Ceilings
- Fireplace: Yes
- Fireplace(s): Living Room, Gas Log
- Appliances: Range, Microwave, Dishwasher, Refrigerator, Washer, Dryer, Disposal, Stainless Steel Appliance(s)
- Flooring: Hardwood
Rooms
Bathrooms
- Total Bathrooms: 2
- Full Bathrooms: 2
- Bathroom Features: Whirlpool, Double Sink
Bedrooms
- Total Bedrooms: 2
Additional Information
- Shared Amenities: Storage
- Other Features: Commuter Bus, Commuter Train
Exterior
- Exterior Features: Balcony
Parking
- Garage: Yes
- Garage Spaces: 1
- Total Spaces: 1
- Parking Features: Yes, Detached, Garage
Location
- Area: CHI - Near West Side
- County: Cook
- Driving Directions: South on Loomis from Taylor to Fillmore, West on Fillmore to address. 3rd floor, unit on left.
School Information
- School District: 299
- Midd School District: 299
- Elementary School: Smyth Elementary School
- Middle School: Smyth Elementary School
- High School: Wells Community Academy Senior H
- Private School: Wells Community Academy Senior H
Community
- Assoc. Fees Include: Water, Insurance, Exterior Maintenance, Lawn Care
- Pets Allowed: Yes
- Pet Restrictions: Cats OK, Dogs OK, / 999lbs.
- Mgmt. Company: Self
Heating & Cooling
- Cooling Type: Central Air Conditioning
- Heating Type: Natural Gas, Forced Air
Utilities
- Water: Lake Michigan
Structural Information
- Structure Type: Condo
- Construction: Brick
- Exterior Const.: Brick
- Basement Desc.: None
- Sub-Flooring: Hardwood
- Entry Floor Number: 3
- Stories/Levels: 1
- Square Feet: 1,400
- Sq. Ft. Source: Estimated
- Year Built: 2004
Unit Information
- Units in Building: 6
Lot Features
- Lot Dimensions: Common
Financial Considerations
- Association Fee: $185
- Assoc Fee Freq.: Monthly
- Parking Included: Yes
- Assessment Year: 2004
- Tax Amount: $6,105.13
- Tax Year: 2024
Disclosures and Reports
- Ownership: Condo
- Property ID: 17173280601006
Listed by Compass
Sold by Re/Max 10

Get Pre-Approved Today
Schools
Schools serving 1419 W Fillmore St #3W
School District:Chicago Public School District 299
| Name | Grades | Distance |
|---|---|---|
Smyth J Elementary School 1059 West 13th Street, Chicago, IL 60608 | K-8 | 0.5 mi |
Wells Community Academy High School 936 North Ashland Avenue, Chicago, IL 60622 | 9-11 | 2.2 mi |
Disclaimer:
School attendance boundaries provided by ATTOM Data Solutions and are for reference only. Contact the school directly to verify enrollment eligibility.
Price & Sales History for 1419 W Fillmore St #3W
Date
Details
Price
Change
Source
6/08/2026
Sold
$450,000
3.45%
MLS
5/27/2026
Listed
$435,000
—
MLS
Disclaimer: Historical sales information is derived from public records provided by the county offices. Information is not guaranteed and should be independently verified.
1419 W Fillmore Street #3W, Chicago, IL 60607 (MLS# 12657266) is a Condo property that was sold at $450,000 on June 08, 2026. Want to learn more about 1419 W Fillmore Street #3W? Do you have questions about finding other Condo real estate for sale in Near West Side? You can browse all Near West Side real estate or contact a Coldwell Banker agent to request more information.