



This is a carousel with tiles that activate property listing cards. Use the previous and next buttons to navigate.
1/24
$650,000 Just Listed
This is a carousel with tiles that activate property listing cards. Use the previous and next buttons to navigate.
1/24
Property Description
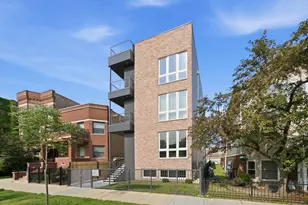
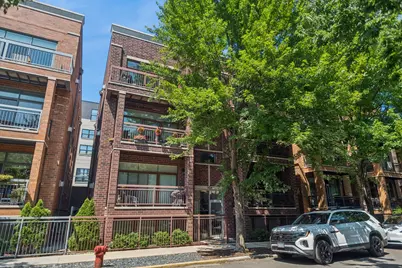
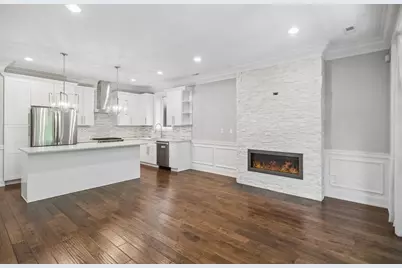
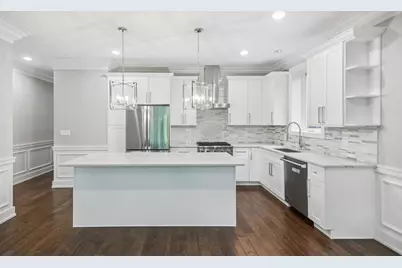
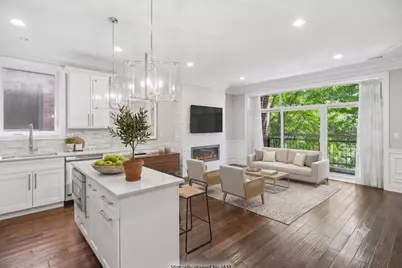
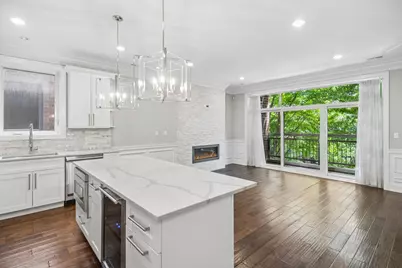
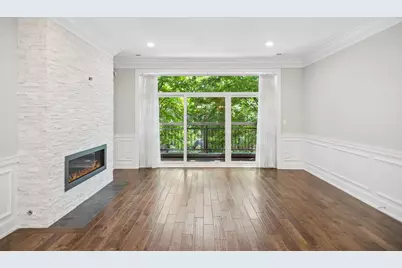
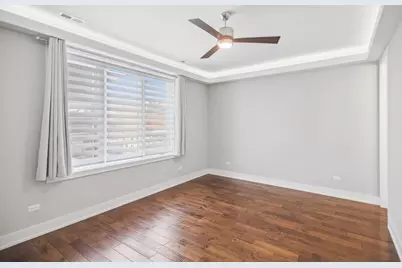
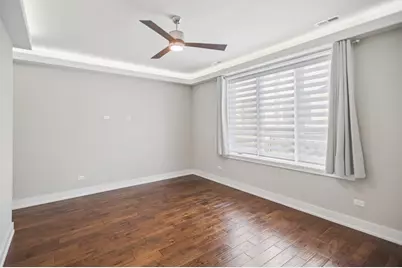
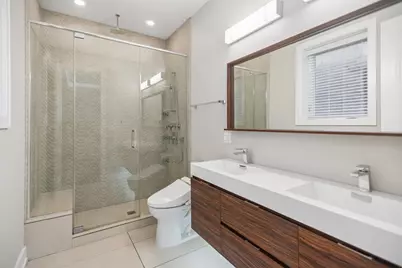
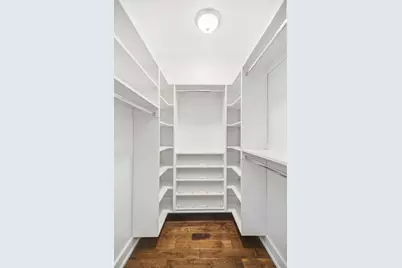
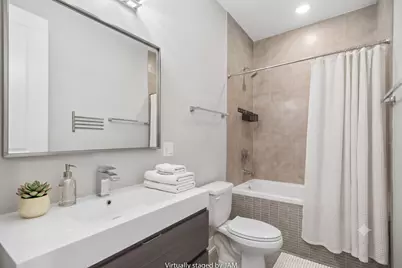
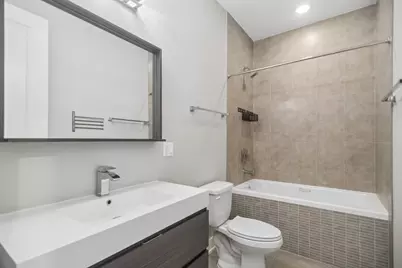
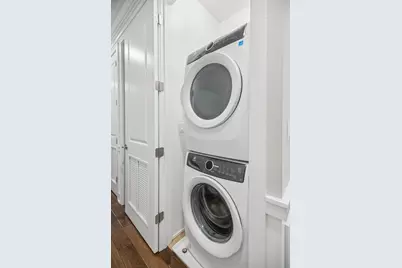
Gorgeous newer construction second-floor residence on a quiet, tree-lined street in the heart of Little Italy, just moments from Rush, UIC, and the Medical District. This spacious, sun-filled home offers an exceptional open floor plan. The beautifully appointed kitchen features custom cabinetry, high-end stainless steel appliances, a beverage cooler, quartz countertops, and an oversized island perfect for entertaining. The inviting living room is anchored by a gas fireplace with a striking stacked marble surround, while elegant crown molding, custom millwork, 8-foot solid-core doors adds timeless sophistication throughout. Retreat to the luxurious primary bath featuring heated floors, a spacious walk-in shower with body sprays and a rain shower, and a double vanity. Additional highlights include generous closet space, a large private storage room in the lower level, and parking space included in the price. Ideally located just steps from neighborhood favorites, acclaimed restaurants, cafes, parks, and public transportation, with convenient access to downtown, Rush University Medical Center, UIC, and the vibrant West Loop. This home offers the perfect blend of luxury, comfort, and city living.
Full Property Details
Full Property Details for 1424 W Fillmore St #2E
General
- Price: $650,000
- HOA FEE: $205/month
- Taxes: $8,855 (2024)
- Status: Active
- Type: Condo
- Source: MRED
- MLS ID: 12705852
- Updated: 7/17/2026
- Added to Site: 5 day(s) ago
Interior
- Basement: None
- Interior Features: Storage
- Fireplace: Yes
- Number of Fireplaces: 1
- Fireplace(s): Living Room, Gas Log
- Appliances: Range, Microwave, Dishwasher, High-End Refrigerator, Washer, Dryer, Stainless Steel Appliance(s), Wine Refrigerator
- Flooring: Hardwood
Rooms
Bathrooms
- Total Bathrooms: 2
- Full Bathrooms: 2
- Bathroom Features: Double Sink
Bedrooms
- Total Bedrooms: 3
Additional Information
- Shared Amenities: None
Exterior
- Exterior Features: Balcony
Parking
- Total Spaces: 1
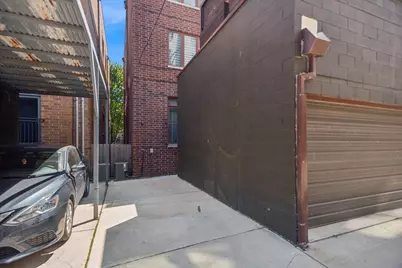
- Parking Features: Off-Alley, Yes, Owned
Location
- Area: CHI - Near West Side
- County: Cook
- Township: North Chicago
- Driving Directions: RACINE TO TAYLOR W TO LOOMIS S TO FILLMORE W TO PROPERTY
School Information
- School District: 299
- Elem School District: 299
- Midd School District: 299
- High School District: 299
Community
- Assoc. Fees Include: Water, Insurance, Lawn Care, Scavenger, Snow Removal
- Pets Allowed: Yes
- Pets: Cats OK, Dogs OK
- Pet Restrictions: Cats OK, Dogs OK, / 999lbs.
- Mgmt. Company: Kor Property Management
Heating & Cooling
- Cooling Type: Central Air Conditioning
- Heating Type: Natural Gas, Forced Air
Utilities
- Sewer: Public Sewer
- Water: Lake Michigan
Structural Information
- Structure Type: Condo
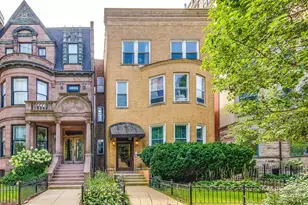
- Construction: Brick
- Exterior Const.: Brick
- Basement Desc.: None
- Sub-Flooring: Hardwood
- Entry Floor Number: 2
- Stories/Levels: 3
- Sq. Ft. Source: Not Reported
- Year Built: 2017
Unit Information
- Units in Building: 6
Lot Features
- Lot Dimensions: CONDO
Animals
- Animals Allowed: Cats OK, Dogs OK
Financial Considerations
- Association Fee: $205
- Assoc Fee Freq.: Monthly
- Parking Included: Yes
- Assessment Year: 2017
- Tax Amount: $8,855.85
- Tax Year: 2024
- Pays Sewer: Public Sewer
Disclosures and Reports
- Ownership: Condo
- Property ID: 17173250551004
Listed by Compass
Get Pre-Approved Today
Get a Great Insurance Rate
Schools
Schools serving 1424 W Fillmore St #2E
School District:Chicago Public School District 299
| Name | Grades | Distance |
|---|---|---|
Smyth J Elementary School 1059 West 13th Street, Chicago, IL 60608 | K-8 | 0.5 mi |
Wells Community Academy High School 936 North Ashland Avenue, Chicago, IL 60622 | 9-11 | 2.1 mi |
Disclaimer:
School attendance boundaries provided by ATTOM Data Solutions and are for reference only. Contact the school directly to verify enrollment eligibility.
Price & Sales History for 1424 W Fillmore St #2E
Date
Details
Price
Change
Source
7/16/2026
Listed
$650,000
23.81%
MLS
11/20/2017
Sold
$525,000
—
Public Record
Disclaimer: Historical sales information is derived from public records provided by the county offices. Information is not guaranteed and should be independently verified.
Tax History
Tax History for 1424 W Fillmore St #2E
Year
Property Taxes
Change
Tax Assessment
Change
2023
$6,116
—
$47,211
47%
2023
$6,116
3%
$32,201
—
2022
$5,940
2%
$32,201
—
2021
$5,825
-30%
$32,201
-20%
2020
$8,270
-7%
$40,105
-9%
2019
$8,859
—
$43,948
—
Disclaimer: Historical tax information is derived from public records provided by the county offices. Information is not guaranteed and should be independently verified.
Estimate the Cost
Estimate the Cost for 1424 W Fillmore St #2E
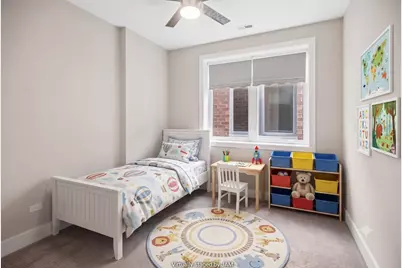
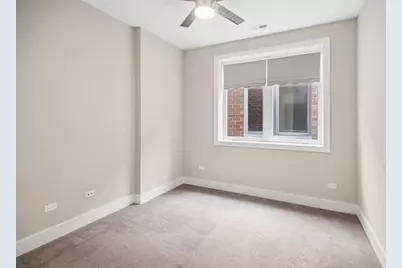
1424 W Fillmore Street #2E, Chicago, IL 60607 (MLS# 12705852) is a Condo property with 3 bedrooms and 2 full bathrooms. 1424 W Fillmore Street #2E is currently listed for $650,000 and was received on July 16, 2026. Want to learn more about 1424 W Fillmore Street #2E? Do you have questions about finding other Condo real estate for sale in Near West Side? You can browse all Near West Side real estate or contact a Coldwell Banker agent to request more information.