This is a carousel with tiles that activate property listing cards. Use the previous and next buttons to navigate.
1/1
$1,056,000
This is a carousel with tiles that activate property listing cards. Use the previous and next buttons to navigate.
1/1
Property Description
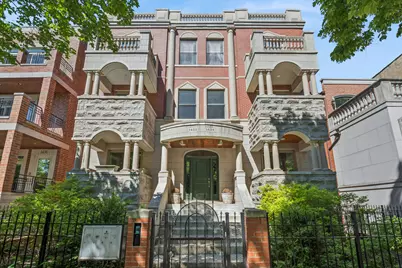
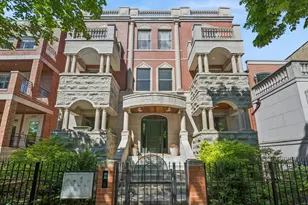
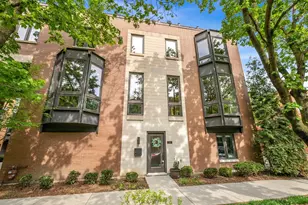
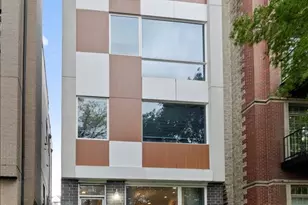
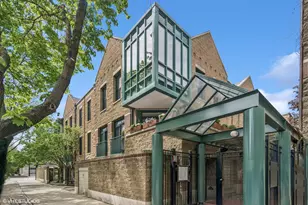
Set on one of Old Town's most picturesque tree-lined streets, this beautifully designed 3 Bed/3 Bath duplexed-up, penthouse home blends timeless charm with modern comfort in an unbeatable location. From the moment you walk in, the space feels warm, inviting, and filled with natural light. Expansive living, dining, and family room areas create an effortless flow for both everyday living and entertaining, while the thoughtfully designed chef's kitchen offers the perfect balance of style and functionality. The home features three generously sized bedrooms and five outdoor spaces ideal for morning coffee or summer evenings on the rooftop deck. A versatile lower-level living area that adds incredible flexibility for relaxing, working from home, or hosting guests. High ceilings, hardwood floors throughout, a fireplace, and abundant storage throughout add to the home's character and livability. The recently renovated primary bath delivers a true spa-like experience with an oversized rain shower and a luxurious Wyndham Collection soaking tub designed for total relaxation. Located in the heart of Old Town, you're just steps from the Brown Line, neighborhood restaurants, boutiques, parks, and nightlife while still enjoying the privacy and quiet of a tucked-away residential block. A rare opportunity to own a spacious, move-in ready home in one of Chicago's most sought-after neighborhoods.
Full Property Details
Full Property Details for 1432 N Cleveland Ave #2S
General
- Sold For: $1,056,000
- HOA FEE: $375/month
- Taxes: $16,142 (2024)
- Status: Closed
- Type: Condo
- Source: MRED
- MLS ID: 12641370
- Added to Site: 48 day(s) ago
Interior
- Interior Features: Wet Bar, Storage, Built-in Features, Walk-In Closet(s), Granite Counters, Pantry
- Fireplace: Yes
- Fireplace(s): Living Room, Wood-Burning, Gas Starter
- Appliances: Double Oven, Range, Microwave, Dishwasher, High-End Refrigerator, Bar Fridge, Freezer, Washer, Dryer, Disposal, Stainless Steel Appliance(s), Wine Refrigerator, Oven, Range Hood
- Flooring: Hardwood
Rooms
Bathrooms
- Total Bathrooms: 3
- Full Bathrooms: 3
- Bathroom Features: Separate Shower, Double Sink, Full Body Spray Shower, Soaking Tub
Bedrooms
- Total Bedrooms: 3
Additional Information
- Shared Amenities: Bike Room/Bike Trails, Storage, Intercom, Security
- Equipment: Intercom, Ceiling Fan(s), Security Cameras, Water Heater-Gas
Exterior
- Exterior Features: Balcony, Roof Deck
Parking
- Garage: Yes
- Garage Spaces: 1
- Total Spaces: 1
- Parking Features: Garage Door Opener, Yes, Detached, Garage
Location
- Area: CHI - Near North Side
- County: Cook
- Driving Directions: NORTH OR BLACKHAWK TO CLEVELAND THEN SOUTH TO PROP
School Information
- School District: 299
- Midd School District: 299
- Elementary School: Manierre Elementary School
- High School: Lincoln Park High School
- Private School: Lincoln Park High School
Community
- Assoc. Fees Include: Water, Parking, Insurance, Exterior Maintenance, Lawn Care, Scavenger, Snow Removal
- Pets Allowed: Yes
- Pet Restrictions: Cats OK, Dogs OK, / 999lbs.
- Mgmt. Company: Self
Heating & Cooling
- Cooling Type: Central Air Conditioning
- Heating Type: Natural Gas
Utilities
- Water: Lake Michigan
Structural Information
- Structure Type: Condo, Low-Rise (1 to 3 Stories), Penthouse
- Construction: Brick, Limestone
- Exterior Const.: Brick, Limestone
- Basement Desc.: None
- Common Walls: End Unit
- Sub-Flooring: Hardwood
- Entry Floor Number: 2
- Stories/Levels: 4
- Square Feet: 2,100
- Sq. Ft. Source: Estimated
- Year Built: 2004
Unit Information
- Units in Building: 4
Lot Features
- Lot Dimensions: COMMON
Financial Considerations
- Association Fee: $375
- Assoc Fee Freq.: Monthly
- Parking Included: Yes
- Assessment Year: 2004
- Tax Amount: $16,142.67
- Tax Year: 2024
Disclosures and Reports
- Ownership: Condo
- Property ID: 17041221351004
Listed by Baird & Warner
Sold by Cross Street Real Estate

Get Pre-Approved Today
Schools
Schools serving 1432 N Cleveland Ave #2S
School District:Chicago Public School District 299
| Name | Grades | Distance |
|---|---|---|
Manierre Elementary School 1420 North Hudson Avenue, Chicago, IL 60610 | PK-8 | 0 mi |
Lincoln Park High School, Chicago, IL 2001 North Orchard Street, Chicago, IL 60614 | 9-12 | 0.7 mi |
Disclaimer:
School attendance boundaries provided by ATTOM Data Solutions and are for reference only. Contact the school directly to verify enrollment eligibility.
Price & Sales History for 1432 N Cleveland Ave #2S
Date
Details
Price
Change
Source
6/22/2026
Sold
$1,056,000
23.51%
MLS
6/03/2026
Listed
$855,000
—
MLS
Disclaimer: Historical sales information is derived from public records provided by the county offices. Information is not guaranteed and should be independently verified.
1432 N Cleveland Avenue #2S, Chicago, IL 60610 (MLS# 12641370) is a Condo property that was sold at $1,056,000 on June 22, 2026. Want to learn more about 1432 N Cleveland Avenue #2S? Do you have questions about finding other Condo real estate for sale in Near North Side? You can browse all Near North Side real estate or contact a Coldwell Banker agent to request more information.