This is a carousel with tiles that activate property listing cards. Use the previous and next buttons to navigate.
1/1
$1,115,000
This is a carousel with tiles that activate property listing cards. Use the previous and next buttons to navigate.
1/1
Property Description
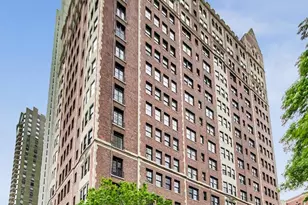
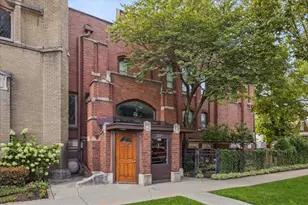
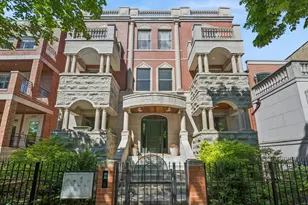
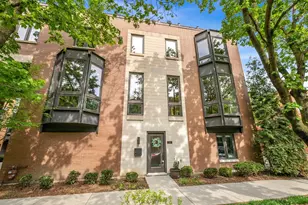
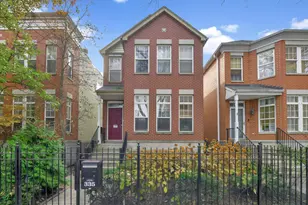
Three levels. Three terraces. One address that gets Old Town exactly right. 1359 N. Mohawk, Unit 4 is a duplex-up condominium that offers something increasingly rare in Chicago: generous scale with genuine architectural intention. At over 3,000 square feet across two living levels plus a private rooftop, every room here is sized to actually live in, not just to photograph well. The first level opens into a living room that runs 23 by 18 feet, anchored by a dining area and a kitchen designed for the way people actually entertain. A third primary suite on this level gives the home real flexibility, a guest suite, a family room, a studio, without compromise. Step out to the 24-foot deck, and you're above the neighborhood in every sense. The second level is where the home distinguishes itself. Two additional en-suites, including a primary that spans 23 by 16 feet, share the floor with a library/bar space, complete with a wet bar, that signals how seriously this home takes how you spend your time at home. Closet space is exceptional throughout, with multiple walk-ins across all three suites. Above it all, the private rooftop deck finishes the story: a generous, recently laid Trex decking retreat with skyline access that belongs entirely to you. Old Town delivers the walkability, the architecture, and the neighborhood energy that the North Side does best. This address delivers the home to match.
Full Property Details
Full Property Details for 1359 N Mohawk St #4
General
- Sold For: $1,115,000
- HOA FEE: $358/month
- Taxes: $13,225 (2024)
- Status: Closed
- Type: Condo
- Source: MRED
- MLS ID: 12600575
- Added to Site: 104 day(s) ago
Interior
- Interior Features: Wet Bar, Built-in Features, Walk-In Closet(s)
- Fireplace: Yes
- Fireplace(s): Living Room, Wood-Burning, Gas Starter
- Appliances: Range, Microwave, Dishwasher, High-End Refrigerator, Washer, Dryer, Disposal, Stainless Steel Appliance(s), Wine Refrigerator, Range Hood, Humidifier
- Flooring: Hardwood
Rooms
Bathrooms
- Total Bathrooms: 4
- Full Bathrooms: 4
- Bathroom Features: Whirlpool, Separate Shower, Steam Shower, Double Sink, Bidet
Bedrooms
- Total Bedrooms: 3
Additional Information
- Shared Amenities: Sundeck
- Equipment: Security System, Ceiling Fan(s), Multiple Water Heaters
Exterior
- Exterior Features: Balcony, Roof Deck
Parking
- Garage: Yes
- Garage Spaces: 1
- Total Spaces: 1
- Parking Features: Yes, Garage Owned, Detached, Garage
Location
- Area: CHI - Near North Side
- County: Cook
- Driving Directions: North Ave to Mohawk and south to property. Or Clybourn to Mohawk and north to property. Mohawk is 1 bock east of Larrabee.
School Information
- School District: 299
- Midd School District: 299
- Elementary School: Manierre Elementary School
- Middle School: Manierre Elementary School
- High School: Lincoln Park High School
- Private School: Lincoln Park High School
Community
- Assoc. Fees Include: Water, Parking, Insurance, Exterior Maintenance, Scavenger
- Pets Allowed: Yes
- Pet Restrictions: Cats OK, Dogs OK, / 999lbs.
- Mgmt. Company: Self Managed
Heating & Cooling
- Cooling Type: Central Air Conditioning
- Heating Type: Natural Gas, Forced Air, Sep Heating Systems - 2+, Zoned
Utilities
- Water: Lake Michigan
Structural Information
- Structure Type: Condo, Condo/Duplex, Penthouse
- Construction: Brick, Limestone
- Exterior Const.: Brick, Limestone
- Basement Desc.: None
- Sub-Flooring: Hardwood
- Entry Floor Number: 4
- Stories/Levels: 4
- Square Feet: 3,150
- Sq. Ft. Source: Estimated
- Year Built: 2003
Unit Information
- Units in Building: 4
Lot Features
- Lot Dimensions: COMMON
Financial Considerations
- Association Fee: $358
- Assoc Fee Freq.: Monthly
- Parking Included: Yes
- Assessment Year: 2003
- Tax Amount: $13,225.66
- Tax Year: 2024
Disclosures and Reports
- Ownership: Condo
- Special Conditions: List Broker Must Accompany
- Property ID: 17041221331004
Listed by Engel & Voelkers Chicago
Sold by @properties Christie's International Real Estate

Get Pre-Approved Today
Schools
Schools serving 1359 N Mohawk St #4
School District:Chicago Public School District 299
| Name | Grades | Distance |
|---|---|---|
Manierre Elementary School 1420 North Hudson Avenue, Chicago, IL 60610 | PK-8 | 0.1 mi |
Lincoln Park High School, Chicago, IL 2001 North Orchard Street, Chicago, IL 60614 | 9-12 | 0.8 mi |
Disclaimer:
School attendance boundaries provided by ATTOM Data Solutions and are for reference only. Contact the school directly to verify enrollment eligibility.
Price & Sales History for 1359 N Mohawk St #4
Date
Details
Price
Change
Source
5/29/2026
Sold
$1,115,000
1.36%
MLS
3/25/2026
Listed
$1,100,000
—
MLS
Disclaimer: Historical sales information is derived from public records provided by the county offices. Information is not guaranteed and should be independently verified.
1359 N Mohawk Street #4, Chicago, IL 60610 (MLS# 12600575) is a Condo property that was sold at $1,115,000 on May 29, 2026. Want to learn more about 1359 N Mohawk Street #4? Do you have questions about finding other Condo real estate for sale in Near North Side? You can browse all Near North Side real estate or contact a Coldwell Banker agent to request more information.